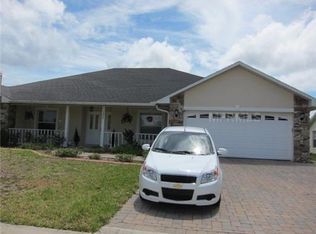
Virtually Staged. Welcome to 123 Rachel Lin Lane, a beautifully maintained home nestled in the sought-after gated community of East Lake Reserve. This spacious 3-bedroom, 2-bath residence offers over 2,000 square feet of thoughtfully designed living space on a generous quarter-acre homesite. NEW A/C!! NEWER ROOF - Under 2 years old! Step inside to discover an inviting open floor plan filled with natural light, featuring a spacious living area perfect for both everyday living and entertaining. The well-appointed kitchen offers ample cabinetry, generous counter space, and a seamless flow into the dining and family rooms. The split-bedroom layout provides added privacy, with a spacious primary suite featuring two walk-in closets and an en-suite bath designed for relaxation. Enjoy Florida living year-round from the covered lanai overlooking the oversized backyard, offering endless possibilities for outdoor entertaining, gardening, or even adding a future pool. Additional features include a 2-car garage, indoor laundry room, and mature landscaping. Residents of East Lake Reserve enjoy gated access, sidewalks, a playground, basketball court, and a private community dock on East Lake Tohopekaliga, where breathtaking sunsets await. Conveniently located just minutes from Lake Nona, Medical City, Orlando International Airport, major highways including SR-417 and the Florida Turnpike, shopping, dining, and top-rated schools, this home offers the perfect combination of comfort, convenience, and Central Florida living.
For sale
Price cut: $10K (8/17)
$420,000
123 RACHEL LIN LANE, ST CLOUD, FL 34771
3beds
2,021sqft
Single Family Residence
Built in 2005
0.25 Acres Lot
$414,400 Zestimate®
$208/sqft
$82/mo HOA
What's special
- 98 days
- 263
- 32
Zillow last checked:
Listing updated:
Listed by:
Erica Diaz 407-897-5400,
HOMEVEST REALTY 407-897-5400,
Mizanne Brown 407-641-5322,
HOMEVEST REALTY
Source: Stellar MLS,MLS#: O6421568 Originating MLS: Orlando Regional
Originating MLS: Orlando Regional
Facts & features
Interior
Bedrooms & bathrooms
- Bedrooms: 3
- Bathrooms: 2
- Full bathrooms: 2
Primary bedroom
- Features: Walk-In Closet(s)
- Level: First
- Area: 231.2 Square Feet
- Dimensions: 17x13.6
Bedroom 2
- Features: Built-in Closet
- Level: First
- Area: 136.8 Square Feet
- Dimensions: 12x11.4
Bedroom 3
- Features: Built-in Closet
- Level: First
- Area: 140.4 Square Feet
- Dimensions: 10.8x13
Balcony porch lanai
- Level: First
- Area: 307.72 Square Feet
- Dimensions: 31.4x9.8
Balcony porch lanai
- Level: First
- Area: 154.7 Square Feet
- Dimensions: 7x22.1
Dining room
- Level: First
- Area: 110 Square Feet
- Dimensions: 11x10
Family room
- Level: First
- Area: 367.36 Square Feet
- Dimensions: 22.4x16.4
Kitchen
- Level: First
- Area: 143 Square Feet
- Dimensions: 11x13
Living room
- Level: First
- Area: 270 Square Feet
- Dimensions: 18x15
Heating
- Central, Electric
Cooling
- Central Air
Appliances
- Included: Oven, Cooktop, Dishwasher, Disposal, Dryer, Exhaust Fan, Microwave, Refrigerator, Washer
- Laundry: Laundry Room
Features
- Ceiling Fan(s), High Ceilings, Split Bedroom, Vaulted Ceiling(s), Walk-In Closet(s)
- Flooring: Luxury Vinyl, Tile
- Windows: Skylight(s), Window Treatments
- Has fireplace: Yes
- Fireplace features: Family Room, Wood Burning
Interior area
- Total structure area: 2,950
- Total interior livable area: 2,021 sqft
Video & virtual tour
Property
Parking
- Total spaces: 2
- Parking features: Garage - Attached
- Attached garage spaces: 2
Features
- Levels: One
- Stories: 1
- Patio & porch: Enclosed, Front Porch, Rear Porch
- Exterior features: Lighting, Private Entrance, Private Yard, Sidewalk
Lot
- Size: 0.25 Acres
Details
- Parcel number: 192531301600011700
- Zoning: PD
- Special conditions: None
Construction
Type & style
- Home type: SingleFamily
- Property subtype: Single Family Residence
Materials
- Block, Stucco
- Foundation: Concrete Perimeter
- Roof: Shingle
Condition
- New construction: No
- Year built: 2005
Utilities & green energy
- Sewer: Public Sewer
- Water: Public
- Utilities for property: BB/HS Internet Available, Cable Connected, Electricity Connected, Public, Sewer Connected, Street Lights
Community & HOA
Community
- Pet fee: $0 monthly
- Subdivision: EAST LAKE RESERVE AT NARCOOSSEE UNIT 3
HOA
- Has HOA: Yes
- HOA fee: $82 monthly
- HOA name: Mark Hill - Assoc. Solutions of Central Florida
- HOA phone: 407-847-2280
Location
- Region: Saint Cloud
Financial & listing details
- Price per square foot: $208/sqft
- Tax assessed value: $393,100
- Annual tax amount: $2,964
- Date on market: 7/2/2026
- Cumulative days on market: 99 days
- Listing terms: Cash,Conventional,FHA,VA Loan
- Ownership: Fee Simple
- Total actual rent: 0
- Electric utility on property: Yes
- Road surface type: Asphalt
Estimated market value
$414,400
$394,000 - $435,000
$2,195/mo
Price history
| Date | Event | Price |
|---|---|---|
| 8/17/2026 | Price change | $420,000-2.3%$208/sqft |
Source:  Stellar MLS #O6421568 Report a problem Stellar MLS #O6421568 Report a problem | ||
| 7/2/2026 | Listed for sale | $430,000+1031.6%$213/sqft |
Source: Stellar MLS #O6421568 Report a problem | ||
| 1/12/2005 | Sold | $38,000$19/sqft |
Source: Public Record Report a problem | ||
Public tax history
| Year | Property taxes | Tax assessment |
|---|---|---|
| 2025 | $2,964 +5.8% | $393,100 +1.5% |
| 2024 | $2,802 +2.3% | $387,200 +4.1% |
| 2023 | $2,740 +4.6% | $372,100 +6.5% |
| 2022 | $2,619 +1% | $349,400 +33.1% |
| 2021 | $2,594 +1.9% | $262,600 +10.3% |
| 2020 | $2,545 +1.7% | $238,000 +6.2% |
| 2019 | $2,502 | $224,100 +31% |
| 2018 | $2,502 +4.1% | $171,086 +2.1% |
| 2017 | $2,403 +0.2% | $167,568 +2.1% |
| 2016 | $2,398 +1.5% | $164,122 +0.7% |
| 2015 | $2,363 +0.7% | $162,982 +0.8% |
| 2014 | $2,347 | $161,689 +1.5% |
| 2013 | -- | $159,300 -0.3% |
| 2012 | -- | $159,700 -4.7% |
| 2011 | -- | $167,500 -4% |
| 2010 | -- | $174,500 -9.5% |
| 2009 | -- | $192,900 -19.7% |
| 2008 | -- | $240,200 -1.7% |
| 2007 | -- | $244,300 +12.1% |
| 2006 | -- | $218,000 |
Find assessor info on the county website
Monthly payment
Est. payment
Payment breakdown
Explore the cost of this home by adjusting the details. Changes won't be saved.Climate risks
Neighborhood: 34771
Nearby schools
Schools provided by the listing agent
- Elementary: Narcoossee Elementary
- Middle: Narcoossee Middle
- High: Harmony High
Source: Stellar MLS. This data may not be complete. We recommend contacting the local school district to confirm school assignments for this home.
Similar homes
- $465,0003 bd2 ba2.1k sqft3292 MAJESTIC OAK DRIVE, ST CLOUD, FL 34771For Sale

 MLS ID #S5155475, Steve Pugh, EXP REALTY LLC. Stellar MLS
 - $455,0003 bd3 ba2k sqft1553 CATERPILLAR STREET, ST CLOUD, FL 34771For Sale
 MLS ID #O6424303, Greg Sibley, SIMPLYSOLD REAL ESTATE PREMIER. Stellar MLS
 - $418,0003 bd2 ba1.8k sqft4071 LONGWORTH LOOP, KISSIMMEE, FL 34744For Sale
 MLS ID #O6423960, Gea Gomez, LPT REALTY, LLC. Stellar MLS
 - $488,5003 bd3 ba2.3k sqft2632 MEADOWEDGE LOOP, ST CLOUD, FL 34772For Sale
 MLS ID #S5158969, Sherry Feck, WEICHERT REALTORS HALLMARK PRO. Stellar MLS
 - $449,0003 bd2 ba1.8k sqft5686 MERLIN WAY, ST CLOUD, FL 34772For SaleMLS ID #S5156972, Madie Zilke, SOUTHERN GROUNDS REALTY LLC. Stellar MLS
- $480,0004 bd4 ba2.6k sqft1274 SILO DRIVE, ST CLOUD, FL 34771For SaleMLS ID #S5157312, Tammy Blanchard, FLORIDA REALTY RESULTS LLC. Stellar MLS
- $415,0004 bd2 ba2.7k sqft3730 CEDAR HAMMOCK TRAIL, ST CLOUD, FL 34772For SaleMLS ID #O6430853, Ali Yche, SOUTHERN PRESTIGE REALTY INC. Stellar MLS
- $599,9004 bd3 ba2.3k sqft5232 HAMMOCK CIRCLE, ST CLOUD, FL 34771For SaleMLS ID #S5158158, Sherry Feck, WEICHERT REALTORS HALLMARK PRO. Stellar MLS
- $545,0003 bd2 ba1.9k sqft2507 WINNERS CIRCLE, KISSIMMEE, FL 34744For SaleMLS ID #S5147254, Ashley Hellesvig, KELLER WILLIAMS REALTY AT THE LAKES. Stellar MLS
- $474,9503 bd2 ba2k sqft5689 MERLIN WAY, ST CLOUD, FL 34772For SaleMLS ID #S5155950, Melanie Tejeda, KELLER WILLIAMS ADVANTAGE III. Stellar MLS
- $405,9994 bd2 ba2k sqft3485 MIDDLEBROOK PLACE, HARMONY, FL 34773For SaleMLS ID #S5152836, Wendy Torres Rosario, EMPIRE NETWORK REALTY. Stellar MLS
- $399,9474 bd2 ba1.9k sqft4640 EAGLE PEAK DRIVE, KISSIMMEE, FL 34746For SaleMLS ID #O6447956, Jarrett West, GREAT WESTERN REALTY. Stellar MLS
- $370,0003 bd2 ba1.8k sqft221 DAIGLEDOG STREET, ST CLOUD, FL 34772For SaleMLS ID #S5156222, Brendy Calderon, EXP REALTY LLC. Stellar MLS
- $499,0004 bd2 ba2.4k sqft3193 TOHO COURT, KISSIMMEE, FL 34744For SaleMLS ID #O6350540, Julia Nikulina, COLDWELL BANKER REALTY. Stellar MLS
- $409,9005 bd3 ba2.5k sqft3540 SAXONY LANE, ST CLOUD, FL 34772For SaleMLS ID #O6439111, Desmond Pollock, ENCORE INVESTMENT REALTY. Stellar MLS
- $385,0004 bd2 ba1.9k sqft4230 HOLSTEIN STREET, ST CLOUD, FL 34772For SaleMLS ID #S5150466, Javier Pena, ROYAL REALTY REAL ESTATE, LLC. Stellar MLS
- $398,0003 bd2 ba2k sqft3878 WOOD THRUSH DRIVE, KISSIMMEE, FL 34744For SaleMLS ID #O6396827, Arlene Lora Alcantara, LPT REALTY, LLC. Stellar MLS
- $419,0003 bd3 ba2.2k sqft2801 BAYWOOD LANE, KISSIMMEE, FL 34746For SaleMLS ID #S5137135, Sandee Goldenberg, KELLER WILLIAMS ADVANTAGE III. Stellar MLS
- $429,9903 bd3 ba1.7k sqft1461 AMANDA ROAD, KISSIMMEE, FL 34744For SaleMLS ID #S5156449, Madie Zilke, SOUTHERN GROUNDS REALTY LLC. Stellar MLS
- $479,9005 bd4 ba2.8k sqft670 BROWN BEAR COURT, ST CLOUD, FL 34772For SaleMLS ID #O6414636, Evelyn Malave, LPT REALTY, LLC. Stellar MLS
