BRAND NEW ROOF August 2026! Welcome home to this beautifully maintained one-story 4-bedroom, 2-bath home offering 2,746 square feet in established Stevens Plantation. From the moment you arrive, mature oak trees, lush tropical landscaping, and a charming covered entry set the tone. Inside, fresh neutral paint and wood-look flooring flow through an open, light-filled layout with formal living and dining areas plus a spacious family room. The kitchen features abundant 42-inch cabinetry with crown molding, a large center island with breakfast bar, recessed lighting, closet pantry, and a sunny eat-in nook. Step out to the show-stopping covered and screened lanai — an expansive tiled outdoor living space with ceiling fans overlooking a private backyard with no direct rear neighbors. Vacant and easy to show. Low HOA, minutes to Canoe Creek Road, Royal St. Cloud Golf Links, and the Florida Turnpike for an easy commute to Lake Nona Medical City and Orlando International Airport. Zoned for St. Cloud schools. Schedule your showing today!
For sale
$490,000
3730 CEDAR HAMMOCK TRAIL, ST CLOUD, FL 34772
4beds
2,746sqft
:
Get pre-qualified$3,225/mo
Single Family Residence
Built in 2007
9,583 Square Feet Lot
$478,300 Zestimate®
$178/sqft
$67/mo HOA
What's special
Charming covered entryFresh neutral paintMature oak treesLush tropical landscapingSpacious family roomOpen light-filled layoutWood-look flooring
- 3 days |
- 110 |
- 1 |
Likely to sell faster than
Zillow last checked:
Listing updated:
Listed by:
Ali Yche 407-968-2328,
SOUTHERN PRESTIGE REALTY INC 407-614-3873,
Abdul Aitboukil 863-521-2067,
SOUTHERN PRESTIGE REALTY INC
Source: Stellar MLS,MLS#: O6430853 Originating MLS: Orlando Regional
Originating MLS: Orlando Regional
Facts & features
Interior
Bedrooms & bathrooms
- Bedrooms: 4
- Bathrooms: 2
- Full bathrooms: 2
Primary bedroom
- Features: Walk-In Closet(s)
- Level: First
- Area: 247 Square Feet
- Dimensions: 13x19
Bedroom 2
- Features: Storage Closet
- Level: First
- Area: 110 Square Feet
- Dimensions: 10x11
Bedroom 3
- Features: Storage Closet
- Level: First
- Area: 120 Square Feet
- Dimensions: 10x12
Great room
- Level: First
- Area: 240 Square Feet
- Dimensions: 16x15
Kitchen
- Level: First
- Area: 140 Square Feet
- Dimensions: 14x10
Living room
- Level: First
- Area: 165 Square Feet
- Dimensions: 11x15
Heating
- Central
Cooling
- Central Air
Appliances
- Included: Dishwasher, Electric Water Heater, Microwave, Range, Refrigerator, Washer
- Laundry: Laundry Room
Features
- Eating Space In Kitchen, Kitchen/Family Room Combo, Living Room/Dining Room Combo
- Flooring: Carpet, Ceramic Tile, Laminate
- Has fireplace: No
Interior area
- Total structure area: 3,950
- Total interior livable area: 2,746 sqft
Video & virtual tour
Property
Parking
- Total spaces: 2
- Parking features: Garage - Attached
- Attached garage spaces: 2
Features
- Levels: One
- Stories: 1
- Patio & porch: Covered, Enclosed, Porch, Rear Porch
- Exterior features: Irrigation System, Other, Private Mailbox, Sidewalk
Lot
- Size: 9,583 Square Feet
- Dimensions: 80 x 120
- Residential vegetation: Mature Landscaping
Details
- Parcel number: 152630070000011090
- Zoning: SPUD
- Special conditions: None
Construction
Type & style
- Home type: SingleFamily
- Architectural style: Traditional
- Property subtype: Single Family Residence
Materials
- Block, Stucco
- Foundation: Block
- Roof: Shingle
Condition
- New construction: No
- Year built: 2007
Utilities & green energy
- Sewer: Public Sewer
- Water: Public
- Utilities for property: BB/HS Internet Available, Cable Available, Electricity Connected, Phone Available, Sewer Connected, Water Connected
Community & HOA
Community
- Pet fee: $0 monthly
- Subdivision: STEVENS PLANTATION
HOA
- Has HOA: Yes
- HOA fee: $67 monthly
- HOA name: Stevens Plantation Res Owners/Kaitlin Marshall
- HOA phone: 407-781-1163
Location
- Region: Saint Cloud
Financial & listing details
- Price per square foot: $178/sqft
- Tax assessed value: $420,600
- Annual tax amount: $9,335
- Date on market: 8/5/2026
- Cumulative days on market: 3 days
- Listing terms: Cash,Conventional,FHA,VA Loan
- Ownership: Fee Simple
- Total actual rent: 0
- Electric utility on property: Yes
- Road surface type: Asphalt
Estimated market value
$478,300
$454,000 - $502,000
$2,485/mo
Price history
| Date | Event | Price |
|---|---|---|
| 8/6/2026 | Listed for sale | $490,000+27.3%$178/sqft |
Source:  Stellar MLS #O6430853 Report a problem Stellar MLS #O6430853 Report a problem | ||
| 7/12/2024 | Listing removed | $385,000-1.5%$140/sqft |
Source: Stellar MLS #O5939175 Report a problem | ||
| 6/8/2021 | Sold | $391,000+1.6%$142/sqft |
Source: Public Record Report a problem | ||
| 5/4/2021 | Pending sale | $385,000$140/sqft |
Source: Stellar MLS #O5939175 Report a problem | ||
| 4/23/2021 | Listed for sale | $385,000+83.3%$140/sqft |
Source: Stellar MLS #O5939175 Report a problem | ||
| 5/19/2008 | Sold | $210,000$76/sqft |
Source: Public Record Report a problem | ||
Public tax history
| Year | Property taxes | Tax assessment |
|---|---|---|
| 2025 | $9,336 +2.4% | $420,600 +2.7% |
| 2024 | $9,115 +7.5% | $409,400 +6.7% |
| 2023 | $8,480 +10.1% | $383,600 +10.8% |
| 2022 | $7,704 +163.8% | $346,300 +33% |
| 2021 | $2,920 +7.8% | $260,400 +4.2% |
| 2020 | $2,710 +0.8% | $249,800 +7.3% |
| 2019 | $2,688 | $232,900 +74.9% |
| 2018 | $2,688 | $133,144 +2.1% |
| 2017 | -- | $130,406 +2.1% |
| 2016 | -- | $127,724 +0.7% |
| 2015 | -- | $126,837 +0.8% |
| 2014 | -- | $125,831 +1.5% |
| 2013 | -- | $123,972 +1.7% |
| 2012 | -- | $121,900 -18.5% |
| 2011 | -- | $149,500 -5.3% |
| 2010 | -- | $157,800 -15.8% |
| 2009 | -- | $187,500 -17.5% |
| 2008 | -- | $227,300 |
Find assessor info on the county website
Monthly payment
Est. payment
Payment breakdown
Explore the cost of this home by adjusting the details. Changes won't be saved.Climate risks
Neighborhood: 34772
Nearby schools
GreatSchools rating
- 6/10St. Cloud Elementary SchoolGrades: PK-5Distance: 0.7 mi
- 7/10St. Cloud Middle SchoolGrades: 6-8Distance: 1.9 mi
- 4/10St. Cloud High SchoolGrades: PK,9-12Distance: 1.8 mi
Schools provided by the listing agent
- Elementary: St Cloud Elem
- Middle: St. Cloud Middle (6-8)
- High: St. Cloud High School
Source: Stellar MLS. This data may not be complete. We recommend contacting the local school district to confirm school assignments for this home.
- $437,1003 bd3 ba2.9k sqft3734 Cedar Hammock Trl, Saint Cloud, FL 34772Off Market
- $379,4004 bd2 ba2.1k sqft3001 Cedar Hammock Ct, Saint Cloud, FL 34772Off Market
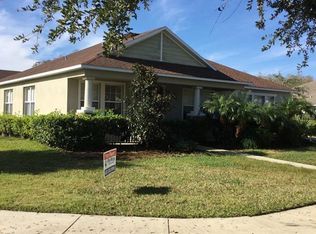
- $407,0003 bd3 ba2.7k sqft3051 Cedar Hammock Ct, Saint Cloud, FL 34772Off Market
- $384,6004 bd2 ba2.1k sqft3738 Cedar Hammock Trl, Saint Cloud, FL 34772Off Market

- $440,6004 bd3 ba3k sqft3101 Cedar Hammock Ct, Saint Cloud, FL 34772Off Market
- $573,4005 bd4 ba3.6k sqft3731 Cedar Hammock Trl, Saint Cloud, FL 34772Off Market
- $538,8005 bd3 ba3.3k sqft3735 Cedar Hammock Trl, Saint Cloud, FL 34772Off Market
- $364,8004 bd2 ba2.3k sqft3727 Cedar Hammock Trl, Saint Cloud, FL 34772Off Market
A local agent can set up tours, give advice and negotiate with sellers.
Similar homes
- $485,0006 bd3 ba3.2k sqft3437 BRANT STREET, ST CLOUD, FL 34772For Sale

 MLS ID #S5152542, Beatriz Salvatella, ONE TEAM REALTY. Stellar MLS
 - $380,0003 bd2 ba1.8k sqft3922 CEDAR HAMMOCK TRAIL, ST CLOUD, FL 34772For Sale
 MLS ID #O6417320, Carla Trine, MAINFRAME REAL ESTATE. Stellar MLS
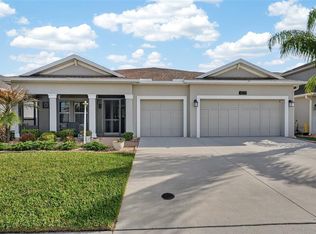
 - $444,9994 bd3 ba2.4k sqft4221 HOLSTEIN STREET, ST CLOUD, FL 34772For Sale
 MLS ID #S5146833, Rafael Ortiz Pena, KELLER WILLIAMS LEGACY REALTY. Stellar MLS
 - $349,9004 bd2 ba1.6k sqft3832 BLACKBERRY CIRCLE, ST CLOUD, FL 34769For Sale
 MLS ID #S5154932, Carolee Goodwin-Blackmore, GOODWIN REALTY & ASSOCIATES, INC. Stellar MLS
 - $339,0004 bd2 ba1.6k sqft2943 CIALELLA PASS, ST CLOUD, FL 34772For SaleMLS ID #G5111328, Karen Salter, IAD REAL ESTATE. Stellar MLS
- $350,0004 bd2 ba1.8k sqft3923 WIND DANCER CIRCLE, ST CLOUD, FL 34772For SaleMLS ID #O6420944, Rafael Narvaez, EXP REALTY LLC. Stellar MLS
- $370,0004 bd2 ba1.8k sqft3505 SPRITE LANE, ST CLOUD, FL 34772For SaleMLS ID #O6416767, Matt MacNab, OLYMPUS EXECUTIVE REALTY INC. Stellar MLS
- $345,0002 bd2 ba1.6k sqft1369 WOOD LAKE CIRCLE, ST CLOUD, FL 34772For SaleMLS ID #S5152508, Patricia McCabe, IRON VALLEY REAL ESTATE OSCEOLA. Stellar MLS
- $427,0004 bd3 ba2.7k sqft3827 GOLDEN KNOT DRIVE, KISSIMMEE, FL 34746For SaleMLS ID #S5154671, Maria Batista, LPT REALTY, LLC. Stellar MLS
- $590,0004 bd3 ba2.5k sqft7045 BRANCH COURT, ST CLOUD, FL 34771For SaleMLS ID #O6386611, Eddie Lopez, EXP REALTY LLC. Stellar MLS
- $479,0004 bd3 ba2.1k sqft2336 CROSSTON CIRCLE, ORLANDO, FL 32824For SaleMLS ID #O6424349, Joshua Hill, THE AGENCY FL. Stellar MLS
- $519,9006 bd5 ba3.8k sqft5231 VILLA ROSA AVENUE, ST CLOUD, FL 34771For SaleMLS ID #O6416874, Joseph Doher, BERKSHIRE HATHAWAY HOMESERVICES RESULTS REALTY. Stellar MLS
- $410,0004 bd3 ba1.9k sqft1720 BEAR BAY COVE, ORLANDO, FL 32824For SaleMLS ID #O6430447, Maria Milanes, PRIME USA REALTY LLC. Stellar MLS
- $439,9954 bd2 ba2.2k sqft3028 CAMINO REAL DRIVE S, KISSIMMEE, FL 34744For SaleMLS ID #O6426588, John Joseph, I HONORE REALTY. Stellar MLS
- $499,0004 bd3 ba2.8k sqft5500 WILLOW BEND TRAIL, KISSIMMEE, FL 34758For SaleMLS ID #S5147335, Chris Loschiavo, RE/MAX HERITAGE PROFESSIONALS. Stellar MLS
- $435,0004 bd2 ba1.9k sqft14249 QUEENSIDE STREET, ORLANDO, FL 32824For SaleMLS ID #O6429881, Joycenid Rosario, CHARLES RUTENBERG REALTY ORLANDO. Stellar MLS
- $510,0004 bd2 ba2.5k sqft14749 BRUNSWOOD WAY, ORLANDO, FL 32824For SaleMLS ID #S5143574, Joe Savinon, CHARLES RUTENBERG REALTY ORLANDO. Stellar MLS
- $275,0003 bd3 ba1.4k sqft3435 VILLAGE GREEN COURT, ST CLOUD, FL 34772For SaleMLS ID #O6407705, Summer Brady, MAINSTAY BROKERAGE LLC. Stellar MLS
- $405,0004 bd2 ba2.2k sqft237 STRATHMORE CIRCLE, KISSIMMEE, FL 34744For SaleMLS ID #O6403214, Jonathan Speagle, DALTON WADE INC. Stellar MLS
- $464,9994 bd2 ba2.4k sqft4612 HURON BAY CIRCLE, KISSIMMEE, FL 34759For SaleMLS ID #S5149478, Gabe Porfilio, MELENTREE REALTY LLC. Stellar MLS
