Under contract-accepting backup offers. Welcome to this stunning 4-bedroom, 3-bath retreat nestled on a full ACRE in the heart of Saint Cloud, where you'll discover the perfect blend of privacy and serenity—with NO HOA to hold you back. A long, winding driveway sets the tone before you even step inside. As soon as you enter, you'll be greeted by an OPEN FLOOR PLAN, designed for the way you actually live—whether that's family time, hosting guests, or carving out a home office. The layout offers two separate living spaces, along with a formal dining room and a cozy breakfast nook for easy everyday mornings. There are countless features throughout, including solar panels that help reduce energy costs while supporting sustainable living—a rare find that pays off for years to come. Step outside into your expansive COVERED PATIO, overlooking a wide open yard made for gardening, outdoor living, or parking your recreational toys. It's the kind of space that invites you to slow down and enjoy the quiet. Location is ideal—tucked into a peaceful pocket of Saint Cloud, yet just minutes from shopping, dining, and schools, with easy access to 192 and the Florida Turnpike. Spacious, private, and full of possibility—schedule your showing today before it's gone!
Accepting backups
$590,000
7045 BRANCH COURT, ST CLOUD, FL 34771
4beds
2,503sqft
Single Family Residence
Built in 2001
1.01 Acres Lot
$568,600 Zestimate®
$236/sqft
$-- HOA
What's special
Two separate living spacesCozy breakfast nookOpen floor planFormal dining roomExpansive covered patioLong winding driveway
- 234 days
- 107
- 1
Zillow last checked:
Listing updated:
Listed by:
Eddie Lopez 321-310-0323,
EXP REALTY LLC 407-305-4300
Source: Stellar MLS,MLS#: O6386611 Originating MLS: Orlando Regional
Originating MLS: Orlando Regional
Facts & features
Interior
Bedrooms & bathrooms
- Bedrooms: 4
- Bathrooms: 3
- Full bathrooms: 3
Primary bedroom
- Features: Walk-In Closet(s)
- Level: First
Kitchen
- Level: First
Living room
- Level: First
Heating
- Central
Cooling
- Central Air
Appliances
- Included: Cooktop, Dishwasher, Disposal, Dryer, Microwave, Refrigerator, Washer
- Laundry: Laundry Room
Features
- Ceiling Fan(s), High Ceilings, Open Floorplan, Walk-In Closet(s)
- Flooring: Carpet, Tile
- Has fireplace: No
Interior area
- Total structure area: 3,481
- Total interior livable area: 2,503 sqft
Video & virtual tour
Property
Parking
- Total spaces: 3
- Parking features: Driveway
- Attached garage spaces: 3
- Has uncovered spaces: Yes
Features
- Levels: One
- Stories: 1
- Patio & porch: Patio
- Exterior features: Lighting, Private Entrance, Private Mailbox, Rain Gutters, Sidewalk
- Has view: Yes
- View description: Trees/Woods
Lot
- Size: 1.01 Acres
- Features: Oversized Lot
Details
- Additional structures: Shed(s)
- Parcel number: 182632259900010190
- Zoning: OA1A
- Special conditions: None
Construction
Type & style
- Home type: SingleFamily
- Property subtype: Single Family Residence
Materials
- Block, Stucco
- Foundation: Block, Slab
- Roof: Shingle
Condition
- Completed
- New construction: No
- Year built: 2001
Utilities & green energy
- Electric: Photovoltaics Third-Party Owned
- Sewer: Septic Tank
- Water: Well
- Utilities for property: Private, Propane, Solar
Green energy
- Energy efficient items: Solar Energy Storage On Site
- Energy generation: Solar
Community & HOA
Community
- Pet fee: $0 monthly
- Subdivision: BAY LAKE RANCH UNIT 3
HOA
- Has HOA: No
Location
- Region: Saint Cloud
Financial & listing details
- Price per square foot: $236/sqft
- Tax assessed value: $479,600
- Annual tax amount: $4,297
- Date on market: 2/28/2026
- Cumulative days on market: 235 days
- Ownership: Fee Simple
- Total actual rent: 0
- Road surface type: Asphalt
Estimated market value
$568,600
$540,000 - $597,000
$2,732/mo
Price history
| Date | Event | Price |
|---|---|---|
| 8/11/2026 | Listed for sale | $590,000$236/sqft |
Source:  Stellar MLS #O6386611 Report a problem Stellar MLS #O6386611 Report a problem | ||
| 8/11/2026 | Contingent | $590,000$236/sqft |
Source: eXp Realty #O6386611 Report a problem | ||
| 6/30/2026 | Price change | $590,000-1.7%$236/sqft |
Source: Stellar MLS #O6386611 Report a problem | ||
| 4/5/2026 | Price change | $600,000-2.4%$240/sqft |
Source: eXp Realty #O6386611 Report a problem | ||
| 2/28/2026 | Listed for sale | $615,000-1.6%$246/sqft |
Source: eXp Realty #O6386611 Report a problem | ||
| 11/3/2025 | Listing removed | $625,000$250/sqft |
Source: Stellar MLS #O6306678 Report a problem | ||
| 9/4/2025 | Price change | $625,000-3.1%$250/sqft |
Source: Stellar MLS #O6306678 Report a problem | ||
| 7/22/2025 | Price change | $645,000-0.8%$258/sqft |
Source: Stellar MLS #O6306678 Report a problem | ||
| 5/10/2025 | Listed for sale | $650,000+3150%$260/sqft |
Source: Stellar MLS #O6306678 Report a problem | ||
| 2/10/2000 | Sold | $20,000$8/sqft |
Source: Public Record Report a problem | ||
Public tax history
| Year | Property taxes | Tax assessment |
|---|---|---|
| 2025 | $4,297 +5.2% | $479,600 +0.2% |
| 2024 | $4,086 +40.5% | $478,700 +2.9% |
| 2023 | $2,907 +4.5% | $465,000 +22.1% |
| 2022 | $2,781 +0.9% | $380,700 +13.5% |
| 2021 | $2,756 +1.8% | $335,500 +26.6% |
| 2020 | $2,706 +1.6% | $265,100 +7% |
| 2019 | $2,663 | $247,700 +36.3% |
| 2018 | $2,663 +3.9% | $181,750 +2.1% |
| 2017 | $2,563 +0.2% | $178,012 +2.1% |
| 2016 | $2,558 +1.4% | $174,351 +0.7% |
| 2015 | $2,521 +0.5% | $173,140 +0.8% |
| 2014 | $2,509 | $171,766 +1.5% |
| 2013 | -- | $169,228 +1.7% |
| 2012 | -- | $166,400 -6.1% |
| 2011 | -- | $177,300 -4.3% |
| 2010 | -- | $185,300 -21.4% |
| 2009 | -- | $235,800 -30.2% |
| 2008 | -- | $337,700 -8.5% |
| 2007 | -- | $369,000 +23.3% |
| 2006 | -- | $299,200 +54% |
| 2005 | -- | $194,300 +14.6% |
| 2003 | -- | $169,500 +1.9% |
| 2002 | $2,308 +784.3% | $166,402 +940% |
| 2001 | $261 | $16,000 |
Find assessor info on the county website
Monthly payment
Est. payment
Payment breakdown
Explore the cost of this home by adjusting the details. Changes won't be saved.Climate risks
Neighborhood: 34771
Nearby schools
Schools provided by the listing agent
- Elementary: Harmony Community School (K-5)
- Middle: Harmony Middle
- High: Harmony High
Source: Stellar MLS. This data may not be complete. We recommend contacting the local school district to confirm school assignments for this home.

Similar homes
- $580,0003 bd3 ba2.6k sqft1460 PRAIRIE OAKS DRIVE, ST CLOUD, FL 34771For Sale
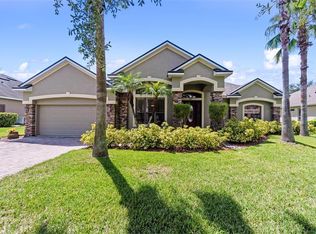
 MLS ID #O6340546, Christopher Colagiacomo, CREEGAN GROUP. Stellar MLS
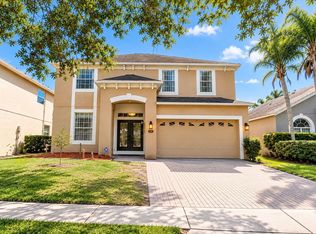
 - $595,0004 bd3 ba2.9k sqft12955 Moss Park Ridge Dr, Orlando, FL 32832For Sale By Owner
- $550,0005 bd4 ba2.8k sqft1501 PRAIRIE OAKS DRIVE, ST CLOUD, FL 34771For Sale
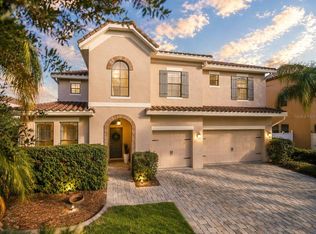 MLS ID #O6383273, Justin Core, EXP REALTY LLC. Stellar MLS
 - $498,5004 bd4 ba2.8k sqft1646 GROVELINE RD, ST CLOUD, FL 34771For Sale
 MLS ID #S5157732, Roosmery Jimenez, LA ROSA REALTY LLC. Stellar MLS
 - $485,0004 bd4 ba2.9k sqft2091 BRILLANTE DRIVE, ST CLOUD, FL 34771For SaleMLS ID #S5155906, Mensny Oreste, LPT REALTY, LLC. Stellar MLS
- $475,0004 bd4 ba2.8k sqft5317 JUBILOSO DRIVE, ST CLOUD, FL 34771For SaleMLS ID #S5156349, Kevin Kendrick, EXP REALTY LLC. Stellar MLS
- $469,9954 bd4 ba3k sqft1613 LEATHERBACK LANE, ST CLOUD, FL 34771For SaleMLS ID #O6438755, Dominick Florio, RE/MAX TOWN & COUNTRY REALTY. Stellar MLS
- $595,0004 bd3 ba2.7k sqft1616 REGAL COVE COURT, KISSIMMEE, FL 34744For SaleMLS ID #O6426237, Cindy Gold, COLDWELL BANKER REALTY. Stellar MLS
- $579,0004 bd4 ba3.3k sqft2213 WANDERING OAK TERRACE, KISSIMMEE, FL 34746For SaleMLS ID #S5158822, Dwight Loeding, II, LPT REALTY, LLC. Stellar MLS
- $490,0004 bd2 ba1.8k sqft1418 FLATWOOD STREET, ST CLOUD, FL 34771For SaleMLS ID #S5158197, Jose Ortiz, PROPERTY OUTLET INTERNATIONAL. Stellar MLS
- $560,0004 bd3 ba2.7k sqft2200 TOURNAMENT COURT, KISSIMMEE, FL 34746For SaleMLS ID #O6446785, Matt Kester, THE REAL ESTATE COLLECTION LLC. Stellar MLS
- $425,5004 bd3 ba2.2k sqft5054 SICILY DRIVE, ST CLOUD, FL 34771For SaleMLS ID #G5117473, Yolanda Abuabara, OLYMPUS EXECUTIVE REALTY INC. Stellar MLS
- $490,0004 bd3 ba2.5k sqft3636 BRISTOL COVE LANE, ST CLOUD, FL 34772For SaleMLS ID #S5156142, Joaquin Zangronis, NABE REALTY. Stellar MLS
- $515,0004 bd3 ba2.7k sqft9931 HERON POINTE DRIVE, ORLANDO, FL 32832For SaleMLS ID #O6450509, Rayon Leachman, GLOBAL SAPPHIRE REALTY. Stellar MLS
- $600,0004 bd4 ba3.2k sqft1791 LISA LANE, KISSIMMEE, FL 34744For SaleMLS ID #S5156059, Kim Davidson, ST. CLOUD REAL ESTATE. Stellar MLS
- $499,9005 bd4 ba3.1k sqft1612 PINE MARSH LOOP, ST CLOUD, FL 34771For SaleMLS ID #P4939289, Kim Howard, NEW BUILD SERVICES. Stellar MLS
- $449,0003 bd3 ba2k sqft1553 CATERPILLAR STREET, ST CLOUD, FL 34771For SaleMLS ID #O6424303, Greg Sibley, SIMPLYSOLD REAL ESTATE PREMIER. Stellar MLS
- $459,9004 bd3 ba2.3k sqft3393 WAUSEON DRIVE, ST CLOUD, FL 34772For SaleMLS ID #O6433208, Asher Chen, AAA GLOBAL VENTURES PA. Stellar MLS
- $825,0004 bd3 ba2.5k sqft4441 DEER RUN ROAD, ST CLOUD, FL 34772For SaleMLS ID #G5116927, Keith Caulk, PREMIER SOTHEBYS INT'L REALTY. Stellar MLS
- $579,9004 bd3 ba2.5k sqft9966 HIDDEN DUNES LANE, ORLANDO, FL 32832For SaleMLS ID #O6428875, Vannessa Leboss, COLDWELL BANKER REALTY. Stellar MLS
