Freshly updated custom West Indies-inspired estate on over 1 acre with no HOA or CDD fees. Privately set and designed for effortless Florida living, this immaculate 5-bedroom, 4-bath residence offers more than 3,700 square feet of beautifully designed living space on a fully fenced acre. Recent updates include new designer carpet with luxury padding, a professionally painted interior, new Café appliances, an upgraded water softener system, and thoughtful custom finishes throughout. Mature palms, lush professional landscaping, tropical architectural details, custom balcony handrails, a barrel tile roof, irrigation, and a pondless water feature create exceptional curb appeal and a true private-estate setting. Inside, spacious, light-filled living areas feature custom tile flooring throughout the main living spaces and bathrooms. The elegant, functional layout offers flexibility for entertaining, everyday living, multigenerational needs, working from home, or hosting gatherings. The chef’s kitchen is designed to impress with dual islands, quartz countertops, designer lighting, new high-end Café appliances, a Bosch induction/convection range, a walk-in pantry, and abundant prep and gathering space. The open-concept family room features a custom fireplace, built-in shelving, and a striking media wall. The primary suite is a luxurious retreat with a freestanding soaking tub, dual vanities, and an expansive rainfall shower with dual shower heads, body jets, and a hand sprayer. The private water closet includes a Toto Washlet bidet with heated seat and dryer, while dual walk-in closets provide exceptional storage. A second private suite offers its own entrance from the rear patio, making it ideal for everyone. It includes a custom-tiled shower with glass enclosure and peaceful separation from the main living areas. Two additional main-level bedrooms share a beautifully appointed bath. Upstairs, a massive private suite lives like its own apartment with a balcony, two walk-in closets, and a full custom bath with glass shower. This versatile space is perfect for everyone, a studio, home office, bonus room, or private retreat. Outdoor living includes more than 1,200 square feet of paver patio, a therapeutic hot tub with waterfall, and a spacious backyard enclosed by a 6-foot privacy fence. There is ample room to add a resort-style pool, detached garage, guest casita, outdoor kitchen, garden, play area, or additional entertaining space. The oversized 2.5-car garage offers generous room for vehicles, storage, tools, hobbies, or a workshop. Additional features include a whole-house endless hot-water system, upgraded water softener, designer laundry room with built-in cabinetry and quartz countertop, walk-in pantry, irrigation, professional landscaping, and exceptional privacy. With multiple suites, flexible living areas, expansive outdoor space, and no HOA restrictions, this one-of-a-kind estate offers a rare combination of luxury, function, privacy, and freedom. Move-in ready and ideally located approximately 30 minutes from Lake Nona Medical City, 30 minutes from Melbourne, and 45 minutes from Disney.
For sale
Price cut: $50K (9/3)
$899,999
7065 BRANCH COURT, ST CLOUD, FL 34771
5beds
3,717sqft
Single Family Residence
Built in 2018
1 Acres Lot
$873,600 Zestimate®
$242/sqft
$-- HOA
What's special
Custom fireplaceThoughtful custom finishes throughoutTwo additional main-level bedroomsProfessionally painted interiorDual islandsQuartz countertopsExpansive outdoor space
- 82 days
- 859
- 105
Zillow last checked:
Listing updated:
Listed by:
Ralph Harvey 855-456-4945,
LISTWITHFREEDOM.COM 855-456-4945
Source: Stellar MLS,MLS#: W7888027 Originating MLS: West Pasco
Originating MLS: West Pasco
Facts & features
Interior
Bedrooms & bathrooms
- Bedrooms: 5
- Bathrooms: 4
- Full bathrooms: 4
Rooms
- Room types: Family Room
Primary bedroom
- Features: Walk-In Closet(s)
- Level: First
Bedroom 2
- Features: Built-in Closet
- Level: First
Bedroom 3
- Features: Built-in Closet
- Level: First
Bedroom 4
- Features: Built-in Closet
- Level: First
Bedroom 5
- Features: Walk-In Closet(s)
- Level: Second
Bonus room
- Features: Built-in Closet
- Level: Second
Dining room
- Level: First
Family room
- Level: First
Kitchen
- Level: First
Living room
- Level: First
Workshop
- Level: First
Heating
- Electric
Cooling
- Central Air
Appliances
- Included: Dishwasher, Disposal, Microwave, Refrigerator, Wine Refrigerator
- Laundry: Laundry Room
Features
- Built-in Features, Ceiling Fan(s), Eating Space In Kitchen, Kitchen/Family Room Combo, Primary Bedroom Main Floor, Walk-In Closet(s)
- Flooring: Carpet, Tile
- Has fireplace: Yes
- Fireplace features: Electric
Interior area
- Total structure area: 5,072
- Total interior livable area: 3,717 sqft
Video & virtual tour
Property
Parking
- Total spaces: 2
- Parking features: Driveway, Garage Door Opener
- Attached garage spaces: 2
- Has uncovered spaces: Yes
Features
- Levels: Two
- Stories: 2
- Exterior features: Other
- Fencing: Other
Lot
- Size: 1 Acres
- Dimensions: 125 x 350
- Features: Landscaped, Oversized Lot
- Residential vegetation: Mature Landscaping, Trees/Landscaped
Details
- Parcel number: 212531000000010000
- Zoning: 0A1A
- Special conditions: None
Construction
Type & style
- Home type: SingleFamily
- Architectural style: Traditional
- Property subtype: Single Family Residence
Materials
- Block, Concrete, Stucco
- Foundation: Slab
- Roof: Other
Condition
- New construction: No
- Year built: 2018
Utilities & green energy
- Sewer: Septic Tank
- Water: See Remarks, Well
- Utilities for property: Cable Available, Electricity Available
Community & HOA
Community
- Pet fee: $0 monthly
- Subdivision: BAY LAKE RANCH UNIT THREE
HOA
- Has HOA: No
Location
- Region: Saint Cloud
Financial & listing details
- Price per square foot: $242/sqft
- Tax assessed value: $748,800
- Annual tax amount: $10,731
- Date on market: 7/27/2026
- Cumulative days on market: 86 days
- Listing terms: Cash,Conventional
- Ownership: Fee Simple
- Total actual rent: 0
- Electric utility on property: Yes
- Road surface type: Asphalt
Estimated market value
$873,600
$830,000 - $917,000
$3,563/mo
Price history
| Date | Event | Price |
|---|---|---|
| 9/3/2026 | Price change | $899,999-5.3%$242/sqft |
Source:  Stellar MLS #W7888027 Report a problem Stellar MLS #W7888027 Report a problem | ||
| 7/30/2026 | Listed for sale | $950,000-5%$256/sqft |
Source: Stellar MLS #W7888027 Report a problem | ||
| 5/13/2026 | Listing removed | $999,500$269/sqft |
Source: Stellar MLS #O6308794 Report a problem | ||
| 12/15/2025 | Price change | $999,500-9.1%$269/sqft |
Source: Stellar MLS #O6308794 Report a problem | ||
| 10/18/2025 | Price change | $1,100,000-4.3%$296/sqft |
Source: Stellar MLS #O6308794 Report a problem | ||
| 8/22/2025 | Price change | $1,150,000-8%$309/sqft |
Source: Stellar MLS #O6308794 Report a problem | ||
| 5/15/2025 | Listed for sale | $1,250,000+160.4%$336/sqft |
Source: Stellar MLS #O6308794 Report a problem | ||
| 1/22/2019 | Sold | $480,000+0%$129/sqft |
Source: Public Record Report a problem | ||
| 12/12/2018 | Listed for sale | $479,999+1233.3%$129/sqft |
Source: USREALTY.COM LLP #O5751811 Report a problem | ||
| 11/3/2014 | Sold | $36,000$10/sqft |
Source: Public Record Report a problem | ||
Public tax history
| Year | Property taxes | Tax assessment |
|---|---|---|
| 2025 | $10,521 +1.4% | $748,800 +0.3% |
| 2024 | $10,381 +22.8% | $746,600 +18.6% |
| 2023 | $8,456 +14.4% | $629,500 +22.3% |
| 2022 | $7,389 +10.2% | $514,900 +20.6% |
| 2021 | $6,704 +1.1% | $426,800 +1.6% |
| 2020 | $6,632 +484.6% | $420,100 +813.3% |
| 2019 | $1,134 | $46,000 +27.8% |
| 2018 | $1,134 +110.6% | $36,000 +5.9% |
| 2017 | $539 +3.3% | $34,000 +6.3% |
| 2016 | $521 +5.1% | $32,000 +6.7% |
| 2015 | $496 +14.2% | $30,000 +7.1% |
| 2014 | $435 | $28,000 +16.7% |
| 2013 | -- | $24,000 |
| 2012 | -- | $24,000 |
Find assessor info on the county website
Monthly payment
Est. payment
Payment breakdown
Explore the cost of this home by adjusting the details. Changes won't be saved.Climate risks
Neighborhood: 34771
Nearby schools
Schools provided by the listing agent
- Elementary: Harmony Community School (K-5)
- High: Harmony High
Source: Stellar MLS. This data may not be complete. We recommend contacting the local school district to confirm school assignments for this home.

Similar homes
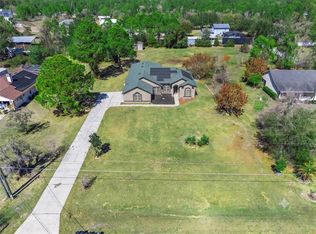
- $899,0005 bd5 ba3.2k sqft6422 TRAILBLAZE BEND, ST CLOUD, FL 34771For Sale
 MLS ID #O6405948, Alessandra Barreto, WRA BUSINESS & REAL ESTATE. Stellar MLS
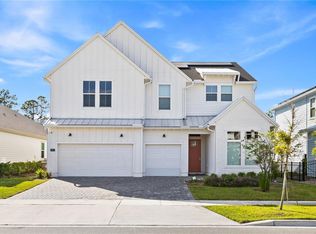
 - $859,0004 bd4 ba2.8k sqft2865 CHERRY BLOSSOM LOOP, ST CLOUD, FL 34771For Sale
 MLS ID #O6429487, Peter Luu, REAL BROKER, LLC. Stellar MLS
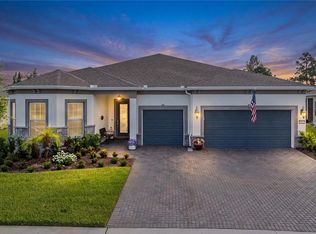
 - $999,9005 bd5 ba4k sqft3126 VANGUARD COURT, ST CLOUD, FL 34771For Sale
 MLS ID #O6423900, Ken Pozek, REAL BROKER, LLC. Stellar MLS
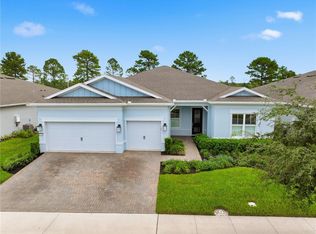
 - $775,0003 bd3 ba2.5k sqft2769 CHERRY BLOSSOM LOOP, ST CLOUD, FL 34771For Sale
 MLS ID #O6448234, Paul Giles, COMPASS FLORIDA LLC. Stellar MLS
 - $1,025,0003 bd4 ba3.7k sqft2722 RIVER CREEK LANE, ST CLOUD, FL 34771For SaleMLS ID #O6436039, Peter Luu, REAL BROKER, LLC. Stellar MLS
- $610,0006 bd4 ba4.2k sqft2314 NUTHATCH STREET, ST CLOUD, FL 34771For SaleMLS ID #O6412765, Brian Emmans, FLA REAL ESTATE SERVICES. Stellar MLS
- $600,0004 bd4 ba3.1k sqft5233 VILLA ROSA AVENUE, ST CLOUD, FL 34771For SaleMLS ID #S5155056, Jamie Bollinger, EXP REALTY LLC. Stellar MLS
- $825,0005 bd4 ba3k sqft13375 BEEBE ALLEY, ORLANDO, FL 32827For SaleMLS ID #O6450629, Sean Popat, BUYER REBATES REALTY. Stellar MLS
- $829,9903 bd4 ba2.8k sqft2555 PINE PRESERVE COURT, ST CLOUD, FL 34771For SaleMLS ID #O6390026, Kathleen Hereford, KELLER WILLIAMS ADVANTAGE III. Stellar MLS
- $699,9803 bd2 ba1.9k sqft3180 WHISPER WIND DR, ST CLOUD, FL 34771For SaleMLS ID #S5157792, Heike Knaus, ORLANDO REGIONAL REALTY. Stellar MLS
- $785,0005 bd4 ba3.4k sqft5170 BUTTONSAGE, ST CLOUD, FL 34772For SaleMLS ID #O6429606, Jenny Nguyen, LOKATION. Stellar MLS
- $640,0006 bd4 ba3.8k sqft4953 OLIVIA COURT, ST CLOUD, FL 34772For SaleMLS ID #S5155125, Jayssa Roman, AXEN REALTY LLC. Stellar MLS
- $699,0003 bd3 ba2.2k sqft2873 CHERRY BLOSSOM LOOP, ST CLOUD, FL 34771For SaleMLS ID #O6398185, Jo Costa, INTERNATIONAL TEAM INC. Stellar MLS
- $899,9004 bd4 ba2.9k sqft13828 TYBEE BEACH LANE, ORLANDO, FL 32827For SaleMLS ID #O6436555, Peter Luu, REAL BROKER, LLC. Stellar MLS
- $899,0003 bd2 ba2.4k sqft13688 ABBERWICK DRIVE, ORLANDO, FL 32832For SaleMLS ID #O6450527, Maurice Rogers, III, LPT REALTY, LLC. Stellar MLS
- $939,0005 bd4 ba3.3k sqft13169 BROMBOROUGH DRIVE, ORLANDO, FL 32832For SaleMLS ID #O6448130, Lissette Sanchez, EXP REALTY LLC. Stellar MLS
- $899,0004 bd4 ba2.6k sqft13358 BEEBE ALLEY, ORLANDO, FL 32827For SaleMLS ID #O6405111, Debbie Jones, KELLER WILLIAMS REALTY AT THE PARKS. Stellar MLS
- $780,0004 bd4 ba3k sqft5503 BANYAN BAY ROAD, ST CLOUD, FL 34771For SaleMLS ID #O6423781, Johana Rojas Romero, RE/MAX VANTAGE. Stellar MLS
- $699,0003 bd4 ba2.8k sqft2531 PINE PRESERVE COURT, ST CLOUD, FL 34771For SaleMLS ID #O6422404, Kristi Rujano, ORLANDO REGIONAL REALTY. Stellar MLS
