One of a kind Mediterranean Style Villa, with a luxury private pool area and tiki bar for entertainment or relaxation.
Highlights
Hurricane doors
Impact windows
Porcelain tiles throughout the house
Gourmet kitchen
Level 5 countertops including the laundry
Over size master bedroom, closet and bathroom
Complete fenced lot with private electric gate
Three cars garage
Salt water swimming pool
Tiki bar with paradise grill, two refrigerators and tv
Pergola with over head shade
For sale by owner
Price cut: $20K (10/15)
$940,000
3451 Michigan Ave, Saint Cloud, FL 34769
3beds
2,487sqft
SingleFamily
Built in 2023
1 Acres Lot
$-- Zestimate®
$378/sqft
$-- HOA
What's special
Three cars garageSalt water swimming poolLuxury private pool areaGourmet kitchenHurricane doorsImpact windowsPergola with overhead shade
What the owner loves about this home
Quality and style
- 50 days
- 568
- 32
Listed by:
Property Owner (407) 738-8439
Facts & features
Interior
Bedrooms & bathrooms
- Bedrooms: 3
- Bathrooms: 3
- Full bathrooms: 3
Heating
- Heat pump, Electric
Cooling
- Central
Appliances
- Included: Dishwasher, Dryer, Garbage disposal, Microwave, Range / Oven, Refrigerator, Washer
Features
- Flooring: Tile
- Basement: None
Interior area
- Total interior livable area: 2,487 sqft
Property
Parking
- Total spaces: 3
- Parking features: Garage - Attached
Features
- Exterior features: Stucco, Cement / Concrete
Lot
- Size: 1 Acres
Details
- Parcel number: 132630495000010415
Construction
Type & style
- Home type: SingleFamily
Materials
- Foundation: Footing
- Roof: Tile
Condition
- New construction: No
- Year built: 2023
Community & HOA
Location
- Region: Saint Cloud
Financial & listing details
- Price per square foot: $378/sqft
- Tax assessed value: $735,300
- Annual tax amount: $4
- Date on market: 9/5/2026
Estimated market value
Not available
Estimated sales range
Not available
$3,617/mo
Price history
| Date | Event | Price |
|---|---|---|
| 10/15/2026 | Price change | $940,000-2.1%$378/sqft |
Source: Owner Report a problem | ||
| 9/16/2026 | Listed for sale | $960,000-6.8%$386/sqft |
Source: Owner Report a problem | ||
| 9/2/2026 | Listing removed | $1,030,000$414/sqft |
Source:  Stellar MLS #S5141377 Report a problem Stellar MLS #S5141377 Report a problem | ||
| 4/14/2026 | Price change | $1,030,000-1.9%$414/sqft |
Source: Stellar MLS #S5141377 Report a problem | ||
| 4/7/2026 | Price change | $1,050,000-1.9%$422/sqft |
Source: Stellar MLS #S5141377 Report a problem | ||
| 3/6/2026 | Price change | $1,070,000-2.7%$430/sqft |
Source: Stellar MLS #S5141377 Report a problem | ||
| 1/15/2026 | Listed for sale | $1,100,000-20%$442/sqft |
Source: Stellar MLS #S5141377 Report a problem | ||
| 9/29/2024 | Listing removed | $1,375,000$553/sqft |
Source: Stellar MLS #S5099478 Report a problem | ||
| 9/6/2024 | Listed for sale | $1,375,000-5.2%$553/sqft |
Source: Stellar MLS #S5099478 Report a problem | ||
| 5/22/2024 | Listing removed | $1,450,000$583/sqft |
Source: Stellar MLS #S5099478 Report a problem | ||
| 4/19/2024 | Price change | $1,450,000-3.3%$583/sqft |
Source: Stellar MLS #S5099478 Report a problem | ||
| 2/17/2024 | Listed for sale | $1,500,000$603/sqft |
Source: Stellar MLS #S5099478 Report a problem | ||
Public tax history
| Year | Property taxes | Tax assessment |
|---|---|---|
| 2025 | $4 | $735,300 0% |
| 2024 | $4 -99.7% | $735,500 +785.1% |
| 2023 | $1,487 +14.6% | $83,100 +15.4% |
| 2022 | $1,298 +0.6% | $72,000 +2.9% |
| 2021 | $1,290 +141.2% | $70,000 +143.1% |
| 2020 | $535 | $28,800 |
Find assessor info on the county website
Monthly payment
Est. payment
Payment breakdown
Explore the cost of this home by adjusting the details. Changes won't be saved.Climate risks
Neighborhood: 34769

Similar homes
- $999,0006 bd6 ba3.5k sqft4410 MILDRED BASS ROAD, ST CLOUD, FL 34772For Sale

 MLS ID #S5156832, Jolene Sheive, LEGACY REALTY OF CENTRAL FLORIDA LLC. Stellar MLS
 - $739,0004 bd3 ba3.2k sqft4874 OLD OAK TRAIL, ST CLOUD, FL 34771For Sale
 MLS ID #O6438358, Thomas Nickley, Jr, KELLER WILLIAMS REALTY AT THE PARKS. Stellar MLS
 - $820,0003 bd2 ba2k sqft1785 SUNDANCE DRIVE, ST CLOUD, FL 34771For Sale
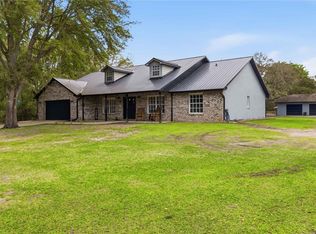 MLS ID #S5146390, Kellie Brabant, WHITE OAK REALTY, LLC. Stellar MLS
 - $675,0004 bd3 ba2.6k sqft120 RACHEL LIN LN, ST CLOUD, FL 34771For Sale
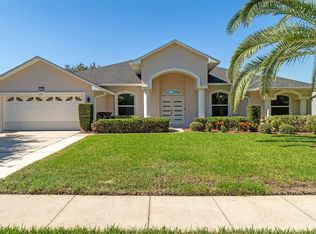 MLS ID #S5158911, Jeanine Corcoran, CORCORAN CONNECT LLC. Stellar MLS
 - $528,0003 bd3 ba2.3k sqft2606 MEADOWEDGE LOOP, ST CLOUD, FL 34772For SaleMLS ID #O6423184, Chris Gillispie, GILLISPIE TEAM REAL ESTATE BUY AND DESIGN LLC. Stellar MLS
- $1,250,0003 bd3 ba2.5k sqft4460 RUNWAY LANE, ST CLOUD, FL 34772For SaleMLS ID #O6417205, Jennifer Bolanos, LIFESTYLE INTERNATIONAL REALTY. Stellar MLS
- $859,0004 bd4 ba2.8k sqft2865 CHERRY BLOSSOM LOOP, ST CLOUD, FL 34771For SaleMLS ID #O6429487, Peter Luu, REAL BROKER, LLC. Stellar MLS
- $679,0005 bd4 ba3k sqft5055 SHADY PINES DRIVE, ST CLOUD, FL 34772For SaleMLS ID #S5160077, Marilu Rodriguez, KEMAR REALTY LLC. Stellar MLS
- $589,9003 bd3 ba2.2k sqft2740 SOUTHLAND STREET, ST CLOUD, FL 34772For SaleMLS ID #S5150598, Sherry Feck, WEICHERT REALTORS HALLMARK PRO. Stellar MLS
- $1,250,0005 bd3 ba2.8k sqft4901 MANOR HOUSE LANE, ST CLOUD, FL 34772For SaleMLS ID #R4911242, Christie Artura, CENTRAL FLORIDA REAL ESTATE MANAGEMENT LLC. Stellar MLS
- $525,0003 bd3 ba2.3k sqft2665 MEADOWEDGE LOOP, ST CLOUD, FL 34772For SaleMLS ID #O6418492, Robert Kurzreiter PA, KELLER WILLIAMS REALTY AT THE PARKS. Stellar MLS
- $539,9003 bd3 ba2.3k sqft4921 CATALPA DRIVE, ST CLOUD, FL 34772For SaleMLS ID #S5137679, Sherry Feck, WEICHERT REALTORS HALLMARK PRO. Stellar MLS
- $555,0004 bd3 ba2.4k sqft3253 WAUSEON DRIVE, ST CLOUD, FL 34772For SaleMLS ID #S5157457, Maria Castro, LLC, THE REAL ESTATE INTERNATIONAL GROUP LLC. Stellar MLS
- $610,5003 bd3 ba2.2k sqft2764 GREENLANDS STREET, ST CLOUD, FL 34772For SaleMLS ID #O6409694, Brittany Pride, EXP REALTY LLC. Stellar MLS
- $525,0003 bd3 ba2.3k sqft2733 SOUTHLAND STREET, ST CLOUD, FL 34772For SaleMLS ID #S5153924, David Hartigan, JASON MITCHELL REAL ESTATE FLO. Stellar MLS
- $509,9003 bd3 ba2.3k sqft2724 SOUTHLAND STREET, ST CLOUD, FL 34772For SaleMLS ID #S5151662, Sherry Feck, WEICHERT REALTORS HALLMARK PRO. Stellar MLS
- $569,9003 bd3 ba2.3k sqft2699 MIDSWEET AVENUE, ST CLOUD, FL 34772For SaleMLS ID #S5155346, Sherry Feck, WEICHERT REALTORS HALLMARK PRO. Stellar MLS
- $499,9003 bd3 ba2.3k sqft2789 SOUTHLAND STREET, ST CLOUD, FL 34772For SaleMLS ID #O6422878, Juan Castro, REDFIN CORPORATION. Stellar MLS
- $899,0003 bd2 ba2.4k sqft13688 ABBERWICK DRIVE, ORLANDO, FL 32832For SaleMLS ID #O6450527, Maurice Rogers, III, LPT REALTY, LLC. Stellar MLS
- $559,5003 bd3 ba2.2k sqft4912 CATALPA DRIVE, ST CLOUD, FL 34772For SaleMLS ID #O6405805, Michelle Bardsley, COLDWELL BANKER REALTY. Stellar MLS
