Private living at its best on 5.46 beautiful acres! A long, tree-canopied private driveway welcomes you to this unique property featuring a ranch-style primary residence, detached in-law suite, and separate bunkhouse with its own bath—ideal for extended family, guests, or flexible living arrangements. The primary home features a swimming pool, offering plenty of space to relax and enjoy the peaceful surroundings. Bring the animals! The property already includes a chicken coop and fenced animal area, perfect for enjoying a little country living and fresh eggs right at home. Additional features include solar panels, a generator, and double-pane windows. Recent improvements include a NEW ROOF installed in May 2025. The property's well and water systems were also updated in 2025, including a new well, submersible pump, water softener, and sulfur blocker system. Make this your family compound and enjoy Country Living at its Finest! Call today for a private showing!
For sale
$999,000
4410 MILDRED BASS ROAD, ST CLOUD, FL 34772
6beds
3,569sqft
Single Family Residence
Built in 1989
5.46 Acres Lot
$-- Zestimate®
$280/sqft
$-- HOA
What's special
Swimming poolDetached in-law suiteDouble-pane windowsSolar panelsLong tree-canopied private driveway
- 14 days
- 1,065
- 122
Likely to sell faster than
Zillow last checked:
Listing updated:
Listed by:
Jolene Sheive 407-225-9005,
LEGACY REALTY OF CENTRAL FLORIDA LLC 407-225-9005
Source: Stellar MLS,MLS#: S5156832 Originating MLS: Osceola
Originating MLS: Osceola
Facts & features
Interior
Bedrooms & bathrooms
- Bedrooms: 6
- Bathrooms: 6
- Full bathrooms: 5
- 1/2 bathrooms: 1
Rooms
- Room types: Attic, Den/Library/Office, Garage Apartment, Utility Room, Loft
Primary bedroom
- Features: Ceiling Fan(s), En Suite Bathroom, Walk-In Closet(s)
- Level: First
- Area: 320 Square Feet
- Dimensions: 20x16
Other
- Features: Ceiling Fan(s), En Suite Bathroom, Walk-In Closet(s)
- Level: First
- Area: 187 Square Feet
- Dimensions: 11x17
Bedroom 2
- Features: Ceiling Fan(s), Storage Closet
- Level: First
- Area: 132 Square Feet
- Dimensions: 11x12
Bedroom 3
- Features: Ceiling Fan(s), Storage Closet
- Level: First
- Area: 144 Square Feet
- Dimensions: 12x12
Bedroom 4
- Features: Ceiling Fan(s), Walk-In Closet(s)
- Level: Second
- Area: 135 Square Feet
- Dimensions: 9x15
Primary bathroom
- Features: Dual Sinks, Exhaust Fan, Granite Counters, Shower No Tub
- Level: First
- Area: 55 Square Feet
- Dimensions: 5x11
Bathroom 1
- Features: Dual Sinks, Exhaust Fan, Rain Shower Head, Shower No Tub
- Level: First
- Area: 60 Square Feet
- Dimensions: 6x10
Bathroom 2
- Features: Built-In Shower Bench, Rain Shower Head, Shower No Tub, Single Vanity
- Level: First
- Area: 40 Square Feet
- Dimensions: 8x5
Bathroom 3
- Features: Shower No Tub, Single Vanity, Storage Closet
- Level: Second
- Area: 99 Square Feet
- Dimensions: 9x11
Dining room
- Features: Ceiling Fan(s)
- Level: First
- Area: 225 Square Feet
- Dimensions: 25x9
Family room
- Features: Ceiling Fan(s)
- Level: First
- Area: 440 Square Feet
- Dimensions: 20x22
Kitchen
- Features: Bar, Breakfast Bar, Granite Counters, Kitchen Island
- Level: First
- Area: 380 Square Feet
- Dimensions: 19x20
Kitchen
- Features: Breakfast Bar
- Level: Second
- Area: 121 Square Feet
- Dimensions: 11x11
Laundry
- Features: Single Vanity, Storage Closet
- Level: First
- Area: 99 Square Feet
- Dimensions: 9x11
Living room
- Features: Ceiling Fan(s)
- Level: Second
- Area: 220 Square Feet
- Dimensions: 20x11
Heating
- Electric, Solar
Cooling
- Central Air
Appliances
- Included: Oven, Cooktop, Dishwasher, Dryer, Electric Water Heater, Freezer, Gas Water Heater, Microwave, Range Hood, Refrigerator, Washer, Water Purifier, Water Softener
- Laundry: Inside, Laundry Room
Features
- Ceiling Fan(s), Crown Molding, Eating Space In Kitchen, Kitchen/Family Room Combo, Open Floorplan, Solid Wood Cabinets, Split Bedroom, Walk-In Closet(s)
- Flooring: Luxury Vinyl
- Doors: French Doors
- Windows: Window Treatments
- Has fireplace: Yes
- Fireplace features: Decorative, Non Wood Burning
Interior area
- Total structure area: 4,633
- Total interior livable area: 3,569 sqft
Video & virtual tour
Property
Parking
- Total spaces: 6
- Parking features: Golf Cart Garage
- Garage spaces: 4
- Carport spaces: 2
- Covered spaces: 6
Features
- Levels: One
- Stories: 1
- Patio & porch: Covered
- Exterior features: Playground, Private Entrance, Private Mailbox, Rain Gutters, Storage
- Has private pool: Yes
- Pool features: Child Safety Fence, Gunite, In Ground
- Fencing: Fenced,Wood
- Has view: Yes
- View description: Pool, Trees/Woods
Lot
- Size: 5.46 Acres
- Features: Corner Lot, In County
- Residential vegetation: Bamboo, Oak Trees, Wooded
Details
- Additional structures: Guest House, Outhouse, Shed(s), Workshop
- Parcel number: 122730495000010025
- Zoning: OAC
- Special conditions: None
Construction
Type & style
- Home type: SingleFamily
- Property subtype: Single Family Residence
Materials
- Block
- Foundation: Slab
- Roof: Shingle
Condition
- New construction: No
- Year built: 1989
Utilities & green energy
- Electric: Photovoltaics Seller Owned
- Sewer: Septic Tank
- Water: Well
- Utilities for property: Cable Available, Electricity Connected, Solar
Green energy
- Energy generation: Solar
Community & HOA
Community
- Security: Security Gate, Smoke Detector(s)
- Pet fee: $0 monthly
- Subdivision: S L & I C
HOA
- Has HOA: No
Location
- Region: Saint Cloud
Financial & listing details
- Price per square foot: $280/sqft
- Tax assessed value: $870,100
- Annual tax amount: $11,965
- Date on market: 9/8/2026
- Cumulative days on market: 15 days
- Listing terms: Cash,Conventional,FHA,USDA Loan,VA Loan
- Ownership: Fee Simple
- Total actual rent: 0
- Electric utility on property: Yes
- Road surface type: Paved
Estimated market value
Not available
Estimated sales range
Not available
Not available
Price history
| Date | Event | Price |
|---|---|---|
| 9/8/2026 | Listed for sale | $999,000-9.2%$280/sqft |
Source:  Stellar MLS #S5156832 Report a problem Stellar MLS #S5156832 Report a problem | ||
| 6/6/2026 | Listing removed | $1,100,000$308/sqft |
Source: Stellar MLS #S5139801 Report a problem | ||
| 12/5/2025 | Listed for sale | $1,100,000$308/sqft |
Source: Stellar MLS #S5139801 Report a problem | ||
| 12/5/2025 | Listing removed | $1,100,000$308/sqft |
Source: Stellar MLS #S5128311 Report a problem | ||
| 8/23/2025 | Price change | $1,100,000-8.3%$308/sqft |
Source: Stellar MLS #S5128311 Report a problem | ||
| 6/4/2025 | Listed for sale | $1,200,000+21.8%$336/sqft |
Source: Stellar MLS #S5128311 Report a problem | ||
| 4/20/2022 | Sold | $985,000$276/sqft |
Source: Public Record Report a problem | ||
| 3/2/2022 | Pending sale | $985,000$276/sqft |
Source: Stellar MLS #S5063587 Report a problem | ||
| 3/1/2022 | Listed for sale | $985,000+23.9%$276/sqft |
Source: Stellar MLS #S5063587 Report a problem | ||
| 9/15/2020 | Sold | $795,000+15.4%$223/sqft |
Source: Public Record Report a problem | ||
| 7/22/2020 | Pending sale | $689,000$193/sqft |
Source: LA ROSA REALTY LLC #S5034123 Report a problem | ||
| 6/29/2020 | Price change | $689,000-12.7%$193/sqft |
Source: LA ROSA REALTY LLC #S5034123 Report a problem | ||
| 5/14/2020 | Listed for sale | $789,000-39.3%$221/sqft |
Source: LA ROSA REALTY LLC #S5034123 Report a problem | ||
| 1/27/2020 | Listing removed | $1,300,000$364/sqft |
Source: BUSTAMANTE REAL ESTATE INC #O5795982 Report a problem | ||
| 7/3/2019 | Listed for sale | $1,300,000+322.8%$364/sqft |
Source: BUSTAMANTE REAL ESTATE INC #O5795982 Report a problem | ||
| 6/27/2011 | Sold | $307,500-12.1%$86/sqft |
Source: Stellar MLS #S4683852 Report a problem | ||
| 4/13/2011 | Listed for sale | $350,000$98/sqft |
Source: REO Express #S4683852 Report a problem | ||
Public tax history
| Year | Property taxes | Tax assessment |
|---|---|---|
| 2025 | $11,966 +4.4% | $870,100 +0.1% |
| 2024 | $11,462 +1.9% | $869,400 +11% |
| 2023 | $11,251 +24.2% | $783,400 +12.4% |
| 2022 | $9,058 +4.9% | $697,000 +24.1% |
| 2021 | $8,634 +132.5% | $561,500 +57.3% |
| 2020 | $3,713 -26% | $356,900 -17.1% |
| 2019 | $5,017 | $430,500 +27.3% |
| 2018 | $5,017 +2.3% | $338,155 +2.1% |
| 2017 | $4,902 -0.1% | $331,200 +6.8% |
| 2016 | $4,906 -6.2% | $310,200 +6.1% |
| 2015 | $5,229 +5.3% | $292,300 +1.8% |
| 2014 | $4,964 | $287,200 +10.4% |
| 2013 | -- | $260,100 +1.8% |
| 2012 | -- | $255,500 -14.2% |
| 2011 | -- | $297,800 -16.5% |
| 2010 | -- | $356,600 -22.8% |
| 2009 | -- | $462,100 -27.1% |
| 2007 | -- | $634,300 +16.7% |
| 2006 | -- | $543,300 +50% |
| 2005 | -- | $362,200 +93.6% |
| 2004 | -- | $187,100 |
| 2003 | -- | $187,100 +25.2% |
| 2002 | $2,030 +2.4% | $149,390 +1.6% |
| 2001 | $1,983 +1.4% | $147,037 +3% |
| 2000 | $1,955 | $142,754 |
Find assessor info on the county website
Monthly payment
Est. payment
Payment breakdown
Explore the cost of this home by adjusting the details. Changes won't be saved.Climate risks
Neighborhood: 34772
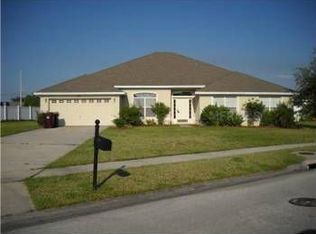
- $512,9004 bd3 ba3k sqft3032 Diamond Ln, Saint Cloud, FL 34772Off Market
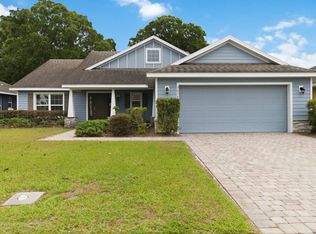
- $373,2003 bd2 ba1.8k sqft3071 Drema Dr, Saint Cloud, FL 34769Off Market
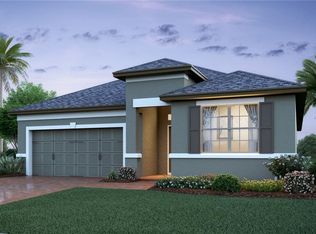
- $355,9003 bd2 ba2k sqft1105 Narcoossee Del Sol Blvd, Saint Cloud, FL 34772Off Market
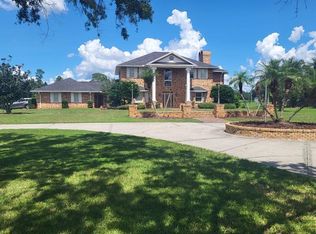
- $496,4005 bd3 ba2.8k sqft2471 Wadeview Loop, Saint Cloud, FL 34772Off Market
Similar homes
- $999,9905 bd4 ba3.8k sqft4657 HICKORY TREE ROAD, ST CLOUD, FL 34772For Sale
 MLS ID #O6431733, Nicole Perpillant, LA ROSA REALTY LLC. Stellar MLS
 - $1,179,9006 bd3 ba3.3k sqft4450 KAISER AVE, ST CLOUD, FL 34772For Sale
 MLS ID #S5107140, Chris Woeste, TIE TEAM REALTY LLC. Stellar MLS
 - $850,0006 bd6 ba3.7k sqft4055 EDSEL AVENUE, ST CLOUD, FL 34772For Sale
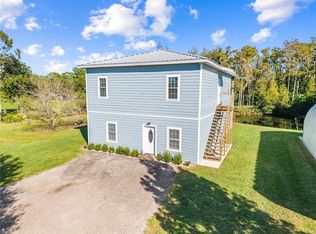 MLS ID #O6360829, Marie A Collins PA, FLORIDA REALTY RESULTS LLC. Stellar MLS
 - $1,250,0005 bd3 ba2.8k sqft4901 MANOR HOUSE LANE, ST CLOUD, FL 34772For Sale
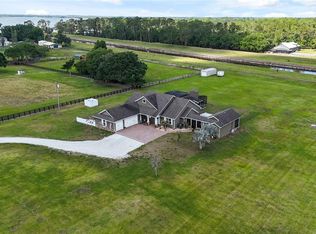 MLS ID #R4911242, Christie Artura, CENTRAL FLORIDA REAL ESTATE MANAGEMENT LLC. Stellar MLS
 - $699,9004 bd4 ba2.1k sqft4245 HENRY J AVENUE, ST CLOUD, FL 34772For SaleMLS ID #S5148147, Victor Mallo, LA ROSA REALTY LLC. Stellar MLS
- $834,9004 bd3 ba2.2k sqft3255 TUCKER AVENUE, ST CLOUD, FL 34772For SaleMLS ID #S5142175, Christina Jordan Davis, HERITAGE REAL ESTATE AGENCY LLC. Stellar MLS
- $825,0003 bd3 ba1.8k sqft2925 GODWIN ROAD, ST CLOUD, FL 34772For SaleMLS ID #O6391013, Shannon Musgrave LLC, COLDWELL BANKER REALTY. Stellar MLS
- $749,0005 bd3 ba2.6k sqft4730 QUAIL ROOST ROAD, ST CLOUD, FL 34772For SaleMLS ID #O6398808, Chad Vaughan, REAL BROKER, LLC. Stellar MLS
- $1,295,0003 bd4 ba2.9k sqft4024 SYLVESTER DRIVE, ST CLOUD, FL 34772For SaleMLS ID #S5154281, Mark Snyder, CHARLES RUTENBERG REALTY ORLANDO. Stellar MLS
- $799,9003 bd3 ba2.5k sqft3050 S INDIANA AVENUE, ST CLOUD, FL 34769For SaleMLS ID #R4911398, Lee Beekman, MONUMENT RESOURCE PARTNERS LLC. Stellar MLS
- $525,0004 bd3 ba2.4k sqft4899 SPARROW DRIVE, ST CLOUD, FL 34772For SaleMLS ID #S5156368, Rachel Santos, WEICHERT REALTORS HALLMARK PRO. Stellar MLS
- $795,0004 bd4 ba2.4k sqft1300 S NARCOOSSEE ROAD, ST CLOUD, FL 34771For SaleMLS ID #S5151436, Don Ruizzo, ASSIST 2 SELL ACE FULL SERVICE REALTY. Stellar MLS
- $540,0005 bd3 ba3.3k sqft5051 PLYMOUTH TURTLE CIRCLE, ST CLOUD, FL 34772For SaleMLS ID #S5151581, Steve Pugh, EXP REALTY LLC. Stellar MLS
- $850,0003 bd2 ba2k sqft1785 SUNDANCE DRIVE, ST CLOUD, FL 34771For SaleMLS ID #S5146390, Kellie Brabant, WHITE OAK REALTY, LLC. Stellar MLS
- $750,0004 bd3 ba3.9k sqft1775 SUNDANCE DRIVE, ST CLOUD, FL 34771For SaleMLS ID #S5143236, Bernard Scarpa, AMERICAN IDEAL HOMES, LLC. Stellar MLS
- $749,9994 bd2 ba1.8k sqft875 EDEN DRIVE, ST CLOUD, FL 34771For SaleMLS ID #S5146429, Emilie Tomasina, LA ROSA REALTY KISSIMMEE. Stellar MLS
- $875,0006 bd6 ba5.2k sqft2873 MATERA DRIVE, ST CLOUD, FL 34771For SaleMLS ID #O6440564, Lauren Endsley, PREMIER SOTHEBYS INT'L REALTY. Stellar MLS
- $695,0004 bd2 ba2k sqft2065 MUSTANG COURT, ST CLOUD, FL 34771For SaleMLS ID #S5152162, Janine Rombouts, PA, EXP REALTY LLC. Stellar MLS
- $545,0003 bd2 ba1.9k sqft5381 ALLIGATOR LAKE ROAD, ST CLOUD, FL 34772For SaleMLS ID #S5152575, Deborah Moreno, EXP REALTY LLC. Stellar MLS
