Now with a new improved listing price. Don't miss this home for sale. Must see in person this beautiful home. Huge rooms. Upstairs could be an apartment with a fireplace, 1100 sq. Ft. bathroom with jetted tub, bidet, and shower. Down stairs 3 bedrooms and 2 bathrooms, fireplace, living room and family room, Enclosed porch could be a great office. Kitchen, dining room and huge foyer. Oversized 3 car garage. Custom Brick Home on 2.01 Acres with No HOA. Great opportunity to own a custom-built home on a large 2.01-acre lot in the quite Bay Lake Ranch community. Offering nearly 4,000 sq. ft. of maintained interior space, this 4BR/3BA residence provides the ultimate in privacy and with no HOA restrictions. Solid brick construction with a large foyer. Three bedrooms on the first floor. Laundry room and family rooms are also on the first floor. Primary Suite: The entire second floor is dedicated to a 1,100+ sq. ft. primary retreat, featuring a private wood-burning fireplace, dual walk-in closets, and an ensuite with a garden tub and bidet. The first floor Kitchen: Large open area with a center island, natural gas cooktop and appliances. Upgraded engineered hardwood flooring in the primary wing (2022). A large area porch with AC can be a game room, media center or a 5th bedroom. 26x40 three-car garage with extra depth to accommodate oversized trucks, watercraft, or workshop. Enjoy large open wooded backyard. "No HOA" allows for trucks, RV & boat parking. Updates: NEW ROOF (2017), 2 A/C UNITS (2020), ANDERSEN WINDOWS (2016), ENGINEERED HARDWOOD FLOORING in the primary bedroom (2022), New Microwave 2026, New floor, toilet, shower and paint in the thired bathroom, a new millings DRIVEWAY (2024), a GAS WATER HEATER (2022), a whole-house WATER SOFTENER (October 2024), 2ND BATHROOM (2022), REFRIGERATOR (2023), and WASHER (2025) AND DRYER (2021). Widened driveway (2025), Lighting in Garage (2025), (New Dishwasher 2026). (New French back doors 2026) Showings by appointment only. Call today to setup a showing.
For sale
Price cut: $15K (8/2)
$750,000
1775 SUNDANCE DRIVE, ST CLOUD, FL 34771
4beds
3,983sqft
Single Family Residence
Built in 1992
2 Acres Lot
$730,600 Zestimate®
$188/sqft
$-- HOA
What's special
Large open wooded backyardSolid brick constructionHuge roomsDining roomHuge foyerCustom brick home
- 252 days
- 298
- 31
Zillow last checked:
Listing updated:
Listed by:
Bernard Scarpa 407-572-3022,
AMERICAN IDEAL HOMES, LLC 407-908-8020
Source: Stellar MLS,MLS#: S5143236 Originating MLS: Osceola
Originating MLS: Osceola
Facts & features
Interior
Bedrooms & bathrooms
- Bedrooms: 4
- Bathrooms: 3
- Full bathrooms: 3
Primary bedroom
- Features: Walk-In Closet(s)
- Level: Second
- Area: 1152 Square Feet
- Dimensions: 36x32
Bedroom 2
- Features: Built-in Closet
- Level: First
- Area: 221 Square Feet
- Dimensions: 17x13
Bedroom 3
- Features: Built-in Closet
- Level: First
- Area: 169 Square Feet
- Dimensions: 13x13
Bedroom 4
- Features: Built-in Closet
- Level: First
- Area: 154 Square Feet
- Dimensions: 11x14
Bonus room
- Features: No Closet
- Level: First
- Area: 231 Square Feet
- Dimensions: 21x11
Dining room
- Level: First
- Area: 195 Square Feet
- Dimensions: 13x15
Family room
- Level: First
- Area: 340 Square Feet
- Dimensions: 17x20
Kitchen
- Level: First
- Area: 375 Square Feet
- Dimensions: 25x15
Laundry
- Level: First
- Area: 56 Square Feet
- Dimensions: 8x7
Living room
- Level: First
- Area: 315 Square Feet
- Dimensions: 15x21
Heating
- Central
Cooling
- Central Air
Appliances
- Included: Cooktop, Dishwasher, Disposal, Dryer, Gas Water Heater, Microwave, Range, Refrigerator, Washer, Water Softener
- Laundry: Laundry Room
Features
- Built-in Features, Ceiling Fan(s), Eating Space In Kitchen, Kitchen/Family Room Combo, Living Room/Dining Room Combo, PrimaryBedroom Upstairs, Solid Wood Cabinets, Split Bedroom, Walk-In Closet(s)
- Flooring: Carpet, Engineered Hardwood, Tile, Hardwood
- Doors: French Doors
- Has fireplace: Yes
- Fireplace features: Family Room, Master Bedroom, Wood Burning
Interior area
- Total structure area: 5,409
- Total interior livable area: 3,983 sqft
Video & virtual tour
Property
Parking
- Total spaces: 3
- Parking features: Driveway, Garage Door Opener
- Attached garage spaces: 3
- Has uncovered spaces: Yes
- Details: Garage Dimensions: 26x40
Features
- Levels: Two
- Stories: 2
- Patio & porch: Enclosed, Rear Porch
- Has view: Yes
- View description: Trees/Woods
Lot
- Size: 2 Acres
Details
- Parcel number: 062632259800011510
- Zoning: OAR2
- Special conditions: None
Construction
Type & style
- Home type: SingleFamily
- Property subtype: Single Family Residence
Materials
- Brick
- Foundation: Slab
- Roof: Shingle
Condition
- New construction: No
- Year built: 1992
Utilities & green energy
- Sewer: Septic Tank
- Water: Well
- Utilities for property: Cable Connected, Electricity Connected
Community & HOA
Community
- Pet fee: $0 monthly
- Subdivision: BAY LAKE RANCH UNIT 2
HOA
- Has HOA: No
Location
- Region: Saint Cloud
Financial & listing details
- Price per square foot: $188/sqft
- Tax assessed value: $668,900
- Annual tax amount: $4,414
- Date on market: 2/5/2026
- Cumulative days on market: 253 days
- Ownership: Fee Simple
- Total actual rent: 0
- Electric utility on property: Yes
- Road surface type: Paved
Estimated market value
$730,600
$694,000 - $767,000
$3,487/mo
Price history
| Date | Event | Price |
|---|---|---|
| 8/2/2026 | Price change | $750,000-2%$188/sqft |
Source:  Stellar MLS #S5143236 Report a problem Stellar MLS #S5143236 Report a problem | ||
| 5/14/2026 | Price change | $765,000-1.9%$192/sqft |
Source: Stellar MLS #S5143236 Report a problem | ||
| 2/5/2026 | Listed for sale | $780,000-2.2%$196/sqft |
Source: Stellar MLS #S5143236 Report a problem | ||
| 8/2/2025 | Listing removed | $797,900$200/sqft |
Source: Stellar MLS #S5112187 Report a problem | ||
| 7/21/2025 | Price change | $797,900-0.3%$200/sqft |
Source: Stellar MLS #S5112187 Report a problem | ||
| 3/26/2025 | Price change | $799,900-3.6%$201/sqft |
Source: Stellar MLS #S5112187 Report a problem | ||
| 3/17/2025 | Price change | $829,900-1.2%$208/sqft |
Source: Stellar MLS #S5112187 Report a problem | ||
| 2/1/2025 | Listed for sale | $839,900$211/sqft |
Source: Stellar MLS #S5112187 Report a problem | ||
| 12/5/2024 | Listing removed | $839,900$211/sqft |
Source: Stellar MLS #S5112187 Report a problem | ||
| 10/28/2024 | Price change | $839,900-1.2%$211/sqft |
Source: Stellar MLS #S5112187 Report a problem | ||
| 9/13/2024 | Listed for sale | $850,000$213/sqft |
Source: Stellar MLS #S5112187 Report a problem | ||
Public tax history
| Year | Property taxes | Tax assessment |
|---|---|---|
| 2025 | $4,414 +3.3% | $668,900 +0.2% |
| 2024 | $4,273 +2.1% | $667,800 +10.4% |
| 2023 | $4,185 +4% | $604,900 +14.9% |
| 2022 | $4,023 +0.7% | $526,300 +25.2% |
| 2021 | $3,997 +1.4% | $420,300 +9.6% |
| 2020 | $3,941 +1.3% | $383,600 +6.9% |
| 2019 | $3,891 | $358,900 +36.3% |
| 2018 | $3,891 | $263,343 +2.1% |
| 2017 | -- | $257,927 +2.1% |
| 2016 | -- | $252,622 +0.7% |
| 2015 | -- | $250,866 +0.8% |
| 2014 | $3,743 | $248,875 +1.5% |
| 2013 | -- | $245,198 +1.7% |
| 2012 | -- | $241,100 -9.1% |
| 2011 | -- | $265,300 -9.1% |
| 2010 | -- | $291,700 -20.5% |
| 2009 | -- | $366,800 -26.1% |
| 2008 | -- | $496,600 -4.9% |
| 2007 | -- | $522,100 +19% |
| 2006 | -- | $438,700 +54.1% |
| 2005 | -- | $284,700 +20.2% |
| 2004 | -- | $236,800 |
| 2003 | -- | $236,800 +14.2% |
| 2002 | $2,975 +1.9% | $207,276 +1.6% |
| 2001 | $2,920 +1.2% | $204,012 +3% |
| 2000 | $2,886 | $198,070 |
Find assessor info on the county website
Monthly payment
Est. payment
Payment breakdown
Explore the cost of this home by adjusting the details. Changes won't be saved.Climate risks
Neighborhood: 34771
Nearby schools
Schools provided by the listing agent
- Elementary: Harmony Community School (K-5)
- Middle: Harmony Middle
- High: Harmony High
Source: Stellar MLS. This data may not be complete. We recommend contacting the local school district to confirm school assignments for this home.


Similar homes
- $820,0003 bd2 ba2k sqft1785 SUNDANCE DRIVE, ST CLOUD, FL 34771For Sale
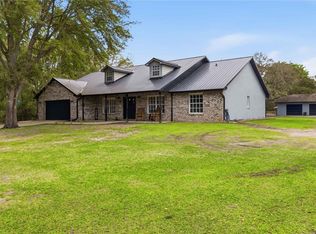
 MLS ID #S5146390, Kellie Brabant, WHITE OAK REALTY, LLC. Stellar MLS
 - $749,0004 bd4 ba2.6k sqft1803 CHARLES COURT, ST CLOUD, FL 34771For Sale
 MLS ID #S5155317, Lydia Morrison, TIE TEAM REALTY LLC. Stellar MLS
 - $695,0004 bd2 ba2k sqft2065 MUSTANG COURT, ST CLOUD, FL 34771For Sale
 MLS ID #S5152162, Janine Rombouts, PA, EXP REALTY LLC. Stellar MLS
 - $675,0004 bd3 ba3k sqft6770 BAY SHORE DRIVE, ST CLOUD, FL 34771For Sale
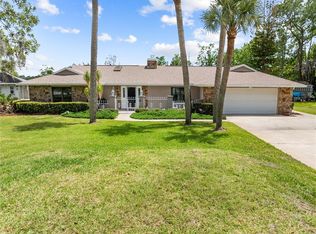 MLS ID #O6400979, Marie A Collins PA, FLORIDA REALTY RESULTS LLC. Stellar MLS
 - $795,0004 bd4 ba2.4k sqft1300 S NARCOOSSEE ROAD, ST CLOUD, FL 34771For SaleMLS ID #S5151436, Don Ruizzo, ASSIST 2 SELL ACE FULL SERVICE REALTY. Stellar MLS
- $749,9005 bd4 ba2.8k sqft3480 LAKESHORE BOULEVARD, ST CLOUD, FL 34769For SaleMLS ID #O6447016, David Myers, ZIRO REALTY. Stellar MLS
- $649,0004 bd2 ba2.3k sqft1900 GRIFF WOOD CT COURT, ST CLOUD, FL 34772For SaleMLS ID #O6440051, Jason Asa, LPT REALTY, LLC. Stellar MLS
- $799,9003 bd3 ba2.5k sqft3050 S INDIANA AVENUE, ST CLOUD, FL 34769For SaleMLS ID #R4911398, Lee Beekman, MONUMENT RESOURCE PARTNERS LLC. Stellar MLS
- $834,9004 bd3 ba2.2k sqft3255 TUCKER AVENUE, ST CLOUD, FL 34772For SaleMLS ID #S5142175, Christina Jordan Davis, HERITAGE REAL ESTATE AGENCY LLC. Stellar MLS
- $600,0004 bd4 ba3.1k sqft5233 VILLA ROSA AVENUE, ST CLOUD, FL 34771For SaleMLS ID #S5155056, Jamie Bollinger, EXP REALTY LLC. Stellar MLS
- $999,9905 bd4 ba3.8k sqft4657 HICKORY TREE ROAD, ST CLOUD, FL 34772For SaleMLS ID #O6431733, Nicole Perpillant, LA ROSA REALTY LLC. Stellar MLS
- $729,5004 bd2 ba2.3k sqft19532 SHELDON STREET, ORLANDO, FL 32833For SaleMLS ID #O6436653, Cathy Marino, CATHY S. MARINO REALTY, INC.. Stellar MLS
- $730,0005 bd4 ba3.6k sqft1620 MARINA LAKE DR, KISSIMMEE, FL 34744For SaleMLS ID #S5150329, Lisa Bertossa, KEYSTONE RESIDENTIAL GROUP LLC. Stellar MLS
- $849,9006 bd6 ba5.2k sqft2873 MATERA DRIVE, ST CLOUD, FL 34771For SaleMLS ID #O6440564, Lauren Endsley, PREMIER SOTHEBYS INT'L REALTY. Stellar MLS
- $790,0004 bd3 ba2.7k sqft18711 NORTHCLIFF STREET, ORLANDO, FL 32833For SaleMLS ID #O6378777, Scott Callaway, COLDWELL BANKER REALTY. Stellar MLS
- $790,0003 bd3 ba2.3k sqft19113 QUINLAN ST, ORLANDO, FL 32833For SaleMLS ID #O6418277, Debra Lombardi LeMay, SANDRONI HOLDINGS REAL ESTATE LLC. Stellar MLS
- $850,0007 bd6 ba5.4k sqft2764 MATERA DRIVE, ST CLOUD, FL 34771For SaleMLS ID #O6429968, Kristi Rujano, ORLANDO REGIONAL REALTY. Stellar MLS
- $479,9004 bd3 ba2.5k sqft7007 FIVE OAKS DRIVE, HARMONY, FL 34773For SaleMLS ID #O6446764, Sean DeCoster, FIERCE REALTY. Stellar MLS
- $540,0003 bd3 ba2.4k sqft2807 DEERFIELD STREET, ST CLOUD, FL 34771For SaleMLS ID #S5149609, Heidi Velez Cruz, AGENT TRUST REALTY CORPORATION. Stellar MLS
- $385,0004 bd3 ba2.4k sqft1912 MAURY ROAD, ST CLOUD, FL 34771For SaleMLS ID #O6390502, Carlos German, EXP REALTY LLC. Stellar MLS
