** LITTLE RANCH ALERT**LISTED BELOW APPRAISED VALUE!!** Welcome to 2065 Mustang Ct. St. Cloud Fl. 34771! This gorgeous 4 bedroom, 2 bathroom POOL home sits on 4.85 ACRES( about 2 acres high and dry) in Bay lake Ranch community where there is NO HOA! This little ranch features a well-maintained home with WOOD LIKE TILE throughout the whole living area, kitchen, laundry and Master bedroom. A recently updated kitchen and master bath with granite countertops. ** 2025 BRAND NEW KITCHEN APPLIANCES** Pool was resurfaced in 2020 along with the well pump. Roof & HVAC was replaced 2018. Plenty of backyard space and access to a 32’x48’ POLE BARN on CONCRETE SLAB with 14-foot clearance and dedicated 100-amp service, perfect for storing RV’s, boats, or your favorite toys. Chicken coop, sheds are already in place so bring your favorite animals! Zoned for horses. Centrally located near major highways, schools, shopping, dining, hospitals, and Central Florida’s top attractions, including the beaches.
For sale
$695,000
2065 MUSTANG COURT, ST CLOUD, FL 34771
4beds
2,098sqft
Single Family Residence
Built in 2000
4.85 Acres Lot
$672,500 Zestimate®
$331/sqft
$-- HOA
What's special
Recently updated kitchenWell-maintained homePlenty of backyard space
- 77 days
- 1,409
- 167
Likely to sell faster than
Zillow last checked:
Listing updated:
Listed by:
Janine Rombouts, PA 407-409-6562,
EXP REALTY LLC 407-846-0940
Source: Stellar MLS,MLS#: S5152162 Originating MLS: Osceola
Originating MLS: Osceola
Facts & features
Interior
Bedrooms & bathrooms
- Bedrooms: 4
- Bathrooms: 2
- Full bathrooms: 2
Primary bedroom
- Features: Walk-In Closet(s)
- Level: First
Bedroom 4
- Features: Built-in Closet
- Level: First
Primary bathroom
- Features: Shower No Tub, Walk-In Closet(s)
- Level: First
Bathroom 2
- Features: Built-in Closet
- Level: First
Bathroom 3
- Features: Built-in Closet
- Level: First
Dining room
- Level: First
Kitchen
- Features: Granite Counters
- Level: First
Living room
- Level: First
Heating
- Electric
Cooling
- Central Air
Appliances
- Included: Dishwasher, Disposal, Dryer, Electric Water Heater, Microwave, Range, Refrigerator, Washer, Water Filtration System
- Laundry: Inside
Features
- High Ceilings, Open Floorplan, Solid Surface Counters, Walk-In Closet(s)
- Flooring: Carpet, Ceramic Tile
- Windows: Window Treatments
- Has fireplace: No
Interior area
- Total structure area: 2,966
- Total interior livable area: 2,098 sqft
Video & virtual tour
Property
Parking
- Total spaces: 2
- Parking features: Boat, Garage Faces Side, RV Carport
- Attached garage spaces: 2
Features
- Levels: One
- Stories: 1
- Patio & porch: Front Porch, Patio, Screened
- Exterior features: Private Yard, RV Hookup
- Has private pool: Yes
- Pool features: Heated, In Ground
- Fencing: Fenced
Lot
- Size: 4.85 Acres
- Features: In County, Oversized Lot, Private, Unincorporated, Zoned for Horses
- Residential vegetation: Mature Landscaping
Details
- Additional structures: Barn(s), Shed(s)
- Parcel number: 182632259900013200
- Zoning: OA1A
- Special conditions: None
Construction
Type & style
- Home type: SingleFamily
- Property subtype: Single Family Residence
Materials
- Block
- Foundation: Block
- Roof: Shingle
Condition
- New construction: No
- Year built: 2000
Utilities & green energy
- Sewer: Septic Tank
- Water: Well
- Utilities for property: Cable Available, Electricity Connected, Sprinkler Well
Community & HOA
Community
- Security: Smoke Detector(s)
- Pet fee: $0 monthly
- Subdivision: BAY LAKE RANCH UNIT 3
HOA
- Has HOA: No
Location
- Region: Saint Cloud
Financial & listing details
- Price per square foot: $331/sqft
- Tax assessed value: $536,300
- Annual tax amount: $3,119
- Date on market: 6/18/2026
- Cumulative days on market: 33 days
- Listing terms: Cash,Conventional,Trade,FHA,USDA Loan,VA Loan
- Ownership: Fee Simple
- Total actual rent: 0
- Electric utility on property: Yes
- Road surface type: Paved, Asphalt
Estimated market value
$672,500
$639,000 - $706,000
$2,802/mo
Price history
| Date | Event | Price |
|---|---|---|
| 6/18/2026 | Listed for sale | $695,000-0.7%$331/sqft |
Source:  Stellar MLS #S5152162 Report a problem Stellar MLS #S5152162 Report a problem | ||
| 2/27/2025 | Sold | $700,000-3.4%$334/sqft |
Source: Stellar MLS #S5111047 Report a problem | ||
| 1/16/2025 | Pending sale | $725,000$346/sqft |
Source: Stellar MLS #S5111047 Report a problem | ||
| 10/28/2024 | Listed for sale | $725,000$346/sqft |
Source: Stellar MLS #S5111047 Report a problem | ||
| 10/12/2024 | Pending sale | $725,000$346/sqft |
Source: Stellar MLS #S5111047 Report a problem | ||
| 9/12/2024 | Listed for sale | $725,000$346/sqft |
Source: Stellar MLS #S5111047 Report a problem | ||
Public tax history
| Year | Property taxes | Tax assessment |
|---|---|---|
| 2025 | $3,120 +5.6% | $536,300 +9.9% |
| 2024 | $2,953 +2.2% | $487,900 +12.8% |
| 2023 | $2,888 +4.6% | $432,500 +21.6% |
| 2022 | $2,763 +0.9% | $355,800 +15.6% |
| 2021 | $2,738 +1.8% | $307,700 +5.6% |
| 2020 | $2,688 +1.6% | $291,500 +8.9% |
| 2019 | $2,645 | $267,700 +48.3% |
| 2018 | $2,645 +3.9% | $180,549 +2.1% |
| 2017 | $2,545 +0.2% | $176,836 +2.1% |
| 2016 | $2,540 +1.4% | $173,199 +0.7% |
| 2015 | $2,504 -1.2% | $171,996 +0.8% |
| 2014 | $2,534 | $170,631 +1.5% |
| 2013 | -- | $168,110 +1.7% |
| 2012 | -- | $165,300 -6.3% |
| 2011 | -- | $176,400 -4.9% |
| 2010 | -- | $185,500 -19.9% |
| 2009 | -- | $231,600 -27.3% |
| 2008 | -- | $318,400 -13.2% |
| 2007 | -- | $366,900 +26.7% |
| 2006 | -- | $289,600 +52.2% |
| 2005 | -- | $190,300 +13.4% |
| 2004 | -- | $167,800 |
| 2003 | -- | $167,800 +5.9% |
| 2002 | $2,178 +2% | $158,430 +1.6% |
| 2001 | $2,136 | $155,935 |
Find assessor info on the county website
Monthly payment
Est. payment
Payment breakdown
Explore the cost of this home by adjusting the details. Changes won't be saved.Climate risks
Neighborhood: 34771
Nearby schools
Schools provided by the listing agent
- Elementary: Harmony Community School (K-5)
- Middle: Harmony Middle
- High: Harmony High
Source: Stellar MLS. This data may not be complete. We recommend contacting the local school district to confirm school assignments for this home.
Similar homes
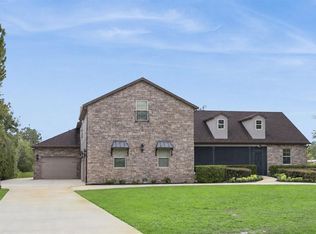
- $599,9004 bd2 ba1.8k sqft1860 MUSTANG COURT, ST CLOUD, FL 34771For Sale

 MLS ID #S5139144, Janet McQuagge, REMAX PREMIER PROPERTIES. Stellar MLS
 - $695,0004 bd3 ba3k sqft6770 BAY SHORE DRIVE, ST CLOUD, FL 34771For Sale
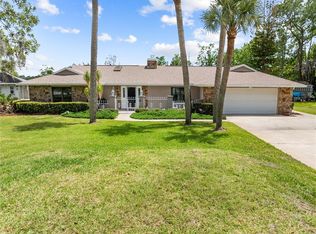 MLS ID #O6400979, Marie A Collins PA, FLORIDA REALTY RESULTS LLC. Stellar MLS
 - $749,9994 bd2 ba1.8k sqft875 EDEN DRIVE, ST CLOUD, FL 34771For Sale
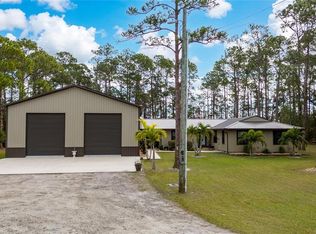 MLS ID #S5146429, Emilie Tomasina, LA ROSA REALTY KISSIMMEE. Stellar MLS
 - $749,0004 bd4 ba2.6k sqft1803 CHARLES COURT, ST CLOUD, FL 34771For Sale
 MLS ID #S5155317, Lydia Morrison, TIE TEAM REALTY LLC. Stellar MLS
 - $850,0003 bd2 ba2k sqft1785 SUNDANCE DRIVE, ST CLOUD, FL 34771For SaleMLS ID #S5146390, Kellie Brabant, WHITE OAK REALTY, LLC. Stellar MLS
- $829,9003 bd3 ba2.2k sqft1868 DRULINER ROAD, ST CLOUD, FL 34771For SaleMLS ID #O6433073, Marie A Collins PA, FLORIDA REALTY RESULTS LLC. Stellar MLS
- $528,5004 bd2 ba2k sqft6409 SHORELINE COURT, ST CLOUD, FL 34771For SaleMLS ID #S5145648, Erika Brown, TIE TEAM REALTY LLC. Stellar MLS
- $735,0003 bd3 ba2.5k sqft6210 ALLIGATOR LAKE SHORE E, ST CLOUD, FL 34771For SaleMLS ID #S5135738, Madie Zilke, SOUTHERN GROUNDS REALTY LLC. Stellar MLS
- $599,0003 bd4 ba2k sqft5868 ALLIGATOR LAKE SHORE W, ST CLOUD, FL 34771For SaleMLS ID #O6383635, Marie A Collins PA, FLORIDA REALTY RESULTS LLC. Stellar MLS
- $589,0004 bd2 ba1.8k sqft4279 HENRY J AVE, ST CLOUD, FL 34772For SaleMLS ID #S5155055, Chris Woeste, TIE TEAM REALTY LLC. Stellar MLS
- $649,5004 bd3 ba2.7k sqft3181 WHISPER WIND DRIVE, ST CLOUD, FL 34771For SaleMLS ID #O6415271, Peter Luu, REAL BROKER, LLC. Stellar MLS
- $549,9004 bd2 ba2.2k sqft122 LENA ANN DRIVE, ST CLOUD, FL 34771For SaleMLS ID #O6413040, Amanda Binns, STRICKLAND REALTY GROUP INC. Stellar MLS
- $834,9004 bd3 ba2.2k sqft3255 TUCKER AVENUE, ST CLOUD, FL 34772For SaleMLS ID #S5142175, Christina Jordan Davis, HERITAGE REAL ESTATE AGENCY LLC. Stellar MLS
- $600,0004 bd4 ba3.1k sqft5233 VILLA ROSA AVENUE, ST CLOUD, FL 34771For SaleMLS ID #S5155056, Jamie Bollinger, EXP REALTY LLC. Stellar MLS
- $439,9003 bd2 ba1.8k sqft6570 BAY SHORE DRIVE, ST CLOUD, FL 34771For SaleMLS ID #S5148617, Racquel Schroeder, EAST PARK REALTY LLC. Stellar MLS
- $565,0003 bd3 ba2.4k sqft2807 DEERFIELD STREET, ST CLOUD, FL 34771For SaleMLS ID #S5149609, Heidi Velez Cruz, AGENT TRUST REALTY CORPORATION. Stellar MLS
- $545,0003 bd2 ba1.9k sqft5381 ALLIGATOR LAKE ROAD, ST CLOUD, FL 34772For SaleMLS ID #S5152575, Deborah Moreno, EXP REALTY LLC. Stellar MLS
- $489,9003 bd2 ba1.5k sqft2810 WINDSONG LANE, ST CLOUD, FL 34772For SaleMLS ID #S5154679, Mary Clevenger, WEICHERT REALTORS HALLMARK PRO. Stellar MLS
- $620,0004 bd3 ba3k sqft1770 PLEASANT HILL ROAD, KISSIMMEE, FL 34746For SaleMLS ID #S5152075, Tim Weisheyer, DREAM BUILDERS REALTY. Stellar MLS
- $684,4004 bd3 ba2.5k sqft6844 CHAD JASON ROAD, ST CLOUD, FL 34773For SaleMLS ID #O6409787, Albert Ramos, III, HEROES REAL ESTATE GROUP LLC. Stellar MLS
