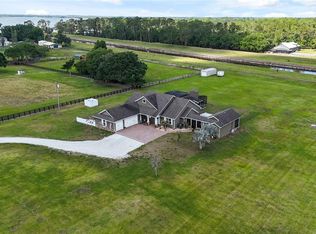
Virtually Staged. Prepare to be impressed as you pull up the circular driveway to this magnificent newly landscaped, stone-front estate featuring a BRAND-NEW ROOF and situated on nearly 5 acres. Designed for those who appreciate space, functionality, and quality craftsmanship, this custom-built property is ideal for entertaining, hobbies, and peaceful country living. Featuring an oversized 4-car garage with car lift, and a separate oversized drive-through garage and workshop, perfect for a boat, additional vehicles, storage, or projects. Built with efficiency and durability in mind, the home features spray foam insulation in both the exterior walls and expansive walk-in attic, along with a 6-zone A/C system, creating exceptional energy efficiency and surprisingly reasonable electric bills. The thoughtfully designed floorplan lives primarily like a one-story home, while the second floor offers incredible flexibility with a bonus room, full bath, theater room, an air-conditioned storage room, and a walk-in attic providing even more valuable storage space. Crown molding adds elegance throughout the home, along with gas fireplaces in both the living room and primary suite. The kitchen was designed for both everyday living and entertaining with Espresso-colored cabinetry, under-cabinet lighting, a large island, gas cooktop, double ovens, drawer-warmer, extensive cabinetry, a huge walk-in pantry, and a built-in buffet with additional storage in the dinette area. The home also features a formal dining room and spacious living room with 12' ceilings, creating an open inviting layout for gatherings and entertaining with surround sound. Two secondary bedrooms are privately situated near the living room, each featuring its own en-suite bath, creating a comfortable setup for guests or multi-generational living. An additional bedroom is positioned near the primary suite with a full bath conveniently located just outside the room, along with a spacious laundry room featuring built-in cabinetry and plenty of functional workspace. The primary suite offers a relaxing retreat with its own fireplace, sitting area, two walk-in closets with custom built-ins, a separate shoe closet, and direct access from the primary bath to the garage/workshop, ideal after a day spent boating, working on projects, or enjoying the outdoors. Outdoor living is equally impressive with tongue and groove wood ceilings on both the screened front porch and expansive wraparound lanai, a built-in summer kitchen, and a custom-designed salt-water sports pool perfect for volleyball and pool games. The pool also features multi-colored lighting and relaxing jacuzzi-style jets in the entry area. Additional highlights include extensive parking areas and a fenced concrete pad in the backyard ideal for a chicken coop, protected garden area, or additional outdoor utility space. Additional improvements include a whole-house generator, tankless water heater, water softener, and a pool cage reinforced with poured concrete for added strength and durability. Ideally located in sought-after Bay Lake Ranch, a non-HOA community, this property offers convenient access to Lake Nona, Medical City, Orlando International Airport, shopping, dining, and major roadways.
For sale
Price cut: $50K (7/22)
$1,195,000
2075 Mustang Ct, Saint Cloud, FL 34771
4beds
4,186sqft
:
Get pre-qualified$7,632/mo
Single Family Residence
Built in 2010
4.68 Acres Lot
$-- Zestimate®
$285/sqft
$-- HOA
What's special
Large islandBonus roomBuilt-in summer kitchenTheater roomAir-conditioned storage roomFormal dining roomGas cooktop
- 57 days |
- 419 |
- 31 |
Zillow last checked:
Listing updated:
Listed by:
Alex Vastardis 407-947-6264,
COLDWELL BANKER REALTY 407-352-1040
Source: Stellar MLS,MLS#: O6410792 Originating MLS: Orlando Regional
Originating MLS: Orlando Regional
Facts & features
Interior
Bedrooms & bathrooms
- Bedrooms: 4
- Bathrooms: 6
- Full bathrooms: 5
- 1/2 bathrooms: 1
Rooms
- Room types: Attic, Great Room, Utility Room, Loft, Media Room, Storage Rooms
Primary bedroom
- Features: Ceiling Fan(s), Central Vacuum, En Suite Bathroom, Walk-In Closet(s)
- Level: First
- Area: 576 Square Feet
- Dimensions: 32x18
Bedroom 2
- Features: Ceiling Fan(s), Central Vacuum, Built-in Closet
- Level: First
- Area: 168 Square Feet
- Dimensions: 14x12
Bedroom 3
- Features: Ceiling Fan(s), Central Vacuum, Built-in Closet
- Level: First
- Area: 168 Square Feet
- Dimensions: 14x12
Bedroom 4
- Features: Ceiling Fan(s), Built-in Closet
- Level: First
- Area: 169 Square Feet
- Dimensions: 13x13
Primary bathroom
- Features: Central Vacuum, Dual Sinks, En Suite Bathroom, Exhaust Fan, Granite Counters, Multiple Shower Heads, Rain Shower Head, Shower No Tub, Split Vanities, Water Closet/Priv Toilet
- Level: First
- Area: 231 Square Feet
- Dimensions: 21x11
Bathroom 1
- Features: Shower No Tub
- Level: First
- Area: 56 Square Feet
- Dimensions: 8x7
Bathroom 2
- Features: Shower No Tub
- Level: First
- Area: 72 Square Feet
- Dimensions: 9x8
Bathroom 3
- Features: Tub With Shower
- Level: First
- Area: 120 Square Feet
- Dimensions: 12x10
Bathroom 4
- Features: Tub With Shower
- Level: Second
- Area: 45 Square Feet
- Dimensions: 9x5
Dinette
- Features: Central Vacuum
- Level: First
- Area: 130 Square Feet
- Dimensions: 13x10
Dining room
- Features: Central Vacuum
- Level: First
- Area: 228 Square Feet
- Dimensions: 19x12
Kitchen
- Features: Breakfast Bar, Central Vacuum, Granite Counters, Kitchen Island, Pantry
- Level: First
- Area: 182 Square Feet
- Dimensions: 14x13
Living room
- Features: Ceiling Fan(s), Central Vacuum
- Level: First
- Area: 342 Square Feet
- Dimensions: 19x18
Loft
- Features: Ceiling Fan(s), Central Vacuum
- Level: Second
- Area: 272 Square Feet
- Dimensions: 17x16
Media room
- Features: Central Vacuum
- Level: Second
- Area: 352 Square Feet
- Dimensions: 22x16
Heating
- Central, Electric, Heat Pump, Zoned
Cooling
- Central Air, Zoned
Appliances
- Included: Oven, Convection Oven, Cooktop, Dishwasher, Disposal, Dryer, Gas Water Heater, Microwave, Refrigerator, Tankless Water Heater, Washer, Water Softener
- Laundry: Inside, Laundry Room
Features
- Ceiling Fan(s), Central Vacuum, Crown Molding, Eating Space In Kitchen, High Ceilings, Kitchen/Family Room Combo, Living Room/Dining Room Combo, Open Floorplan, Primary Bedroom Main Floor, Solid Wood Cabinets, Split Bedroom, Stone Counters, Thermostat, Walk-In Closet(s)
- Flooring: Carpet, Linoleum, Tile
- Doors: French Doors, Outdoor Grill, Outdoor Kitchen
- Windows: Window Treatments
- Has fireplace: Yes
- Fireplace features: Gas, Living Room, Master Bedroom
Interior area
- Total structure area: 7,388
- Total interior livable area: 4,186 sqft
Video & virtual tour
Property
Parking
- Total spaces: 7
- Parking features: Circular Driveway, Driveway, Garage Door Opener, Garage Faces Rear, Garage Faces Side, Oversized, Split Garage, Tandem, Workshop in Garage
- Attached garage spaces: 7
- Has uncovered spaces: Yes
Features
- Levels: Two
- Stories: 2
- Patio & porch: Covered, Front Porch, Patio, Rear Porch, Screened
- Exterior features: Irrigation System, Outdoor Grill, Outdoor Kitchen, Private Yard, Rain Gutters
- Has private pool: Yes
- Pool features: Gunite, In Ground, Lighting, Salt Water, Screen Enclosure
- Has view: Yes
- View description: Trees/Woods
Lot
- Size: 4.68 Acres
- Features: In County
- Residential vegetation: Trees/Landscaped
Details
- Additional structures: Other
- Parcel number: 182632259900013210
- Zoning: OA1A
- Special conditions: None
Construction
Type & style
- Home type: SingleFamily
- Architectural style: Custom
- Property subtype: Single Family Residence
Materials
- Block, Stucco
- Foundation: Slab
- Roof: Shingle
Condition
- New construction: No
- Year built: 2010
Utilities & green energy
- Sewer: Septic Tank
- Water: Well
- Utilities for property: Cable Available, Electricity Connected, Propane, Water Connected
Community & HOA
Community
- Security: Smoke Detector(s)
- Pet fee: $0 monthly
- Subdivision: BAY LAKE RANCH UNIT 3
HOA
- Has HOA: No
Location
- Region: Saint Cloud
Financial & listing details
- Price per square foot: $285/sqft
- Tax assessed value: $890,300
- Annual tax amount: $7,902
- Date on market: 5/28/2026
- Cumulative days on market: 58 days
- Listing terms: Cash,Conventional,VA Loan
- Ownership: Fee Simple
- Total actual rent: 0
- Electric utility on property: Yes
- Road surface type: Paved
Estimated market value
Not available
Estimated sales range
Not available
Not available
Price history
| Date | Event | Price |
|---|---|---|
| 7/22/2026 | Price change | $1,195,000-4%$285/sqft |
Source:  Stellar MLS #O6410792 Report a problem Stellar MLS #O6410792 Report a problem | ||
| 6/24/2026 | Price change | $1,245,000-3.9%$297/sqft |
Source: Stellar MLS #O6410792 Report a problem | ||
| 5/28/2026 | Listed for sale | $1,295,000+131.7%$309/sqft |
Source: Stellar MLS #O6410792 Report a problem | ||
| 9/9/2014 | Sold | $559,000-1%$134/sqft |
Source: Public Record Report a problem | ||
| 7/9/2014 | Price change | $564,900-0.5%$135/sqft |
Source: Watson Realty Corp #S4706676 Report a problem | ||
| 7/3/2014 | Price change | $567,600-1.3%$136/sqft |
Source: Watson Realty Corp #S4706676 Report a problem | ||
| 5/12/2014 | Listed for sale | $575,000+2.9%$137/sqft |
Source: Watson Realty Corp #S4706676 Report a problem | ||
| 2/13/2014 | Listing removed | $559,000$134/sqft |
Source: Watson Realty Corp #S4706676 Report a problem | ||
| 9/14/2013 | Price change | $559,000-2.8%$134/sqft |
Source: Watson Realty Corp #S4706676 Report a problem | ||
| 8/28/2013 | Listed for sale | $575,000$137/sqft |
Source: Watson Realty Kissimmee #S4706676 Report a problem | ||
| 7/21/2013 | Listing removed | $575,000$137/sqft |
Source: Watson Realty Corp #S4706676 Report a problem | ||
| 6/1/2013 | Price change | $575,000-3.4%$137/sqft |
Source: Watson Realty Corp #S4706676 Report a problem | ||
| 12/11/2012 | Price change | $595,000+2.6%$142/sqft |
Source: Watson Realty Corp #S4706676 Report a problem | ||
| 11/4/2012 | Price change | $579,900-1.7%$139/sqft |
Source: AV HOMES LEGACY DEVELOPERS INC #S4703780 Report a problem | ||
| 9/26/2012 | Listed for sale | $589,900+1393.4%$141/sqft |
Source: AV HOMES LEGACY DEVELOPERS INC #S4703780 Report a problem | ||
| 7/9/2009 | Sold | $39,500-72.3%$9/sqft |
Source: Public Record Report a problem | ||
| 8/5/2005 | Sold | $142,500+42.5%$34/sqft |
Source: Public Record Report a problem | ||
| 3/25/2005 | Sold | $100,000+150%$24/sqft |
Source: Public Record Report a problem | ||
| 11/13/2003 | Sold | $40,000$10/sqft |
Source: Public Record Report a problem | ||
Public tax history
| Year | Property taxes | Tax assessment |
|---|---|---|
| 2025 | $7,902 +4.2% | $890,300 +0.1% |
| 2024 | $7,584 +2% | $889,400 +2.2% |
| 2023 | $7,437 +3.5% | $870,100 +21.2% |
| 2022 | $7,182 +0.4% | $718,100 +20.7% |
| 2021 | $7,154 +1% | $594,900 +2.2% |
| 2020 | $7,086 +1% | $582,000 +5.4% |
| 2019 | $7,017 | $552,000 +17.2% |
| 2018 | $7,017 +1.9% | $470,994 +2.1% |
| 2017 | $6,889 -0.2% | $461,307 +2.1% |
| 2016 | $6,900 +1.2% | $451,819 +0.7% |
| 2015 | $6,821 -1.6% | $448,679 +32.4% |
| 2014 | $6,935 | $338,991 +1.5% |
| 2013 | -- | $333,982 +1.7% |
| 2012 | -- | $328,400 -6% |
| 2011 | -- | $349,200 +823.8% |
| 2010 | -- | $37,800 -24.7% |
| 2009 | -- | $50,200 -35.3% |
| 2008 | -- | $77,600 |
Find assessor info on the county website
Monthly payment
Est. payment
Payment breakdown
Explore the cost of this home by adjusting the details. Changes won't be saved.Climate risks
Neighborhood: 34771
Nearby schools
GreatSchools rating
- 9/10Harmony Community SchoolGrades: PK-5Distance: 2.9 mi
- 6/10Middle School AAGrades: 6-8Distance: 4.2 mi
- 5/10Harmony High SchoolGrades: 9-12Distance: 3.9 mi
Schools provided by the listing agent
- Elementary: Harmony Community School (K-5)
- Middle: Harmony Middle
- High: Harmony High
Source: Stellar MLS. This data may not be complete. We recommend contacting the local school district to confirm school assignments for this home.
- $695,0004 bd2 ba2k sqft2065 Mustang Ct, Saint Cloud, FL 34771For Sale

- $678,7003 bd2 ba3.4k sqft2085 Mustang Ct, Saint Cloud, FL 34771Off Market
- $773,8003 bd3 ba2.5k sqft2055 Mustang Ct, Saint Cloud, FL 34771Off Market
- $140,700-- bd-- ba-- sqft2095 Mustang Ct, Saint Cloud, FL 34771Off Market
- $131,300-- bd-- ba-- sqft2045 Mustang Ct, Saint Cloud, FL 34771Off Market
- $748,3005 bd2 ba2.2k sqft2115 Mustang Ct, Saint Cloud, FL 34771Off Market
- $670,0003 bd2 ba2k sqft2035 Mustang Ct, Saint Cloud, FL 34771Sold
- $829,8004 bd2 ba2.3k sqft2129 Mustang Ct, Saint Cloud, FL 34771Off Market
A local agent can set up tours, give advice and negotiate with sellers.
Similar homes
- $1,250,0003 bd3 ba2.5k sqft4460 Runway Ln, Saint Cloud, FL 34772For Sale

 MLS ID #O6417205, Jennifer Bolanos, LIFESTYLE INTERNATIONAL REALTY. Stellar MLS
 - $1,250,0005 bd3 ba2.8k sqft4901 Manor House Ln, Saint Cloud, FL 34772For Sale
 MLS ID #R4911242, Christie Artura, CENTRAL FLORIDA REAL ESTATE MANAGEMENT LLC. Stellar MLS
 - $1,275,0005 bd3 ba3.5k sqft1520 Canopy Oaks Ct, Saint Cloud, FL 34771For Sale
 MLS ID #O6361718, Anna Lohr, URBANISTA BROKERS. Stellar MLS
 - $1,230,0004 bd4 ba3.6k sqft4529 Caesar Ave, Orlando, FL 32833For Sale
 MLS ID #O6397940, Oma Valencia, LIFESTYLE INTERNATIONAL REALTY. Stellar MLS
 - $849,9004 bd4 ba3.4k sqft4295 Rambler Ave, Saint Cloud, FL 34772For SaleMLS ID #S5150844, Lisa Bertossa, KEYSTONE RESIDENTIAL GROUP LLC. Stellar MLS
- $624,5004 bd3 ba2.5k sqft1312 Nova Park Ct, Saint Cloud, FL 34771For SaleMLS ID #TB8499904, Marc Collazo, REDFIN CORPORATION. Stellar MLS
- $1,150,0004 bd3 ba5.4k sqft5920 Edgerton Ave, Orlando, FL 32833For SaleMLS ID #O6412635, Alejandro Quiel, Jr, PREMIER SOTHEBYS INT'L REALTY. Stellar MLS
- $999,9953 bd4 ba3.7k sqft2722 River Creek Lane St, Saint Cloud, FL 34771For SaleMLS ID #S5142728, Jim McQuade, AVANTI WAY REALTY LLC. Stellar MLS
- $1,275,0005 bd6 ba4.3k sqft14106 Oakwood Cove Ln, Orlando, FL 32832For Sale
 MLS ID #1226182, Suzie Lee, DJ & Lindsey Real Estate. DBAMLS
 - $1,100,0004 bd4 ba4.3k sqft3509 Coronet Ave, Orlando, FL 32833For SaleMLS ID #S5145494, Walter Mackelburg, PREMIER SOTHEBYS INT'L REALTY. Stellar MLS
- $700,0004 bd3 ba2.8k sqft1401 Hidden Oaks Bnd, Saint Cloud, FL 34771For SaleMLS ID #O6378934, Jenny Wemert, WEMERT GROUP REALTY LLC. Stellar MLS
- $869,0004 bd3 ba2.5k sqft4441 Deer Run Rd, Saint Cloud, FL 34772For SaleMLS ID #O6398334, Cuchy Rosario, ALL SEASONS REALTY. Stellar MLS
- $855,0006 bd4 ba4.3k sqft1591 Canopy Pasture Dr, Saint Cloud, FL 34771For SaleMLS ID #O6395434, Yousef Zeidan, RE/MAX PRIME PROPERTIES. Stellar MLS
- $1,199,9955 bd4 ba3.6k sqft9918 Hatton Cir, Orlando, FL 32832For SaleMLS ID #O6417605, Mercy Aidala, REAL BROKER, LLC. Stellar MLS
- $719,0004 bd3 ba2.8k sqft5367 Crooked Oak Cir, Saint Cloud, FL 34771For SaleMLS ID #O6414655, Kimberley Beaudry, ORLANDO REGIONAL REALTY. Stellar MLS
- $649,0005 bd3 ba3.7k sqft2331 Avellino Ave, Saint Cloud, FL 34771For SaleMLS ID #S5152586, Dan Palmer, TEAM DONOVAN. Stellar MLS
- $834,0003 bd4 ba2.8k sqft6524 Shimmering Shores Ln, Saint Cloud, FL 34771For SaleMLS ID #TB8518894, Peter Bonanno, EXP REALTY LLC. Stellar MLS
- $874,9004 bd3 ba2.5k sqft4280 Tucker Ave, Saint Cloud, FL 34772For SaleMLS ID #O6419669, David Berlant, KELLER WILLIAMS REALTY AT THE PARKS. Stellar MLS
- $779,9906 bd5 ba4.2k sqft5088 Hartwell Ct, Saint Cloud, FL 34771For SaleMLS ID #O6405441, Paula Chavez, KELLER WILLIAMS ADVANTAGE III. Stellar MLS
- $615,0004 bd4 ba2.9k sqft2712 Timbergrove St, Saint Cloud, FL 34771For SaleMLS ID #S5151027, Yuderka Rodriguez, LPT REALTY, LLC. Stellar MLS
