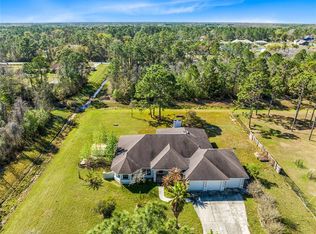
One or more photo(s) has been virtually staged. Set on 2.33 acres spanning two separate, contiguous parcels with no HOA, this exceptional single-story estate offers privacy, versatility, and resort-style living. The property includes a 1.33-acre home site and an adjoining 1.03-acre vacant lot, providing abundant room for recreation, gardening, future expansion, or simply enjoying the peaceful surroundings. Fenced areas accommodate pets, while raised garden bed is ideal for vegetables, herbs, and flowers. Designed for entertaining and everyday comfort, the home features 10-foot ceilings, tray ceilings rising to approximately 12 feet, and 8-foot interior doors throughout. The impressive 31-by-31-foot great room is highlighted by a tray ceiling and a dramatic 16-foot floor-to-ceiling disappearing glass wall that seamlessly connects the interior to the outdoor living spaces and also features an electric shade to provide privacy when desired. Twelve ceiling fans and expansive windows fill the home with natural light and refreshing airflow. Plantation shutters throughout the home open providing an abundance of light. The spacious 24-by-15-foot kitchen is the heart of the home, centered around a large granite island with generous prep space, perfectly suited for gatherings large and small. Approximately 22 feet of additional Granite countertop accommodates everything you’ll need. Entertainment continues with a 24-by-19-foot game room featuring a high tray ceiling with specialty black-light party lighting, great for kids glow parties. Game room also features its own private entrance to the lanai and pool area. A dedicated, separate 12-by-19-foot dark theater room complete with a raised rear platform, three reclining leather seats and four theater-style seats is adjacent to the game room. Theater includes a high definition projector and 120” fixed framed screen. The private primary suite measures approximately 19 by 19 feet and offers a tray ceiling and a walk-in closet and private entrance to the lanai and pool area. Three additional bedrooms, ranging from approximately 12 by 15 feet to 16 by 12 feet, including one with a walk-in closet, provide comfortable accommodations for family and guests. A separate 16-by-14-foot office creates an ideal work-from-home space. Outdoor living is equally impressive; beginning with a 40-by-16-foot covered and screened lanai featuring an outdoor kitchen with sink, granite countertops, and grill hood. Two additional screened lanais further expand the living space. The open-air pool boasts multi-level beach shelves with bubblers, two umbrella holders, two deck jets and four spa jets, creating a true backyard retreat. Lanai and pool area also have an entrance to the adjacent pool bath which also has entrance inside the home. Additional highlights include dual-zone HVAC systems, two tankless water heaters, whole-house surge protection, professionally designed LED landscape lighting with Wi-Fi smart controls, a three-car garage, and dedicated RV parking. A 36-by-24-foot steel building with two 10-foot overhead doors and a walk-in door provides exceptional flexibility for a workshop, storage, or hobby space. Combining acreage, extensive indoor and outdoor entertaining areas, and versatile outbuildings, this remarkable property offers the freedom and flexibility of country-style living with all the comforts of a thoughtfully designed modern home. You have to see this gem.
For sale
Price cut: $155K (7/13)
$1,100,000
3509 Coronet Ave, Orlando, FL 32833
4beds
4,344sqft
:
Get pre-qualified$7,142/mo
Single Family Residence
Built in 2018
2.33 Acres Lot
$1,064,900 Zestimate®
$253/sqft
$-- HOA
What's special
Dedicated rv parkingThree-car garageFenced areas accommodate petsTwo additional screened lanaisTwelve ceiling fans
- 134 days |
- 660 |
- 34 |
Zillow last checked:
Listing updated:
Listed by:
Walter Mackelburg 954-706-9835,
PREMIER SOTHEBYS INT'L REALTY 407-581-7888
Source: Stellar MLS,MLS#: S5145494 Originating MLS: Orlando Regional
Originating MLS: Orlando Regional
Facts & features
Interior
Bedrooms & bathrooms
- Bedrooms: 4
- Bathrooms: 4
- Full bathrooms: 4
Rooms
- Room types: Bonus Room, Den/Library/Office, Florida Room, Great Room, Media Room, Storage Rooms
Primary bedroom
- Features: Dual Sinks, Walk-In Closet(s)
- Level: First
- Area: 361 Square Feet
- Dimensions: 19x19
Bedroom 2
- Features: Walk-In Closet(s)
- Level: First
- Area: 300 Square Feet
- Dimensions: 15x20
Bedroom 3
- Features: Walk-In Closet(s)
- Level: First
- Area: 210 Square Feet
- Dimensions: 15x14
Bedroom 4
- Features: Walk-In Closet(s)
- Level: First
- Area: 192 Square Feet
- Dimensions: 16x12
Game room
- Level: First
- Area: 456 Square Feet
- Dimensions: 24x19
Kitchen
- Level: First
- Area: 384 Square Feet
- Dimensions: 24x16
Living room
- Level: First
- Area: 961 Square Feet
- Dimensions: 31x31
Media room
- Level: First
- Area: 228 Square Feet
- Dimensions: 12x19
Office
- Level: First
- Area: 224 Square Feet
- Dimensions: 16x14
Heating
- Electric, Heat Pump
Cooling
- Central Air
Appliances
- Included: Dishwasher, Disposal, Dryer, Exhaust Fan, Gas Water Heater, Ice Maker, Microwave, Range, Refrigerator, Tankless Water Heater, Washer, Water Filtration System, Water Softener
- Laundry: Electric Dryer Hookup, Gas Dryer Hookup, Laundry Room, Washer Hookup
Features
- Ceiling Fan(s), High Ceilings, Kitchen/Family Room Combo, Living Room/Dining Room Combo, Open Floorplan, Pest Guard System, Primary Bedroom Main Floor, Solid Wood Cabinets, Stone Counters, Thermostat, Tray Ceiling(s), Walk-In Closet(s)
- Flooring: Carpet, Ceramic Tile
- Doors: Outdoor Kitchen
- Windows: Window Treatments
- Has fireplace: No
- Common walls with other units/homes: Corner Unit
Interior area
- Total structure area: 6,094
- Total interior livable area: 4,344 sqft
Video & virtual tour
Property
Parking
- Total spaces: 3
- Parking features: Driveway, Garage Door Opener, Open, RV Access/Parking
- Attached garage spaces: 3
- Has uncovered spaces: Yes
Features
- Levels: One
- Stories: 1
- Patio & porch: Covered, Enclosed, Patio, Rear Porch, Screened, Side Porch, Wrap Around
- Exterior features: Outdoor Kitchen, Rain Gutters, Sprinkler Metered, Storage
- Has private pool: Yes
- Pool features: Gunite, In Ground, Lighting, Outside Bath Access, Salt Water, Self Cleaning, Tile
- Has spa: Yes
- Spa features: In Ground
- Has view: Yes
- View description: Trees/Woods
Lot
- Size: 2.33 Acres
- Features: Cleared, Corner Lot, Drainage Canal, Landscaped, Oversized Lot, Zoned for Horses
- Residential vegetation: Trees/Landscaped, Wooded
Details
- Additional structures: Kennel/Dog Run, Workshop
- Additional parcels included: 10-23-32-1184-22-020
- Parcel number: 102332118422010
- Zoning: R-1A
- Special conditions: None
- Horse amenities: None
Construction
Type & style
- Home type: SingleFamily
- Architectural style: Contemporary,Florida
- Property subtype: Single Family Residence
Materials
- Block, Brick, Stucco
- Foundation: Slab
- Roof: Shingle
Condition
- New construction: No
- Year built: 2018
Utilities & green energy
- Sewer: Private Sewer, Septic Tank
- Water: Private, Well
- Utilities for property: BB/HS Internet Available, Cable Available, Cable Connected, Electricity Available, Electricity Connected, Phone Available, Propane, Water Available
Community & HOA
Community
- Features: Golf Carts OK, Horses Allowed, Park
- Pet fee: $0 monthly
- Subdivision: CAPE ORLANDO ESTATES
HOA
- Has HOA: No
Location
- Region: Orlando
Financial & listing details
- Price per square foot: $253/sqft
- Tax assessed value: $914,857
- Annual tax amount: $8,005
- Date on market: 3/13/2026
- Cumulative days on market: 196 days
- Listing terms: Cash,Conventional,Other,VA Loan
- Ownership: Fee Simple
- Total actual rent: 0
- Electric utility on property: Yes
- Road surface type: Paved, Asphalt
Estimated market value
$1,064,900
$1.01M - $1.12M
$4,919/mo
Price history
| Date | Event | Price |
|---|---|---|
| 7/13/2026 | Price change | $1,100,000-12.4%$253/sqft |
Source:  Stellar MLS #S5145494 Report a problem Stellar MLS #S5145494 Report a problem | ||
| 3/16/2026 | Listed for sale | $1,255,000-3.2%$289/sqft |
Source: Stellar MLS #S5145494 Report a problem | ||
| 3/7/2026 | Listing removed | $1,297,000$299/sqft |
Source: Stellar MLS #TB8457797 Report a problem | ||
| 1/3/2026 | Listed for sale | $1,297,000+4296.6%$299/sqft |
Source: Stellar MLS #TB8457797 Report a problem | ||
| 6/24/2014 | Sold | $29,500$7/sqft |
Source: Public Record Report a problem | ||
Public tax history
| Year | Property taxes | Tax assessment |
|---|---|---|
| 2024 | $8,005 +12.2% | $497,634 +7.7% |
| 2023 | $7,135 +3.2% | $462,169 +3% |
| 2022 | $6,913 +1.6% | $448,708 +3% |
| 2021 | $6,802 +0.7% | $435,639 +1.4% |
| 2020 | $6,755 +4.6% | $429,624 +6.5% |
| 2019 | $6,460 +510.4% | $403,347 +1641.6% |
| 2018 | $1,058 | $23,159 -31.2% |
| 2017 | $1,058 +37.6% | $33,660 +75.9% |
| 2016 | $769 +18.1% | $19,140 |
| 2015 | $651 -13.6% | $19,140 -21.6% |
| 2014 | $754 +3.6% | $24,420 |
| 2013 | $728 +8% | $24,420 +23.3% |
| 2012 | $674 -5.1% | $19,800 -9.1% |
| 2011 | $710 -28.1% | $21,780 -42.9% |
| 2010 | $988 | $38,148 -35.8% |
| 2009 | -- | $59,400 -8.1% |
| 2008 | $1,358 -15.2% | $64,627 -18.6% |
| 2007 | $1,602 -5.1% | $79,438 +3.8% |
| 2006 | $1,688 +108% | $76,500 +155% |
| 2005 | $812 +49.5% | $30,000 +50% |
| 2004 | $543 +25.3% | $20,000 +42.9% |
| 2003 | $433 +34.8% | $14,000 +75% |
| 2002 | $322 | $8,000 |
Find assessor info on the county website
Monthly payment
Est. payment
Payment breakdown
Explore the cost of this home by adjusting the details. Changes won't be saved.Climate risks
Neighborhood: 32833
Nearby schools
GreatSchools rating
- 8/10Wedgefield SchoolGrades: PK-8Distance: 1.2 mi
- 4/10East River High SchoolGrades: 9-12Distance: 4.9 mi
Schools provided by the listing agent
- Elementary: Wedgefield
- Middle: Wedgefield
- High: East River High
Source: Stellar MLS. This data may not be complete. We recommend contacting the local school district to confirm school assignments for this home.
- $40,0004.99 AcresOberly Pkwy, Unit, FL 32833Off Market

- $150,0001.24 AcresCoronet Avenue Lot #1, Orlando, FL 32833Sold
- $40,000-- bd-- ba-- sqftOdham St, St unit, FL 32833Off Market
- $595,1004 bd2 ba2.2k sqft3516 Coronet Ave, Orlando, FL 32833Off Market
- $720,0004 bd4 ba3.3k sqft3437 Coronet Ave, Orlando, FL 32833Sold
- $44,0001.08 AcresOberly Pkwy, Orlando, FL 32833Off Market
- $631,4004 bd3 ba2.2k sqft3530 Coronet Ave, Orlando, FL 32833Off Market
- $40,000-- sqftOdham St, Orlando, FL 32833Off Market
A local agent can set up tours, give advice and negotiate with sellers.
Similar homes
- $1,150,0004 bd3 ba5.4k sqft5920 Edgerton Ave, Orlando, FL 32833For Sale
 MLS ID #O6412635, Alejandro Quiel, Jr, PREMIER SOTHEBYS INT'L REALTY. Stellar MLS
 - $1,230,0004 bd4 ba3.6k sqft4529 Caesar Ave, Orlando, FL 32833For Sale
 MLS ID #O6397940, Oma Valencia, LIFESTYLE INTERNATIONAL REALTY. Stellar MLS
 - $719,0004 bd3 ba3.6k sqft19562 Majestic St, Orlando, FL 32833For Sale
 MLS ID #O6387550, Peter Luu, REAL BROKER, LLC. Stellar MLS
 - $850,0005 bd4 ba3.3k sqft14537 San Lorenzo Dr, Orlando, FL 32820For Sale
 MLS ID #O6427335, Abel Henriquez, AMERICAN REALTY EXPERTS. Stellar MLS
 - $999,0005 bd5 ba4k sqft3344 Kayak Way, Orlando, FL 32820For SaleMLS ID #O6421966, Stephanie Remige, DS REALTY GROUP LLC. Stellar MLS
- $1,070,0005 bd4 ba3.6k sqft2224 Eldorado Ct, Saint Cloud, FL 34771For SaleMLS ID #O6345681, Janet Garay, FLORIDA REALTY OF MIAMI CORP. Stellar MLS
- $1,195,0004 bd6 ba4.1k sqft2075 Mustang Ct, Saint Cloud, FL 34771For SaleMLS ID #O6410792, Alex Vastardis, COLDWELL BANKER REALTY. Stellar MLS
- $759,0004 bd5 ba3.5k sqft14636 Mailer Blvd, Orlando, FL 32828For SaleMLS ID #O6417706, Dawn Tinder, KELLER WILLIAMS WINTER PARK. Stellar MLS
- $1,099,9995 bd5 ba4.2k sqft1250 Red Haven Ln, Oviedo, FL 32765For SaleMLS ID #O6390189, Craig Finzel, ATRIUM REALTY, LLC. Stellar MLS
- $1,125,0004 bd4 ba4.2k sqft3336 Lone Cypress Point, Oviedo, FL 32765For SaleMLS ID #O6409444, Jill Ashton, COLDWELL BANKER REALTY. Stellar MLS
- $949,0004 bd4 ba3k sqft16118 Bowline St, Orlando, FL 32820For SaleMLS ID #O6403647, Melissa Vance, MAINFRAME REAL ESTATE. Stellar MLS
- $950,0005 bd4 ba3.8k sqft4330 Sunset Preserve Blvd, Orlando, FL 32820For SaleMLS ID #O6410600, Miguel Diaz, REALTY OF AMERICA. Stellar MLS
- $1,050,0004 bd3 ba4k sqft11763 Aurelio Ln, Orlando, FL 32827For SaleMLS ID #O6415878, Tino Sanchez, EXP REALTY LLC. Stellar MLS
- $1,199,9955 bd4 ba3.6k sqft9918 Hatton Cir, Orlando, FL 32832For SaleMLS ID #O6417605, Mercy Aidala, REAL BROKER, LLC. Stellar MLS
- $979,0005 bd4 ba4.1k sqft1267 Oakford Pl, Oviedo, FL 32765For SaleMLS ID #O6423536, Jean Scott, KELLER WILLIAMS ADVANTAGE REALTY. Stellar MLS
- $1,125,0004 bd4 ba2.9k sqft13041 Gabor Ave, Orlando, FL 32827For SaleMLS ID #O6419733, Mel Bernstein, PREMIER SOTHEBYS INT'L REALTY. Stellar MLS
- $915,0004 bd4 ba3.7k sqft4257 Isle Vista Ave, Belle Isle, FL 32812For SaleMLS ID #O6398541, Gina Hodgson, WEICHERT REALTORS HALLMARK PRO. Stellar MLS
- $1,025,0004 bd4 ba4.1k sqft1185 Stellar Dr, Oviedo, FL 32765For SaleMLS ID #O6401965, Kathleen Harrison, CALL IT CLOSED INTL REALTY. Stellar MLS
- $1,450,0005 bd4 ba3.2k sqft438 Harbour Oaks Pointe Dr, Edgewood, FL 32809For SaleMLS ID #O6426618, Patrick Pixley, COMPASS FLORIDA, LLC. Stellar MLS
- $1,045,0005 bd5 ba3.5k sqft6665 Bridgman St, Orlando, FL 32827For SaleMLS ID #O6292804, Peter Luu, REAL BROKER, LLC. Stellar MLS
