Set within the gated Preserve at Black Hammock, this exceptional pool home offers 4 bedrooms, 4 bathrooms, and a thoughtfully designed layout ideal for multigenerational living and entertaining; featuring two primary suites—one on the main level and one upstairs—along with a dedicated office, expansive upstairs family room, and a large bonus/media room complete with roll-down screen, projector, and receiver, this home seamlessly blends comfort and functionality. The chef’s kitchen showcases quartz countertops, stainless steel appliances, double ovens, an exterior-vented hood, and abundant prep space, all opening to a spacious great room highlighted by a custom stone feature wall and striking electric fireplace, while automatic electric blinds enhance the downstairs primary suite, kitchen, and great room. Step outside to a stunning custom heated pool completed in 2020 with misting system and a panoramic screen enclosure offering unobstructed water views, creating a true backyard retreat; additional highlights include an oversized garage with ample storage, 80-gallon water heater (2021), new roof (2023), and energy-efficient A/C (2017). Ideally located in highly desirable Oviedo with top-rated schools and convenient access to major highways, dining, shopping, Orlando International Airport, downtown Orlando, and Florida’s world-famous beaches and attractions, this home offers the perfect blend of luxury, location, and lifestyle.
For sale
Price cut: $27.5K (8/6)
$997,500
1185 STELLAR DRIVE, OVIEDO, FL 32765
4beds
4,157sqft
Single Family Residence
Built in 2007
10,000 Square Feet Lot
$-- Zestimate®
$240/sqft
$128/mo HOA
What's special
Abundant prep spaceDedicated officeQuartz countertopsExpansive upstairs family roomTrue backyard retreatCustom stone feature wallStriking electric fireplace
- 138 days
- 884
- 59
Zillow last checked:
Listing updated:
Listed by:
Kathleen Harrison 407-435-9565,
CALL IT CLOSED INTL REALTY 407-338-3339
Source: Stellar MLS,MLS#: O6401965 Originating MLS: Orlando Regional
Originating MLS: Orlando Regional
Facts & features
Interior
Bedrooms & bathrooms
- Bedrooms: 4
- Bathrooms: 4
- Full bathrooms: 4
Other
- Features: Walk-In Closet(s)
- Level: Second
- Area: 238 Square Feet
- Dimensions: 17x14
Primary bedroom
- Features: Walk-In Closet(s)
- Level: First
- Area: 273 Square Feet
- Dimensions: 21x13
Bedroom 3
- Features: Built-in Closet
- Level: Second
- Area: 144 Square Feet
- Dimensions: 12x12
Bedroom 4
- Features: Built-in Closet
- Level: Second
- Area: 143 Square Feet
- Dimensions: 13x11
Bonus room
- Features: No Closet
- Level: Second
- Area: 434 Square Feet
- Dimensions: 31x14
Dinette
- Level: First
- Area: 135 Square Feet
- Dimensions: 15x9
Dining room
- Level: First
- Area: 144 Square Feet
- Dimensions: 12x12
Family room
- Level: Second
- Area: 560 Square Feet
- Dimensions: 28x20
Great room
- Level: First
- Area: 352 Square Feet
- Dimensions: 22x16
Kitchen
- Level: First
- Area: 210 Square Feet
- Dimensions: 15x14
Office
- Level: First
- Area: 168 Square Feet
- Dimensions: 14x12
Heating
- Central, Electric
Cooling
- Central Air
Appliances
- Included: Oven, Cooktop, Dishwasher, Microwave, Range Hood, Refrigerator, Wine Refrigerator
- Laundry: Inside, Laundry Room
Features
- Eating Space In Kitchen, Kitchen/Family Room Combo, Primary Bedroom Main Floor, PrimaryBedroom Upstairs, Stone Counters, Walk-In Closet(s)
- Flooring: Carpet, Tile, Hardwood
- Doors: Outdoor Grill, Sliding Doors
- Has fireplace: Yes
- Fireplace features: Electric
Interior area
- Total structure area: 5,017
- Total interior livable area: 4,157 sqft
Video & virtual tour
Property
Parking
- Total spaces: 2
- Parking features: Garage - Attached
- Attached garage spaces: 2
- Details: Garage Dimensions: 20x31
Features
- Levels: Two
- Stories: 2
- Exterior features: Irrigation System, Misting System, Outdoor Grill
- Has private pool: Yes
- Pool features: Gunite, Heated, In Ground, Screen Enclosure
- Has view: Yes
- View description: Pond
- Has water view: Yes
- Water view: Pond
- Waterfront features: Pond
Lot
- Size: 10,000 Square Feet
Details
- Parcel number: 03213150800000060
- Zoning: R-1
- Special conditions: None
Construction
Type & style
- Home type: SingleFamily
- Property subtype: Single Family Residence
Materials
- Block, Stucco
- Foundation: Slab
- Roof: Shingle
Condition
- New construction: No
- Year built: 2007
Utilities & green energy
- Sewer: Public Sewer
- Water: Public
- Utilities for property: BB/HS Internet Available, Electricity Connected, Sewer Connected, Water Connected
Community & HOA
Community
- Pet fee: $0 monthly
- Subdivision: PRESERVE AT BLACK HAMMOCK REP
HOA
- Has HOA: Yes
- HOA fee: $128 monthly
- HOA name: Bob Seltzer
- HOA phone: 516-728-6877
Location
- Region: Oviedo
Financial & listing details
- Price per square foot: $240/sqft
- Tax assessed value: $777,057
- Annual tax amount: $6,211
- Date on market: 4/24/2026
- Cumulative days on market: 134 days
- Listing terms: Cash,Conventional,VA Loan
- Ownership: Fee Simple
- Total actual rent: 0
- Electric utility on property: Yes
- Road surface type: Asphalt
Estimated market value
Not available
Estimated sales range
Not available
Not available
Price history
| Date | Event | Price |
|---|---|---|
| 8/6/2026 | Price change | $997,500-2.7%$240/sqft |
Source:  Stellar MLS #O6401965 Report a problem Stellar MLS #O6401965 Report a problem | ||
| 7/17/2026 | Price change | $1,025,000-1.9%$247/sqft |
Source: Stellar MLS #O6401965 Report a problem | ||
| 6/25/2026 | Price change | $1,045,000-4.6%$251/sqft |
Source: Stellar MLS #O6401965 Report a problem | ||
| 4/24/2026 | Listed for sale | $1,095,000+140.7%$263/sqft |
Source: Stellar MLS #O6401965 Report a problem | ||
| 2/4/2009 | Sold | $455,000$109/sqft |
Source: Public Record Report a problem | ||
| 8/14/2008 | Sold | $455,000$109/sqft |
Source: Stellar MLS #O4859481 Report a problem | ||
Public tax history
| Year | Property taxes | Tax assessment |
|---|---|---|
| 2025 | $6,543 +5.9% | $430,563 +2.9% |
| 2024 | $6,177 +6.5% | $418,429 +3% |
| 2023 | $5,801 +2.7% | $406,242 +3% |
| 2022 | $5,650 +1.4% | $394,410 +3% |
| 2021 | $5,574 +14.8% | $382,922 +13.9% |
| 2020 | $4,856 +1.2% | $336,338 +2.3% |
| 2019 | $4,796 | $328,776 +1.9% |
| 2018 | $4,796 +0.9% | $322,646 +2.1% |
| 2017 | $4,753 +1.4% | $316,010 +1.4% |
| 2016 | $4,686 -3.6% | $311,677 +1.4% |
| 2015 | $4,861 | $307,358 +0.8% |
| 2014 | $4,861 -0.6% | $304,919 +1.5% |
| 2013 | $4,892 +5.7% | $300,413 +1.7% |
| 2012 | $4,630 +1.1% | $295,391 +1.8% |
| 2011 | $4,581 -19.8% | $290,220 -17% |
| 2010 | $5,711 -10.1% | $349,530 -9.5% |
| 2009 | $6,351 -29.9% | $386,159 -24.5% |
| 2008 | $9,060 +426.6% | $511,473 |
| 2007 | $1,720 +142.6% | -- |
| 2006 | $709 | $37,430 |
Find assessor info on the county website
Monthly payment
Est. payment
Payment breakdown
Explore the cost of this home by adjusting the details. Changes won't be saved.Climate risks
Neighborhood: 32765
Nearby schools
Schools provided by the listing agent
- Elementary: Geneva Elementary
- Middle: Jackson Heights Middle
- High: Oviedo High
Source: Stellar MLS. This data may not be complete. We recommend contacting the local school district to confirm school assignments for this home.

Similar homes
- $847,9005 bd3 ba3k sqft1006 PANTHER STREET, OVIEDO, FL 32765For Sale
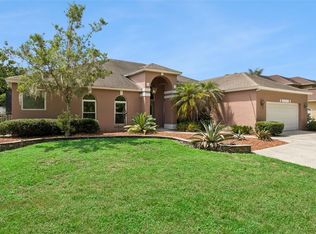
 MLS ID #O6436032, Lori Baker, PREMIER SOTHEBYS INT'L REALTY. Stellar MLS
 - $925,0006 bd4 ba4.2k sqft450 TERRAVISTA PLACE, OVIEDO, FL 32765For Sale
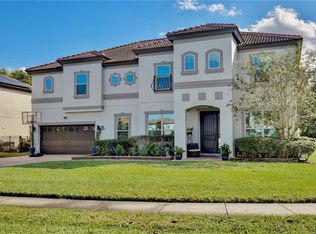 MLS ID #O6358853, Noor Masri, PA, LA ROSA REALTY PREMIER LLC. Stellar MLS
 - $1,099,9995 bd5 ba4.2k sqft1250 RED HAVEN LANE, OVIEDO, FL 32765For Sale
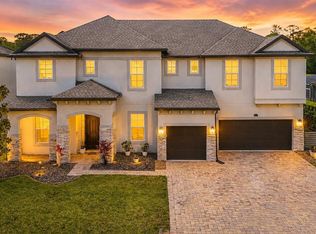 MLS ID #O6390189, Craig Finzel, ATRIUM REALTY, LLC. Stellar MLS
 - $1,075,0004 bd4 ba4.2k sqft3336 LONE CYPRESS POINT, OVIEDO, FL 32765For Sale
 MLS ID #O6433018, Jenny Wemert, WEMERT GROUP REALTY LLC. Stellar MLS
 - $1,024,0007 bd5 ba5k sqft2356 KELBROOK COURT, OVIEDO, FL 32765For SaleMLS ID #O6359602, Dana Laing, BHHS FLORIDA REALTY. Stellar MLS
- $649,9004 bd2 ba2.2k sqft1045 ABBOTSFORD COURT, OVIEDO, FL 32765For SaleMLS ID #O6436444, Gina Loria, OPTIMA REAL ESTATE. Stellar MLS
- $950,0004 bd2 ba2.3k sqft361 LAKE LENELLE DRIVE, CHULUOTA, FL 32766For SaleMLS ID #O6418061, Danielle Hughes, KGV REALTY GROUP. Stellar MLS
- $679,0004 bd3 ba2.8k sqft119 WINDING OAKS LANE, OVIEDO, FL 32765For SaleMLS ID #O6430696, Cheryl Core, EXP REALTY LLC. Stellar MLS
- $789,0004 bd3 ba3k sqft2848 ALOMA LAKE RUN, OVIEDO, FL 32765For SaleMLS ID #O6432190, Teresa Jones, KELLY PRICE & COMPANY LLC. Stellar MLS
- $1,085,0005 bd5 ba4k sqft149 CHERRY CREEK CIRCLE, WINTER SPRINGS, FL 32708For SaleMLS ID #O6414847, Susan Williams, COLDWELL BANKER REALTY. Stellar MLS
- $799,0004 bd4 ba3.4k sqft787 FANTASY LANE, CHULUOTA, FL 32766For SaleMLS ID #O6435866, Thomas Marchetto, OPTIMA REAL ESTATE. Stellar MLS
- $829,0004 bd3 ba2.6k sqft2407 FOLIAGE OAK TERRACE, OVIEDO, FL 32766For SaleMLS ID #O6430250, Lisa Bertin Queena, CALL IT CLOSED INTL REALTY. Stellar MLS
- $585,0005 bd3 ba2.9k sqft2688 SUGAR PINE RUN, OVIEDO, FL 32765For SaleMLS ID #O6431482, Antonio Salinger, CALL IT CLOSED INTL REALTY. Stellar MLS
- $965,0004 bd4 ba3.1k sqft236 EAGLE ESTATES DRIVE, DEBARY, FL 32713For SaleMLS ID #V4949602, Gernelle Bokuniewicz, LIVELY REAL ESTATE. Stellar MLS
- $949,9996 bd4 ba4.2k sqft17419 BELLA NOVA DRIVE, ORLANDO, FL 32820For SaleMLS ID #O6421640, Nathalie Romero, HOME WISE REALTY GROUP, INC.. Stellar MLS
- $920,0005 bd4 ba4.1k sqft3600 SIMONTON PLACE, LAKE MARY, FL 32746For SaleMLS ID #O6415711, Kusam Bahl, COLDWELL BANKER REALTY. Stellar MLS
- $799,9004 bd3 ba2.3k sqft510 SONATA COURT, WINTER SPRINGS, FL 32708For SaleMLS ID #O6402358, Lindsay Kaye Voss, VOSS REALTY INC. Stellar MLS
- $1,100,0004 bd3 ba3.4k sqft1038 WESTBURY WAY, LAKE MARY, FL 32746For SaleMLS ID #O6433751, Carolina Robbins, KARDOSH REALTY. Stellar MLS
- $665,0004 bd3 ba2.7k sqft223 BLUE CREEK DRIVE, WINTER SPRINGS, FL 32708For SaleMLS ID #O6427702, Gwyn Picerne, PREMIER SOTHEBYS INT'L REALTY. Stellar MLS
- $849,9004 bd4 ba3.5k sqft1272 PATTERSON TERRACE, LAKE MARY, FL 32746For SaleMLS ID #O6439166, Channi Sodhi, UNITED REAL ESTATE PREFERRED. Stellar MLS
