Welcome to an extraordinary five-bedroom, three-bath home offering over 3,000 square feet of beautifully appointed living space on a private 0.41-acre homesite, where luxury, craftsmanship, energy independence and thoughtful functionality come together. Extensively upgraded throughout, this exceptional property in Oviedo offers a level of quality, detail and customization rarely found in a home. One of this home's most impressive highlights is its completely paid-off, extensive solar energy system, featuring 49 solar panels, dedicated solar for the heated swimming pool, solar hot water and a Tesla Powerwall 3 capable of powering the home, including the air conditioning. The result is an exceptional level of energy efficiency and resilience while reducing energy costs to zero! Inside, the home's custom details immediately stand out. The remodeled kitchen features beautiful custom solid wood cabinetry, along with a striking copper range hood imported from Mexico. The dining room is elevated by a stunning Italian chandelier, while the breakfast nook features another beautiful vintage Italian chandelier, adding distinctive European character to the home's entertaining spaces. The custom stone fireplace, created in a beautiful Monet-inspired design, provides an inviting focal point for gatherings. The primary suite has been transformed into a luxurious retreat with a completely remodeled spa-inspired bath featuring a beautiful slipper tub imported from Italy, custom finishes and Insta-Heat technology at one primary bath sink for virtually instant hot water. Custom closet organization adds both elegance and functionality. The additional bedrooms offer flexibility for family, guests or multigenerational living, while the private in-law suite features its own separate entrance and a beautifully remodeled bath with custom cabinetry, a granite countertop and a glass shower enclosure. Nearly every window has been replaced and the home features foam insulation throughout the attic and walls, enhancing both comfort and energy efficiency. Additional improvements include a Pelican whole-house water filtration system, professionally sealed grout throughout the kitchen and baths and a comprehensive whole-house camera security system. Go outside and the property truly becomes an entertainer's dream. The expanded swimming pool and covered outdoor living area create a private resort-style retreat. The outdoor kitchen features a distinctive solid basalt stone sink and storage. The oversized two-car garage is equally impressive, featuring a professionally installed OxFloors finish with a lifetime warranty that transfers to the new owner, along with an attic elevator/lift system providing additional convenience and functionality. Every aspect of this home reflects an extraordinary level of attention to detail, from the energy systems and structural enhancements to the imported European fixtures, custom finishes, luxury baths, security, water filtration and exceptional outdoor living spaces. This is more than a beautifully upgraded home, it is a thoughtfully designed luxury property offering exceptional comfort, versatility, energy independence and an extraordinary Florida lifestyle.
For sale
$847,900
1006 PANTHER STREET, OVIEDO, FL 32765
5beds
3,060sqft
Single Family Residence
Built in 1997
0.4 Acres Lot
$-- Zestimate®
$277/sqft
$23/mo HOA
What's special
Expanded swimming poolCompletely remodeled spa-inspired bathOversized two-car garageLuxury bathsCustom finishesFive-bedroom three-bath homeImported european fixtures
- 6 days
- 1,000
- 70
Likely to sell faster than
Zillow last checked:
Listing updated:
Listed by:
Lori Baker 352-406-3730,
PREMIER SOTHEBYS INT'L REALTY 407-333-1900
Source: Stellar MLS,MLS#: O6436032 Originating MLS: Orlando Regional
Originating MLS: Orlando Regional
Facts & features
Interior
Bedrooms & bathrooms
- Bedrooms: 5
- Bathrooms: 3
- Full bathrooms: 3
Rooms
- Room types: Attic, Breakfast Room Separate, Den/Library/Office, Family Room, Dining Room, Living Room, Utility Room
Primary bedroom
- Features: Walk-In Closet(s)
- Level: First
Bedroom 2
- Features: Walk-In Closet(s)
- Level: First
Bedroom 3
- Features: Walk-In Closet(s)
- Level: First
Bedroom 4
- Features: Walk-In Closet(s)
- Level: First
Dinette
- Level: First
Dining room
- Level: First
Family room
- Level: First
Kitchen
- Level: First
Living room
- Level: First
Office
- Features: Walk-In Closet(s)
- Level: First
Heating
- Central, Zoned
Cooling
- Central Air, Zoned
Appliances
- Included: Dishwasher, Disposal, Dryer, Microwave, Range, Range Hood, Refrigerator, Solar Hot Water Owned, Washer, Water Filtration System
- Laundry: Inside, Laundry Room
Features
- Built-in Features, Cathedral Ceiling(s), Ceiling Fan(s), Dumbwaiter, Eating Space In Kitchen, High Ceilings, Kitchen/Family Room Combo, Living Room/Dining Room Combo, Primary Bedroom Main Floor, Solid Wood Cabinets, Split Bedroom, Stone Counters, Walk-In Closet(s), In-Law Floorplan
- Flooring: Tile, Travertine, Hardwood
- Doors: French Doors, Outdoor Kitchen
- Windows: Window Treatments, Shutters
- Has fireplace: Yes
- Fireplace features: Electric, Family Room
Interior area
- Total structure area: 4,130
- Total interior livable area: 3,060 sqft
Video & virtual tour
Property
Parking
- Total spaces: 2
- Parking features: Driveway, Electric Vehicle Charging Station(s), Garage Door Opener, Oversized, Parking Pad
- Attached garage spaces: 2
- Has uncovered spaces: Yes
Features
- Levels: One
- Stories: 1
- Patio & porch: Covered, Enclosed, Front Porch, Rear Porch, Screened
- Exterior features: Lighting, Outdoor Kitchen
- Has private pool: Yes
- Pool features: Gunite, In Ground, Outside Bath Access, Screen Enclosure, Solar Heat
- Has spa: Yes
- Spa features: In Ground
- Fencing: Other
- Has view: Yes
- View description: Park/Greenbelt, Water, Pond
- Has water view: Yes
- Water view: Water,Pond
- Waterfront features: Pond
Lot
- Size: 0.4 Acres
- Features: Greenbelt, Oversized Lot, Private, Sidewalk
- Residential vegetation: Mature Landscaping, Trees/Landscaped, Wooded
Details
- Additional structures: Outdoor Kitchen
- Parcel number: 10213152700000030
- Zoning: R-1A
- Special conditions: None
Construction
Type & style
- Home type: SingleFamily
- Architectural style: Contemporary
- Property subtype: Single Family Residence
Materials
- Block, Concrete, Stucco
- Foundation: Slab
- Roof: Shingle
Condition
- Completed
- New construction: No
- Year built: 1997
Utilities & green energy
- Electric: Photovoltaics Seller Owned
- Sewer: Septic Tank
- Water: Public
- Utilities for property: Water Connected
Green energy
- Energy efficient items: Appliances, Insulation, Pool, Water Heater, Windows
- Energy generation: Solar
- Water conservation: Whole House Water Purification, Fl. Friendly/Native Landscape
Community & HOA
Community
- Security: Closed Circuit Camera(s), Security System Owned
- Pet fee: $0 monthly
- Subdivision: MEADOWCREST
HOA
- Has HOA: Yes
- HOA fee: $23 monthly
- HOA name: Michael Torres
Location
- Region: Oviedo
Financial & listing details
- Price per square foot: $277/sqft
- Tax assessed value: $614,301
- Annual tax amount: $4,160
- Date on market: 8/28/2026
- Cumulative days on market: 6 days
- Listing terms: Cash,Conventional,VA Loan
- Ownership: Fee Simple
- Total actual rent: 0
- Road surface type: Paved, Asphalt
Estimated market value
Not available
Estimated sales range
Not available
Not available
Price history
| Date | Event | Price |
|---|---|---|
| 8/28/2026 | Listed for sale | $847,900+106.1%$277/sqft |
Source:  Stellar MLS #O6436032 Report a problem Stellar MLS #O6436032 Report a problem | ||
| 3/7/2007 | Sold | $411,400+22.8%$134/sqft |
Source: Public Record Report a problem | ||
| 5/27/2004 | Sold | $335,000+58.2%$109/sqft |
Source: Public Record Report a problem | ||
| 5/28/1997 | Sold | $211,800+606%$69/sqft |
Source: Public Record Report a problem | ||
| 7/11/1996 | Sold | $30,000$10/sqft |
Source: Public Record Report a problem | ||
Public tax history
| Year | Property taxes | Tax assessment |
|---|---|---|
| 2025 | $4,239 +7.4% | $290,647 +2.9% |
| 2024 | $3,946 +6.6% | $282,456 +3% |
| 2023 | $3,701 +2.9% | $274,229 +3% |
| 2022 | $3,598 -0.1% | $266,242 +3% |
| 2021 | $3,601 +0.9% | $258,487 +1.4% |
| 2020 | $3,571 +1.3% | $254,918 +2.3% |
| 2019 | $3,524 | $249,187 +1.9% |
| 2018 | $3,524 +1% | $244,541 +2.1% |
| 2017 | $3,490 +3.1% | $239,511 +3.5% |
| 2016 | $3,386 -1.2% | $231,459 +1.4% |
| 2015 | $3,427 | $228,252 +0.8% |
| 2014 | $3,427 -0.6% | $226,440 +1.5% |
| 2013 | $3,446 +5.9% | $223,094 +1.7% |
| 2012 | $3,254 -0.7% | $219,365 +0.2% |
| 2011 | $3,278 -7.4% | $218,894 -5.5% |
| 2010 | $3,539 -14.7% | $231,590 -12.9% |
| 2009 | $4,147 -11.3% | $265,817 -12.4% |
| 2008 | $4,678 -3.2% | $303,423 -0.8% |
| 2007 | $4,831 -6.7% | $305,842 +2.5% |
| 2006 | $5,180 +1.5% | $298,382 +3% |
| 2005 | $5,104 +47.8% | $289,691 +45.6% |
| 2004 | $3,452 +0.4% | $198,982 +1.9% |
| 2003 | $3,440 +3.8% | $195,272 +2.4% |
| 2002 | $3,315 | $190,695 |
Find assessor info on the county website
Monthly payment
Est. payment
Payment breakdown
Explore the cost of this home by adjusting the details. Changes won't be saved.Climate risks
Neighborhood: 32765
Nearby schools
Schools provided by the listing agent
- Elementary: Lawton Elementary
- Middle: Jackson Heights Middle
- High: Oviedo High
Source: Stellar MLS. This data may not be complete. We recommend contacting the local school district to confirm school assignments for this home.

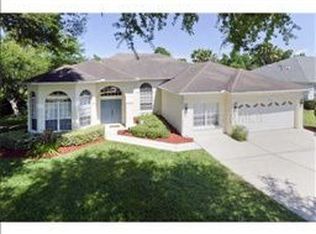
Similar homes
- $789,0004 bd3 ba3k sqft2848 ALOMA LAKE RUN, OVIEDO, FL 32765For Sale

 MLS ID #O6432190, Teresa Jones, KELLY PRICE & COMPANY LLC. Stellar MLS
 - $799,0004 bd4 ba3.4k sqft787 FANTASY LANE, CHULUOTA, FL 32766For Sale
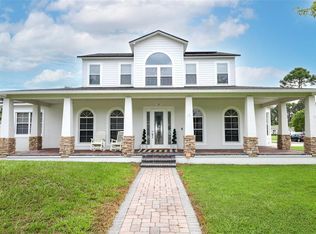 MLS ID #O6435866, Thomas Marchetto, OPTIMA REAL ESTATE. Stellar MLS
 - $997,5004 bd4 ba4.1k sqft1185 STELLAR DRIVE, OVIEDO, FL 32765For Sale
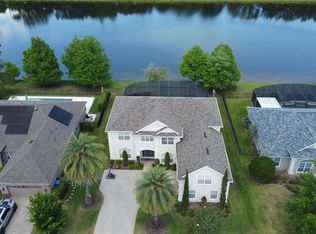 MLS ID #O6401965, Kathleen Harrison, CALL IT CLOSED INTL REALTY. Stellar MLS
 - $875,0003 bd3 ba2.7k sqft11450 FANGORN ROAD, ORLANDO, FL 32825For Sale
 MLS ID #O6436810, Jenny Wemert, WEMERT GROUP REALTY LLC. Stellar MLS
 - $950,0004 bd2 ba2.3k sqft361 LAKE LENELLE DRIVE, CHULUOTA, FL 32766For SaleMLS ID #O6418061, Danielle Hughes, KGV REALTY GROUP. Stellar MLS
- $1,099,9995 bd5 ba4.2k sqft1250 RED HAVEN LANE, OVIEDO, FL 32765For SaleMLS ID #O6390189, Craig Finzel, ATRIUM REALTY, LLC. Stellar MLS
- $933,0005 bd4 ba3.3k sqft2534 CEDAR SHAKE COURT, OVIEDO, FL 32765For SaleMLS ID #O6400776, Aline Fernandes Duda, V ENTERPRISES LLC. Stellar MLS
- $799,9004 bd3 ba2.3k sqft510 SONATA COURT, WINTER SPRINGS, FL 32708For SaleMLS ID #O6402358, Lindsay Kaye Voss, VOSS REALTY INC. Stellar MLS
- $629,9004 bd3 ba2.3k sqft2695 CYPRESS HEAD TRAIL, OVIEDO, FL 32765For SaleMLS ID #O6412074, Stephany Cornelius, EXP REALTY LLC. Stellar MLS
- $617,9003 bd2 ba2.1k sqft692 ROCHESTER STREET, OVIEDO, FL 32765For SaleMLS ID #O6376901, Hank Paxson, LPT REALTY, LLC. Stellar MLS
- $800,0005 bd3 ba3.4k sqft381 N JUNGLE ROAD, GENEVA, FL 32732For SaleMLS ID #V4949688, Janissa Soto, LPT REALTY, LLC. Stellar MLS
- $590,0004 bd2 ba1.8k sqft1986 CRYSTAL DOWNS COURT, OVIEDO, FL 32765For SaleMLS ID #TB8520356, Melissa Weathers, LPT REALTY, LLC. Stellar MLS
- $799,9994 bd3 ba2.7k sqft418 WOLDUNN CIRCLE, LAKE MARY, FL 32746For SaleMLS ID #O6422223, Steven Koleno, BEYCOME OF FLORIDA LLC. Stellar MLS
- $869,9995 bd3 ba3.5k sqft600 CHOCKTAW STREET, LAKE MARY, FL 32746For SaleMLS ID #O6416093, Brianna Bogen, KGV REALTY GROUP. Stellar MLS
- $750,0005 bd3 ba3.4k sqft2040 HAWKS LANDING DRIVE, ORLANDO, FL 32820For SaleMLS ID #O6434422, Cynthia Luedke, KELLER WILLIAMS ADVANTAGE REALTY. Stellar MLS
- $1,085,0005 bd5 ba4k sqft149 CHERRY CREEK CIRCLE, WINTER SPRINGS, FL 32708For SaleMLS ID #O6414847, Susan Williams, COLDWELL BANKER REALTY. Stellar MLS
- $1,100,0005 bd4 ba3.8k sqft2710 REGAL PINE TRAIL, OVIEDO, FL 32766For SaleMLS ID #O6433088, Erica Diaz, HOMEVEST REALTY. Stellar MLS
- $750,0004 bd3 ba2.6k sqft110 LONGHORN ROAD, WINTER PARK, FL 32792For SaleMLS ID #O6430168, Jenny Wemert, WEMERT GROUP REALTY LLC. Stellar MLS
- $839,9004 bd4 ba2.7k sqft3441 HICKORY CREEK ROAD, DELTONA, FL 32738For SaleMLS ID #O6378974, Lana More, KELLER WILLIAMS WINTER PARK. Stellar MLS
- $764,9954 bd4 ba2.8k sqft324 TUDOR SPRING COURT, ORLANDO, FL 32828For SaleMLS ID #O6435905, Craig Luiz, SELECTIVE REALTY GROUP LLC. Stellar MLS
