Skip main navigation
Sold for $751,100
  • $751,100

    996 Panther St, Oviedo, FL 32765

    5beds
    4,232sqft
    Single Family Residence
    Built in 1997
    0.39 Acres Lot
    $820,200 Zestimate®
    $177/sqft
    $4,726 Estimated rent

    Home value

    $820,200

    $779,000 - $869,000

    $4,726/mo

    Zestimate® history
    Loading
    Loading...

    Owner options

    List your home for rent

    $4,726/mo

    Rent Zestimate®

    Find your next renter with Zillow Rental Manager. Plus, with online applications, you can quickly screen prospective tenants – for free.

    Learn more

    $4,726/mo

    Rent Zestimate®

    Refinance and save

    $4,942/mo

    Est. payment

    Refinancing to a lower rate could help reduce your monthly payments and save thousands over the life of the loan.

    See today's rates

    $4,942/mo

    Est. payment

    Explore your selling options

    Work with a Zillow partner agent

    Leverage their expertise and Zillow's premium Showcase listings to get your home seen by more buyers.

    Get started

    List with your own agent

    Get your home in front of millions of buyers by listing it on Zillow.

    Learn how to do it

    Sell it yourself

    Take full control of how buyers see your home on Zillow by listing For Sale by Owner (FSBO).

    List your home

    What's special

    Covered lanaiCenter islandRock waterfallBar seatingGranite countersSolary parkCustom cap
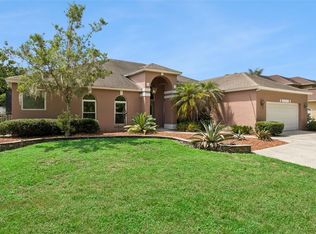
    One or more photo(s) has been virtually staged. Multiple Offers*** Requesting Highest and Best by 7:00 PM 7/24/23. Just up the road from Lake Charm you will find this lovingly maintained **ONE OWNER** **POOL HOME** an entertainer’s dream with a huge BONUS/LOFT and salt water screened pool with a rock waterfall feature! ROOF and A/C replaced and pool resurfaced within the last five years are just a few of the updates that have been made, also the interior was completely repainted this month! At the front of the home you will find formal living and dining spaces, both with lovely tray ceilings and large windows for great natural light! Take note of the TILE and LAMINATE WOOD FLOORS you will find throughout and the many built-ins as you follow the natural flow into the open family room (pre-wired for surround sound!) and kitchen where a TRIPLE SLIDING GLASS doors gives you access to the lanai and pool for ideal indoor/outdoor living, a wood burning fireplace with mantle and built-ins on either side! The family chef will absolutely love the large kitchen delivering quality appliances, water filtration system at the sink, GRANITE COUNTERS, center ISLAND, a breakfast nook and bar seating and double door pantry for ample storage! Your main floor also delivers a bedroom and full bath in addition to a generous PRIMARY SUITE with its own access to the lanai, WALK-IN CLOSET with California closet system and a REMODELED EN-SUITE BATH! Your dual sink vanity includes space for seating and there is a private water closet, SOAKING TUB and large CUSTOM TILED SHOWER with SEAMLESS GLASS DOORS, dual shower heads with body jets and shelving! Head upstairs to check out the expansive loft space overlooking the family room, light and bright to use in a variety of ways. There are also three more bedrooms and a third full bath! The COVERED LANAI makes it easy to host friends and family poolside and your backyard is fully fenced with three gates; including one in the back that leads out to a path to access the neighborhood pond! Located behind the pool in the backyard the septic is upgraded and has a custom cap that is graded for up to 3 tons of weight if you need a place to park your boat and there are easy access ports for easy maintenance! This quiet, friendly community is just steps from Strawberry fields and Solary park with easy access to local hiking trails, shopping, dining and all that Oviedo has to offer. Zoned for TOP-RATED SEMINOLE COUNTY SCHOOLS with all the space you could ask for! Call today!

    Zillow last checked:

    Listing updated:

    Listed by:

    Jenny Wemert 407-809-1193,

    WEMERT GROUP REALTY LLC 407-743-8356,

    Art Bond, Jr 407-928-6334,

    WEMERT GROUP REALTY LLC

    Bought with:

    Stacie Brown Kelly, 692835

    KELLER WILLIAMS ADVANTAGE REALTY

    Source: Stellar MLS,MLS#: O6114202MLS LogoOriginating MLS: Orlando Regional

    Facts & features

    Interior

    Bedrooms & bathrooms
    • Bedrooms: 5
    • Bathrooms: 3
    • Full bathrooms: 3
    Rooms
    • Room types: Attic, Family Room, Dining Room, Living Room, Loft
    Primary bedroom
    • Features: Ceiling Fan(s), En Suite Bathroom, Walk-In Closet(s)
    • Level: First
    • Dimensions: 16x17
    Bedroom 2
    • Features: Ceiling Fan(s)
    • Level: First
    • Dimensions: 12x12
    Bedroom 3
    • Features: Ceiling Fan(s)
    • Level: Second
    • Dimensions: 12x16
    Bedroom 4
    • Features: Ceiling Fan(s)
    • Level: Second
    • Dimensions: 12x11
    Bedroom 5
    • Features: Ceiling Fan(s)
    • Level: Second
    • Dimensions: 13x11
    Primary bathroom
    • Features: Ceiling Fan(s), Dual Sinks, Garden Bath, Makeup/Vanity Space, Multiple Shower Heads, Tub with Separate Shower Stall
    • Level: First
    • Dimensions: 10x15
    Dining room
    • Level: First
    • Dimensions: 14x13
    Family room
    • Features: Built-In Shelving, Ceiling Fan(s)
    • Level: First
    • Dimensions: 15x12
    Kitchen
    • Features: Breakfast Bar, Built-in Features, Granite Counters, Kitchen Island, Pantry
    • Level: First
    • Dimensions: 18x12
    Laundry
    • Features: Built-In Shelving
    • Level: First
    • Dimensions: 11x5
    Living room
    • Level: First
    • Dimensions: 28x17
    Loft
    • Features: Ceiling Fan(s)
    • Level: Second
    • Dimensions: 30x17
    Heating
    • Central
    Cooling
    • Central Air
    Appliances
    • Included: Dishwasher, Dryer, Freezer, Microwave, Range, Refrigerator, Washer
    • Laundry: Laundry Room
    Features
    • Built-in Features, Ceiling Fan(s), Coffered Ceiling(s), Eating Space In Kitchen, High Ceilings, Kitchen/Family Room Combo, Primary Bedroom Main Floor, Split Bedroom, Stone Counters, Thermostat, Tray Ceiling(s), Walk-In Closet(s)
    • Flooring: Laminate, Tile
    • Doors: Outdoor Shower, Sliding Doors
    • Has fireplace: Yes
    • Fireplace features: Family Room
    Interior area
    • Total structure area: 4,777
    • Total interior livable area: 4,232 sqft

    Property

    Parking
    • Total spaces: 3
    • Parking features: Driveway, Garage Faces Side
    • Attached garage spaces: 3
    • Has uncovered spaces: Yes
    • Details: Garage Dimensions: 20x30
    Features
    • Levels: Two
    • Stories: 2
    • Patio & porch: Covered, Front Porch, Rear Porch, Screened
    • Exterior features: Lighting, Outdoor Shower, Sidewalk
    • Has private pool: Yes
    • Pool features: Child Safety Fence, Heated, In Ground, Salt Water, Screen Enclosure
    • Fencing: Fenced
    Lot
    • Size: 0.39 Acres
    • Features: Oversized Lot, Sidewalk
    • Residential vegetation: Mature Landscaping, Trees/Landscaped
    Details
    • Parcel number: 10213152700000020
    • Zoning: R-1A
    • Special conditions: None

    Construction

    Type & style
    • Home type: SingleFamily
    • Property subtype: Single Family Residence
    Materials
    • Block, Stucco
    • Foundation: Slab
    • Roof: Shingle
    Condition
    • New construction: No
    • Year built: 1997

    Utilities & green energy

    • Sewer: Septic Tank
    • Water: Public
    • Utilities for property: BB/HS Internet Available, Cable Available, Electricity Available, Water Available

    Community & HOA

    Community
    • Pet fee: $0 monthly
    • Subdivision: MEADOWCREST
    HOA
    • Has HOA: Yes
    • HOA fee: $23 monthly
    • HOA name: Meadows at Oviedo
    • HOA phone: 407-312-6973
    Location
    • Region: Oviedo

    Financial & listing details

    • Price per square foot: $177/sqft
    • Tax assessed value: $684,321
    • Annual tax amount: $4,040
    • Date on market: 5/31/2023
    • Cumulative days on market: 50 days
    • Listing terms: Cash,Conventional,FHA,VA Loan
    • Ownership: Fee Simple
    • Total actual rent: 0
    • Electric utility on property: Yes
    • Road surface type: Paved

    Price history

    DateEventPrice
    8/28/2023Sold$751,100+0.1%$177/sqft
    Source: Stellar MLS #O6114202 Report a problem
    7/26/2023Pending sale$750,000$177/sqft
    Source: Stellar MLS #O6114202 Report a problem
    7/9/2023Listed for sale$750,000$177/sqft
    Source: Stellar MLS #O6114202 Report a problem
    7/4/2023Pending sale$750,000$177/sqft
    Source: Stellar MLS #O6114202 Report a problem
    6/17/2023Price change$750,000-3.2%$177/sqft
    Source: Stellar MLS #O6114202 Report a problem
    5/31/2023Listed for sale$775,000+314.7%$183/sqft
    Source: Stellar MLS #O6114202 Report a problem
    3/6/1997Sold$186,900+107.7%$44/sqft
    Source: Public Record Report a problem
    7/29/1996Sold$90,000$21/sqft
    Source: Public Record Report a problem

    Public tax history

    YearProperty taxesTax assessment
    2025$9,160 +6.2%$583,959 +2.9%
    2024$8,623 +107.3%$567,501 +87.3%
    2023$4,159 +2.8%$302,993 +3%
    2022$4,045 +0.1%$294,168 +3%
    2021$4,041 +0.8%$285,600 +1.4%
    2020$4,007 +1.3%$281,657 +2.3%
    2019$3,956 $275,325 +1.9%
    2018$3,956 +1%$270,191 +2.1%
    2017$3,919 +2.8%$264,634 +1.4%
    2016$3,813 -3.6%$261,005 +1.4%
    2015$3,955 $257,389 +0.8%
    2014$3,955 -0.6%$255,346 +1.5%
    2013$3,979 +5.8%$251,572 +1.7%
    2012$3,761 -0.6%$247,367 +0.3%
    2011$3,784 -9.3%$246,567 -7.3%
    2010$4,171 +2.6%$265,907 +1.7%
    2009$4,065 +3.5%$261,358 +0.1%
    2008$3,928 -0.1%$261,097 +3%
    2007$3,931 -6.7%$253,492 +2.5%
    2006$4,212 +1.6%$247,309 +3%
    2005$4,148 +0.4%$240,106 +3%
    2004$4,129 +1.4%$233,113 +2.9%
    2003$4,074 +3.7%$226,652 +2.4%
    2002$3,928 $221,340
    Find assessor info on the county website

    Neighborhood: 32765

    Nearby schools

    GreatSchools rating
    Schools provided by the listing agent
    • Elementary: Lawton Elementary
    • Middle: Jackson Heights Middle
    • High: Oviedo High

    Source: Stellar MLS. This data may not be complete. We recommend contacting the local school district to confirm school assignments for this home.

    Get a cash offer in 3 minutes
    Find out how much your home could sell for in as little as 3 minutes with a no-obligation cash offer.
    Estimated market value
    $820,200
    Get a cash offer in 3 minutes
    Find out how much your home could sell for in as little as 3 minutes with a no-obligation cash offer.
    Estimated market value
    $820,200