Welcome to the highly sought-after Savannah II floor plan by M/I Homes, located in the exclusive gated community of Red Ember North. This thoughtfully designed 5-bedroom, 4-bath home offers an ideal triple-split layout with exceptional privacy, spacious living areas, and a large upstairs bonus room with a bedroom and full bath—perfect for guests, multi-generational living, or a private retreat. Golf enthusiasts will appreciate being just minutes from premier golf courses, adding even more to the exceptional lifestyle this location offers. Better than new and fully upgraded, this stunning 2022-built home is located in one of Oviedo’s most desirable communities with top-rated Grade A schools and strong long-term value. Designed for modern luxury living, this move-in-ready home features crown molding throughout, coffered ceilings, upgraded designer lighting, custom built-in bookshelves, concealed TV wiring, and a bright open-concept layout perfect for entertaining and everyday comfort. The gourmet kitchen flows seamlessly into the spacious living areas and covered lanai, creating the ideal indoor-outdoor Florida lifestyle. Additional upgrades include an upgraded garage with Shark flooring and overhead storage racks, full-property gutters, upgraded bathroom finishes, and premium outdoor ceiling fans. A rare opportunity to own a fully upgraded home without the wait and extra expense of new construction — conveniently located near shopping, dining, major highways, and Oviedo’s top schools.
For sale
Price cut: $1K (7/15)
$933,000
2534 Cedar Shake Ct, Oviedo, FL 32765
5beds
3,326sqft
:
Get pre-qualified$6,237/mo
Single Family Residence
Built in 2023
9,100 Square Feet Lot
$-- Zestimate®
$281/sqft
$130/mo HOA
What's special
Covered lanaiCustom built-in bookshelvesUpgraded designer lightingPremium outdoor ceiling fansGourmet kitchenConcealed tv wiringFull-property gutters
- 95 days |
- 504 |
- 11 |
Zillow last checked:
Listing updated:
Listed by:
Aline Fernandes Duda 321-946-4181,
V ENTERPRISES LLC 321-206-5262
Source: Stellar MLS,MLS#: O6400776 Originating MLS: Orlando Regional
Originating MLS: Orlando Regional
Facts & features
Interior
Bedrooms & bathrooms
- Bedrooms: 5
- Bathrooms: 4
- Full bathrooms: 4
Primary bedroom
- Features: Built-in Closet
- Level: First
- Area: 307.5 Square Feet
- Dimensions: 15x20.5
Bonus room
- Features: Linen Closet
- Level: Second
- Area: 500 Square Feet
- Dimensions: 25x20
Dining room
- Level: First
- Area: 143 Square Feet
- Dimensions: 11x13
Kitchen
- Level: First
- Area: 187.2 Square Feet
- Dimensions: 10.4x18
Living room
- Level: First
- Area: 450 Square Feet
- Dimensions: 18x25
Heating
- Central
Cooling
- Central Air
Appliances
- Included: Microwave, Range, Refrigerator, Washer
- Laundry: Inside
Features
- High Ceilings, Kitchen/Family Room Combo, Open Floorplan
- Flooring: Tile
- Has fireplace: No
Interior area
- Total structure area: 4,192
- Total interior livable area: 3,326 sqft
Video & virtual tour
Property
Parking
- Total spaces: 6
- Parking features: Garage - Attached, Carport
- Attached garage spaces: 3
- Carport spaces: 3
- Covered spaces: 6
Features
- Levels: Two
- Stories: 2
- Exterior features: Irrigation System
Lot
- Size: 9,100 Square Feet
Details
- Parcel number: 36213150600000150
- Zoning: R
- Special conditions: None
Construction
Type & style
- Home type: SingleFamily
- Property subtype: Single Family Residence
Materials
- Block
- Foundation: Block
- Roof: Shingle
Condition
- New construction: No
- Year built: 2023
Utilities & green energy
- Sewer: Public Sewer
- Water: Public
- Utilities for property: Electricity Connected
Community & HOA
Community
- Pet fee: $0 monthly
- Subdivision: RED EMBER NORTH
HOA
- Has HOA: Yes
- HOA fee: $130 monthly
- HOA name: Kandrew
- HOA phone: 813-514-0401
Location
- Region: Oviedo
Financial & listing details
- Price per square foot: $281/sqft
- Tax assessed value: $742,709
- Annual tax amount: $9,270
- Date on market: 4/20/2026
- Cumulative days on market: 96 days
- Ownership: Fee Simple
- Total actual rent: 0
- Electric utility on property: Yes
- Road surface type: Asphalt
Estimated market value
Not available
Estimated sales range
Not available
Not available
Price history
| Date | Event | Price |
|---|---|---|
| 7/15/2026 | Price change | $933,000-0.1%$281/sqft |
Source:  Stellar MLS #O6400776 Report a problem Stellar MLS #O6400776 Report a problem | ||
| 5/15/2026 | Price change | $934,000-1.6%$281/sqft |
Source: Stellar MLS #O6400776 Report a problem | ||
| 4/20/2026 | Listed for sale | $949,000+16.4%$285/sqft |
Source: Stellar MLS #O6400776 Report a problem | ||
| 4/3/2023 | Sold | $815,120-3%$245/sqft |
Source: Public Record Report a problem | ||
| 12/19/2022 | Pending sale | $840,120$253/sqft |
Source: Stellar MLS #O6076850 Report a problem | ||
| 12/2/2022 | Price change | $840,120+0.1%$253/sqft |
Source:  M/I Homes Report a problem M/I Homes Report a problem | ||
| 11/16/2022 | Price change | $839,120+0.1%$252/sqft |
Source: M/I Homes Report a problem | ||
| 11/1/2022 | Price change | $838,130+0.1%$252/sqft |
Source: M/I Homes Report a problem | ||
| 9/6/2022 | Price change | $837,130+0.1%$252/sqft |
Source: M/I Homes Report a problem | ||
| 9/2/2022 | Price change | $836,380+0.1%$251/sqft |
Source: M/I Homes Report a problem | ||
| 7/29/2022 | Price change | $835,140+0.2%$251/sqft |
Source: M/I Homes Report a problem | ||
| 7/23/2022 | Listed for sale | $833,140$250/sqft |
Source: M/I Homes Report a problem | ||
Public tax history
| Year | Property taxes | Tax assessment |
|---|---|---|
| 2025 | $9,863 +10% | $739,574 +2.9% |
| 2024 | $8,965 +296.3% | $718,731 +322.8% |
| 2023 | $2,262 +38% | $170,000 +39% |
| 2022 | $1,640 | $122,289 |
Find assessor info on the county website
Monthly payment
Est. payment
Payment breakdown
Explore the cost of this home by adjusting the details. Changes won't be saved.Climate risks
Neighborhood: 32765
Nearby schools
GreatSchools rating
- 8/10Carillon Elementary SchoolGrades: PK-5Distance: 0.5 mi
- 9/10Jackson Heights Middle SchoolGrades: 6-8Distance: 3.3 mi
- 8/10Hagerty High SchoolGrades: 9-12Distance: 0.3 mi
Schools provided by the listing agent
- Elementary: Carillon Elementary
- Middle: Jackson Heights Middle
- High: Hagerty High
Source: Stellar MLS. This data may not be complete. We recommend contacting the local school district to confirm school assignments for this home.
- $813,2005 bd2 ba2k sqft2538 Cedar Shake Ct, Oviedo, FL 32765Off Market
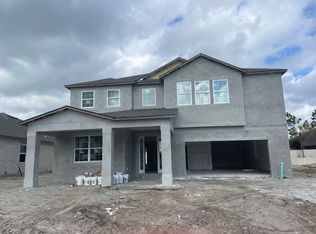
- $876,8005 bd2 ba2k sqft2530 Cedar Shake Ct, Oviedo, FL 32765Off Market

- $801,7554 bd-- ba3k sqft2542 Cedar Shake Ct, Oviedo, FL 32765Sold
- $720,1006 bd4 ba4.1k sqft2337 Bellefield Cv, Oviedo, FL 32765Off Market
- $994,6555 bd-- ba3.9k sqft2526 Cedar Shake Ct, Oviedo, FL 32765Sold
- $750,1005 bd4 ba3.7k sqft2341 Bellefield Cv, Oviedo, FL 32765Off Market
- $856,0006 bd4 ba4.2k sqft2333 Bellefield Cv, Oviedo, FL 32765Off Market
- $681,9004 bd3 ba3k sqft2345 Bellefield Cv, Oviedo, FL 32765Off Market
A local agent can set up tours, give advice and negotiate with sellers.
A local lender can help you make sure your offer is ready when you are.
Similar homes
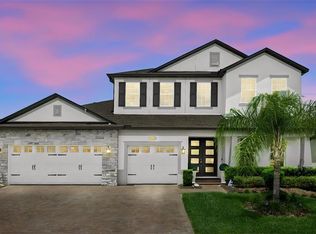
- $1,125,0004 bd4 ba4.2k sqft3336 Lone Cypress Point, Oviedo, FL 32765For Sale
 MLS ID #O6409444, Jill Ashton, COLDWELL BANKER REALTY. Stellar MLS
 - $979,0005 bd4 ba4.1k sqft1267 Oakford Pl, Oviedo, FL 32765For Sale
 MLS ID #O6423536, Jean Scott, KELLER WILLIAMS ADVANTAGE REALTY. Stellar MLS
 - $569,9003 bd3 ba1.9k sqft2743 Running Springs Loop, Oviedo, FL 32765For Sale
 MLS ID #O6427353, Virginia Bellhorn, WATSON REALTY CORP. Stellar MLS
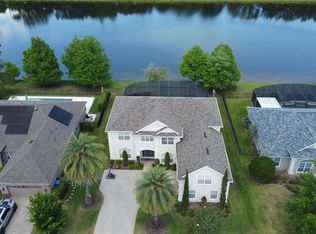
 - $1,025,0004 bd4 ba4.1k sqft1185 Stellar Dr, Oviedo, FL 32765For Sale
 MLS ID #O6401965, Kathleen Harrison, CALL IT CLOSED INTL REALTY. Stellar MLS
 - $949,0004 bd4 ba3k sqft16118 Bowline St, Orlando, FL 32820For SaleMLS ID #O6403647, Melissa Vance, MAINFRAME REAL ESTATE. Stellar MLS
- $599,0004 bd3 ba2.3k sqft1014 Quaker Ridge Ct, Oviedo, FL 32765For SaleMLS ID #GC538494, Heather Damron, FLORIDA HOMES REALTY & MORTGAGE GVILLE. Stellar MLS
- $930,0004 bd5 ba3.5k sqft2006 Avenel St, Orlando, FL 32828For SaleMLS ID #O6419515, Rochelle Rene, LLC, LPT REALTY, LLC. Stellar MLS
- $879,9005 bd5 ba3.6k sqft702 Golfpoint Dr, Winter Springs, FL 32708For SaleMLS ID #O6397566, Blake Murphey, RE/MAX 200 REALTY. Stellar MLS
- $940,0005 bd4 ba3.7k sqft4017 Isle Vista Ave, Belle Isle, FL 32812For SaleMLS ID #O6423755, Thomas Nickley, Jr, KELLER WILLIAMS REALTY AT THE PARKS. Stellar MLS
- $989,0005 bd5 ba3.8k sqft1815 Seneca Blvd, Winter Springs, FL 32708For SaleMLS ID #O6368232, Belinda Gonzales, RE/MAX TOWN & COUNTRY REALTY. Stellar MLS
- $940,0005 bd4 ba3.8k sqft5674 Bassett Pl, Sanford, FL 32771For SaleMLS ID #O6417995, Abbas Sultanali, ALPHA EQUITY REALTY & MANAGEMENT INC. Stellar MLS
- $999,9004 bd3 ba3k sqft4708 Flagstaff Ct, Orlando, FL 32820For SaleMLS ID #G5111918, Joe Cooper, COOPER HOMEFRONT REALTY. Stellar MLS
- $759,0004 bd3 ba2.7k sqft6527 Bayboro Ct, Orlando, FL 32829For SaleMLS ID #O6428049, Maritza Rodriguez, KELLER WILLIAMS ADVANTAGE III. Stellar MLS
- $799,9994 bd4 ba3.1k sqft16431 Bristol Lake Cir, Orlando, FL 32828For SaleMLS ID #O6416159, Renee Rodriguez, COLDWELL BANKER REALTY. Stellar MLS
- $899,9005 bd4 ba3.7k sqft906 Sherbourne Cir, Lake Mary, FL 32746For SaleMLS ID #O6410361, Brian Hyser, THE AGENCY FL. Stellar MLS
- $900,0003 bd3 ba2.9k sqft280 W Spring Lake Dr, Altamonte Springs, FL 32714For SaleMLS ID #O6421488, John Muccigrosso, PA, RE/MAX 200 REALTY. Stellar MLS
- $1,120,0005 bd5 ba4k sqft149 Cherry Creek Cir, Winter Springs, FL 32708For SaleMLS ID #O6414847, Susan Williams, COLDWELL BANKER REALTY. Stellar MLS
- $900,0005 bd4 ba3.2k sqft663 Charrice Pl, Sanford, FL 32771For SaleMLS ID #S5151705, Lisa Grinceri, KELLER WILLIAMS REALTY AT THE LAKES. Stellar MLS
- $649,9004 bd3 ba2.8k sqft14425 Mailer Blvd, Orlando, FL 32828For SaleMLS ID #S5154239, Marissa Crawford, COMPASS FLORIDA LLC. Stellar MLS
- $1,100,0005 bd4 ba3.2k sqft987 Brightwater Cir, Maitland, FL 32751For SaleMLS ID #O6401747, Gale Milgrim, KELLER WILLIAMS WINTER PARK. Stellar MLS
