Welcome home to this 4 bedroom, 3 bath property with a den/study, situated on a coveted corner lot in the sought after Vista Lakes Village of Pembroke. Extensive private outdoor space and exceptional curb appeal greet you, with a landscaped front yard featuring a peaceful brick courtyard, tropical plants, and a fountain. Step through the ornate custom front doors into an open layout with porcelain tile flooring and floor to ceiling impact resistant windows that fill the space with natural light. Beyond the formal dining room and den off the foyer, the gorgeous kitchen features quartz countertops, stainless steel appliances (including a wine fridge), and storage that extends to the ceiling. A dining nook and a massive island with seating for a crowd complete the space. A stunning stone fireplace anchors the living room, which opens to the backyard. Outside, a covered patio runs the length of the property is perfect for lounging, entertaining, grilling, and games. The fully fenced backyard also includes a large sun drenched patio and lush yard. The main level offers a full bathroom and a den with additional built ins. Upstairs, all bedrooms feature beautiful Brazilian rosewood hardwood floors. The primary suite boasts French doors leading to a private breezy balcony and a custom walk in closet the size of another bedroom. The spa like ensuite includes his and her vanities, a modern free standing soaking tub, and a huge luxury shower with a rainfall shower-head. Guest rooms feature crown molding, with bathrooms offering the same luxury finishes found throughout the home. Ample storage in the laundry room and an immaculate 2 car garage round out this exceptional property. Residents of Vista Lakes Village of Pembroke enjoy private parks, playgrounds, and a community pool. You’ll be less than 3 minutes from Publix, 10 minutes from the airport, and close to Lake Nona Medical City. Easy access to highways 408, 528, and 417 puts Orlando and all the theme parks less than half an hour away!
For sale
Price cut: $21K (9/17)
$738,000
6527 BAYBORO COURT, ORLANDO, FL 32829
4beds
2,782sqft
Single Family Residence
Built in 2003
8,746 Square Feet Lot
$-- Zestimate®
$265/sqft
$50/mo HOA
What's special
Peaceful brick courtyardTropical plantsQuartz countertopsLush yardExtensive private outdoor spaceOpen layoutExceptional curb appeal
- 114 days
- 164
- 12
Zillow last checked:
Listing updated:
Listed by:
Maritza Rodriguez 407-236-6603,
KELLER WILLIAMS ADVANTAGE III 407-207-0825
Source: Stellar MLS,MLS#: O6428049 Originating MLS: Orlando Regional
Facts & features
Interior
Bedrooms & bathrooms
- Bedrooms: 4
- Bathrooms: 3
- Full bathrooms: 3
Primary bedroom
- Features: Walk-In Closet(s)
- Level: Second
Family room
- Level: First
Kitchen
- Features: Storage Closet
- Level: First
Heating
- Central
Cooling
- Central Air
Appliances
- Included: Dishwasher, Disposal, Dryer, Microwave, Range, Refrigerator, Washer
- Laundry: Inside, Laundry Room
Features
- Ceiling Fan(s), Crown Molding, Eating Space In Kitchen, High Ceilings, Living Room/Dining Room Combo, Open Floorplan, PrimaryBedroom Upstairs, Stone Counters, Thermostat, Tray Ceiling(s), Walk-In Closet(s)
- Flooring: Ceramic Tile, Hardwood
- Doors: French Doors
- Has fireplace: Yes
- Fireplace features: Electric
Interior area
- Total structure area: 4,855
- Total interior livable area: 2,782 sqft
Property
Parking
- Total spaces: 2
- Parking features: Garage - Attached
- Attached garage spaces: 2
- Details: Garage Dimensions: 22x22
Features
- Levels: Two
- Stories: 2
- Exterior features: Balcony, Irrigation System, Lighting, Sidewalk
Lot
- Size: 8,746 Square Feet
Details
- Parcel number: 242330897501270
- Zoning: PD/AN
- Special conditions: None
Construction
Type & style
- Home type: SingleFamily
- Property subtype: Single Family Residence
Materials
- Block
- Foundation: Slab
- Roof: Shingle
Condition
- New construction: No
- Year built: 2003
Utilities & green energy
- Sewer: Public Sewer
- Water: Public
- Utilities for property: BB/HS Internet Available, Cable Available, Electricity Connected, Sewer Connected, Water Connected
Green energy
- Energy efficient items: Windows
- Energy generation: Wind
Community & HOA
Community
- Pet fee: $0 monthly
- Subdivision: VISTA LAKES VILLAGE N-1 PEMBROKE
HOA
- Has HOA: Yes
- HOA fee: $50 monthly
- HOA name: Joseph Gonzalez
- HOA phone: 407-207-1202
Location
- Region: Orlando
Financial & listing details
- Price per square foot: $265/sqft
- Tax assessed value: $491,480
- Annual tax amount: $5,556
- Date on market: 7/24/2026
- Cumulative days on market: 115 days
- Listing terms: Cash,Conventional,FHA,VA Loan
- Ownership: Fee Simple
- Total actual rent: 0
- Electric utility on property: Yes
- Road surface type: Asphalt
Estimated market value
Not available
Estimated sales range
Not available
Not available
Price history
| Date | Event | Price |
|---|---|---|
| 9/17/2026 | Price change | $738,000-2.8%$265/sqft |
Source:  Stellar MLS #O6428049 Report a problem | ||
| 7/24/2026 | Listed for sale | $759,000+4.7%$273/sqft |
Source: Stellar MLS #O6428049 Report a problem | ||
| 12/13/2024 | Listing removed | $725,000-1.9%$261/sqft |
Source: Stellar MLS #O6224311 Report a problem | ||
| 11/21/2024 | Listed for sale | $739,000$266/sqft |
Source: Stellar MLS #O6224311 Report a problem | ||
| 11/16/2024 | Pending sale | $739,000$266/sqft |
Source: Stellar MLS #O6224311 Report a problem | ||
| 11/11/2024 | Listing removed | $739,000-1.3%$266/sqft |
Source: Stellar MLS #O6224311 Report a problem | ||
| 10/25/2024 | Listed for sale | $749,000$269/sqft |
Source: Stellar MLS #O6224311 Report a problem | ||
| 10/18/2024 | Pending sale | $749,000$269/sqft |
Source: Stellar MLS #O6224311 Report a problem | ||
| 9/5/2024 | Price change | $749,000-5.1%$269/sqft |
Source: Stellar MLS #O6224311 Report a problem | ||
| 7/17/2024 | Listed for sale | $789,000+108.3%$284/sqft |
Source: Stellar MLS #O6224311 Report a problem | ||
| 9/7/2005 | Sold | $378,800+49.7%$136/sqft |
Source: Public Record Report a problem | ||
| 10/1/2003 | Sold | $253,100$91/sqft |
Source: Public Record Report a problem | ||
Public tax history
| Year | Property taxes | Tax assessment |
|---|---|---|
| 2024 | $5,313 +9.5% | $250,426 +3% |
| 2023 | $4,853 +3.7% | $243,132 +3% |
| 2022 | $4,681 +2.1% | $236,050 +3% |
| 2021 | $4,583 +0.7% | $229,175 +1.4% |
| 2020 | $4,551 +0.9% | $226,011 +2.3% |
| 2019 | $4,508 +0.9% | $220,930 +1.9% |
| 2018 | $4,469 | $216,811 -23.6% |
| 2017 | $4,469 +1.1% | $283,770 +12.2% |
| 2016 | $4,419 -0.7% | $252,896 +2.8% |
| 2015 | $4,450 -1.4% | $245,943 +16% |
| 2014 | $4,514 +5.4% | $212,000 +5% |
| 2013 | $4,282 +1% | $201,900 +1.7% |
| 2012 | $4,238 +1% | $198,497 +1.8% |
| 2011 | $4,195 -1.8% | $195,052 -3.7% |
| 2010 | $4,271 | $202,548 -23.7% |
| 2009 | -- | $265,415 -24% |
| 2008 | $7,508 -3.7% | $349,421 -8.6% |
| 2007 | $7,801 +1.3% | $382,197 +12.2% |
| 2006 | $7,703 +52.6% | $340,596 +39.7% |
| 2005 | $5,049 +6.9% | $243,811 +13% |
| 2004 | $4,725 +176.2% | $215,777 +407.7% |
| 2003 | $1,711 +2.2% | $42,500 |
| 2002 | $1,674 | $42,500 |
Find assessor info on the county website
Monthly payment
Est. payment
Payment breakdown
Explore the cost of this home by adjusting the details. Changes won't be saved.Climate risks
Neighborhood: Vista East
Nearby schools
Schools provided by the listing agent
- Elementary: Vista Lakes Elem
- Middle: Odyssey Middle
- High: Colonial High
Source: Stellar MLS. This data may not be complete. We recommend contacting the local school district to confirm school assignments for this home.

Similar homes
- $725,0005 bd3 ba3.4k sqft2631 TREYMORE DRIVE, ORLANDO, FL 32825For Sale
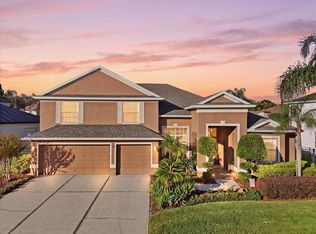
 MLS ID #O6449958, Jenny Wemert, WEMERT GROUP REALTY LLC. Stellar MLS
- $669,9005 bd4 ba3.4k sqft5047 ADAIR OAK DRIVE, ORLANDO, FL 32829For Sale
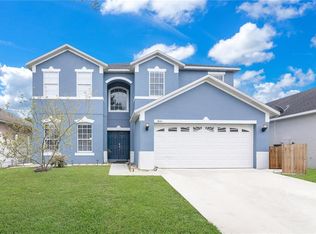 MLS ID #O6423228, Sammy Almeida, CROWN LEGACY REALTY LLC. Stellar MLS
- $735,0004 bd3 ba2.6k sqft13116 ROYAL FERN DRIVE, ORLANDO, FL 32828For Sale
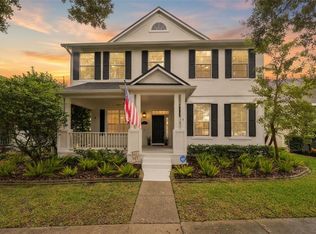 MLS ID #O6453388, Thomas Nickley, Jr, KELLER WILLIAMS REALTY AT THE PARKS. Stellar MLS
- $645,0004 bd3 ba2.4k sqft1837 MORGANS MILL CIRCLE, ORLANDO, FL 32825For Sale
 MLS ID #O6438917, Tania Harmon, KELLER WILLIAMS REALTY AT THE PARKS. Stellar MLS
- $675,0004 bd3 ba2.6k sqft120 RACHEL LIN LN, ST CLOUD, FL 34771For SaleMLS ID #S5158911, Jeanine Corcoran, CORCORAN CONNECT LLC. Stellar MLS
- $769,9954 bd3 ba2.7k sqft5713 LIBERTY GARDEN COURT, ORLANDO, FL 32819For SaleMLS ID #O6428405, Ken Pozek, REAL BROKER, LLC. Stellar MLS
- $625,0003 bd3 ba2.4k sqft4254 CONWAY PLACE CIRCLE, ORLANDO, FL 32812For SaleMLS ID #O6451742, Philip Kolbrich, TOP FLORIDA HOMES. Stellar MLS
- $590,0004 bd2 ba2.1k sqft3093 LAKE GEORGE COVE DRIVE, ORLANDO, FL 32812For SaleMLS ID #O6451326, Kay Shilling, COLDWELL BANKER REALTY. Stellar MLS
- $525,0004 bd3 ba2.2k sqft884 BELHAVEN DRIVE, ORLANDO, FL 32828For SaleMLS ID #O6399477, Jeff Singletary, KELLER WILLIAMS HERITAGE REALTY. Stellar MLS
- $749,0004 bd3 ba3k sqft2848 ALOMA LAKE RUN, OVIEDO, FL 32765For SaleMLS ID #O6432190, Teresa Jones, KELLY PRICE & COMPANY LLC. Stellar MLS
- $773,0005 bd3 ba3.3k sqft11819 IMAGINARY WAY, ORLANDO, FL 32832For SaleMLS ID #O6413713, Fernando Navarro, FLORIDA CONNEXION PROPERTIES. Stellar MLS
- $756,8884 bd3 ba2.9k sqft19053 BLUELEAF STREET, ORLANDO, FL 32827For SaleMLS ID #O6420749, Giovanni Sanginesi, REAL BROKER, LLC. Stellar MLS
- $689,9004 bd3 ba2.5k sqft13060 HATHERTON CIRCLE, ORLANDO, FL 32832For SaleMLS ID #O6391839, Elizabeth Szalus, COLDWELL BANKER REALTY. Stellar MLS
- $775,0004 bd3 ba3k sqft5185 DOVE TREE STREET, ORLANDO, FL 32811For SaleMLS ID #O6431243, Caio Garcia de Souza Monteiro, DTB FLORIDA REALTY, INC.. Stellar MLS
- $784,3004 bd3 ba2.7k sqftRowe C W Sub, Orlando, FL 32804For Sale
 MLS ID #A12079934, Lucas Sandino, Principal Realty Inc.. MIAMI
- $799,0006 bd6 ba3.9k sqft224 HAMMOCK DUNES PLACE, ORLANDO, FL 32828For SaleMLS ID #O6428320, Chris Creegan, CREEGAN GROUP. Stellar MLS
- $679,9003 bd3 ba2.9k sqft10109 STRATFORD POINTE AVENUE, ORLANDO, FL 32832For SaleMLS ID #S5153189, Sergio Duarte Saavedra, FLORIDA LEGACY REALTY LLC. Stellar MLS
- $720,0004 bd3 ba2.3k sqft7698 MOUNT CARMEL DRIVE, ORLANDO, FL 32835For SaleMLS ID #O6307190, Rafael Teles Ramos, WRA BUSINESS & REAL ESTATE. Stellar MLS
- $780,0005 bd5 ba3.8k sqft3438 PUXTON DRIVE, ORLANDO, FL 32824For SaleMLS ID #O6419626, Nathaniel Rossique, PLLC, KARDOSH REALTY. Stellar MLS
- $699,0003 bd2 ba2.4k sqft5365 SHADY OAK CIRCLE, ST CLOUD, FL 34771For SaleMLS ID #S5156171, Jolene Sheive, LEGACY REALTY OF CENTRAL FLORIDA LLC. Stellar MLS
