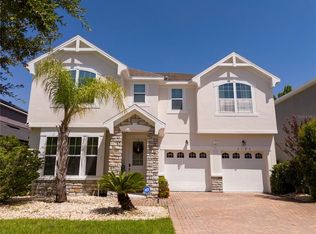
Built in 2016, this 4-bedroom, 3-bathroom home features a natural privacy fence lining the property, complemented by outdoor terraces and balconies perfect for relaxing or entertaining. Security cameras and pre-wired alarm on doors and windows are already in place. Inside you'll find an open layout with generous room sizes and finishes that feel like new construction, with plenty of space for a spacious home office. Located minutes from downtown Orlando, AdventHealth, and the growing Packing District corridor, this home combines a newer build with the character of an established neighborhood. Enjoy a walkable area to nearby restaurants and shops down beautiful Edgewater Drive . A move-in-ready home with real security features, in one of Orlando's well-known neighborhoods — priced to sell.
For sale
$799,999
555 Peachtree Rd, Orlando, FL 32804
4beds
2,789sqft
Single Family Residence
Built in 2016
5,612 Square Feet Lot
$-- Zestimate®
$287/sqft
$-- HOA
What's special
Spacious home officeOpen layoutGenerous room sizes
- 32 days
- 703
- 63
Zillow last checked:
Listing updated:
Listed by:
Lucas Sandino 336-540-4666,
Principal Realty Inc.
Source: MIAMI,MLS#: A12079934 Originating MLS: A-Miami Association of REALTORS
Originating MLS: A-Miami Association of REALTORSFacts & features
Interior
Bedrooms & bathrooms
- Bedrooms: 4
- Bathrooms: 3
- Full bathrooms: 3
Rooms
- Room types: Den/Library/Office, Family Room
Heating
- None
Cooling
- Ceiling Fan(s), Central Air
Appliances
- Included: Dishwasher
- Laundry: Laundry Room
Features
- Bar, Closet Cabinetry
- Flooring: Tile
Interior area
- Total structure area: 3,854
- Total interior livable area: 2,789 sqft
Video & virtual tour
Property
Parking
- Total spaces: 2
- Parking features: Additional Spaces Available, Garage Door Opener
- Garage spaces: 2
Features
- Stories: 2
- Entry location: First Floor Entry
- Patio & porch: Awning(s), Open Porch
- Exterior features: Lighting, Balcony
- Pool features: R30-No Pool/No Water
- Fencing: Fenced
- View description: None
Lot
- Size: 5,612 Square Feet
- Features: Corner Lot
Details
- Parcel number: 232229775600150
- Zoning: ORL-R-2B/T
Construction
Type & style
- Home type: SingleFamily
- Architectural style: Modern/Contemporary
- Property subtype: Single Family Residence
Materials
- Concrete Block Construction, CBS Construction
- Roof: Shingle
Condition
- Year built: 2016
Utilities & green energy
- Sewer: Public Sewer
- Water: Municipal Water
Community & HOA
Community
- Features: Boating, Sidewalks
- Subdivision: Rowe C W Sub
HOA
- Has HOA: No
Location
- Region: Orlando
Financial & listing details
- Price per square foot: $287/sqft
- Tax assessed value: $815,029
- Annual tax amount: $13,793
- Date on market: 8/29/2026
- Listing terms: All Cash,Conventional,FHA,VA Loan
- Road surface type: Paved Road
Estimated market value
Not available
Estimated sales range
Not available
$3,465/mo
Price history
| Date | Event | Price |
|---|---|---|
| 8/29/2026 | Listed for sale | $799,999-3%$287/sqft |
Source:  MIAMI #A12079934 Report a problem MIAMI #A12079934 Report a problem | ||
| 7/2/2026 | Listing removed | $825,000$296/sqft |
Source:  Stellar MLS #O6389905 Report a problem Stellar MLS #O6389905 Report a problem | ||
| 5/27/2026 | Price change | $825,000-2.9%$296/sqft |
Source: Stellar MLS #O6389905 Report a problem | ||
| 3/26/2026 | Price change | $850,000-2.9%$305/sqft |
Source: Stellar MLS #O6389905 Report a problem | ||
| 3/11/2026 | Listed for sale | $875,000-2.8%$314/sqft |
Source: Stellar MLS #O6389905 Report a problem | ||
| 3/11/2026 | Listing removed | $899,998$323/sqft |
Source: MIAMI #A11947777 Report a problem | ||
| 2/5/2026 | Listed for sale | $899,998$323/sqft |
Source: MIAMI #A11947777 Report a problem | ||
| 2/2/2026 | Pending sale | $899,998$323/sqft |
Source: MIAMI #A11947777 Report a problem | ||
| 1/18/2026 | Listed for sale | $899,998-2.2%$323/sqft |
Source: MIAMI #A11947777 Report a problem | ||
| 1/1/2026 | Listing removed | $919,900$330/sqft |
Source: MIAMI #A11885890 Report a problem | ||
| 12/15/2025 | Price change | $919,900-1.1%$330/sqft |
Source: MIAMI #A11885890 Report a problem | ||
| 12/3/2025 | Price change | $929,900-1.6%$333/sqft |
Source: Stellar MLS #OM712987 Report a problem | ||
| 11/7/2025 | Price change | $944,999+1.6%$339/sqft |
Source: Stellar MLS #OM712987 Report a problem | ||
| 10/30/2025 | Price change | $929,900-1.6%$333/sqft |
Source: MIAMI #A11885890 Report a problem | ||
| 9/27/2025 | Listed for sale | $944,999-5.4%$339/sqft |
Source: MIAMI #A11885890 Report a problem | ||
| 7/31/2025 | Listing removed | $998,999$358/sqft |
Source: MIAMI #A11764709 Report a problem | ||
| 5/27/2025 | Listed for sale | $998,999+731.8%$358/sqft |
Source: MIAMI #A11764709 Report a problem | ||
| 12/18/2024 | Sold | $120,100-86.6%$43/sqft |
Source: Public Record Report a problem | ||
| 8/19/2022 | Listing removed | -- |
Source: Stellar MLS #O6049613 Report a problem | ||
| 8/8/2022 | Listed for sale | $899,000+9%$322/sqft |
Source: Stellar MLS #O6049613 Report a problem | ||
| 11/24/2021 | Sold | $825,000-2.9%$296/sqft |
Source: Public Record Report a problem | ||
| 10/11/2021 | Pending sale | $850,000$305/sqft |
Source: Stellar MLS #O5953016 Report a problem | ||
| 10/6/2021 | Price change | $850,000-15%$305/sqft |
Source: Stellar MLS #O5953016 Report a problem | ||
| 9/18/2021 | Listed for sale | $999,999+75.4%$359/sqft |
Source: Stellar MLS #O5953016 Report a problem | ||
| 1/19/2021 | Listing removed | -- |
Source: Stellar MLS Report a problem | ||
| 5/31/2016 | Sold | $570,000+470%$204/sqft |
Source: Stellar MLS #O5425061 Report a problem | ||
| 3/24/2015 | Sold | $100,000+42.9%$36/sqft |
Source: Public Record Report a problem | ||
| 7/15/2011 | Sold | $70,000+9.5%$25/sqft |
Source: Public Record Report a problem | ||
| 7/13/2009 | Sold | $63,900-68.5%$23/sqft |
Source: Public Record Report a problem | ||
| 5/28/2004 | Sold | $203,000$73/sqft |
Source: Public Record Report a problem | ||
Public tax history
| Year | Property taxes | Tax assessment |
|---|---|---|
| 2024 | $13,794 +3.9% | $791,859 +3% |
| 2023 | $13,280 +6.9% | $768,795 +13.4% |
| 2022 | $12,427 +16.3% | $678,242 +18.5% |
| 2021 | $10,682 -1.1% | $572,569 -0.5% |
| 2020 | $10,805 -1.7% | $575,217 -0.2% |
| 2019 | $10,989 +8.8% | $576,264 +10% |
| 2018 | $10,099 | $523,876 +4.1% |
| 2017 | $10,099 +3.1% | $503,036 +618.6% |
| 2016 | $9,797 +550.1% | $70,000 |
| 2015 | $1,507 +18% | $70,000 +16.7% |
| 2014 | $1,277 +7.5% | $60,000 +2.1% |
| 2013 | $1,188 -0.6% | $58,782 |
| 2012 | $1,195 +0.6% | $58,782 +1% |
| 2011 | $1,188 -0.1% | $58,200 -3% |
| 2010 | $1,189 | $60,000 -34.8% |
| 2009 | -- | $91,960 -16.4% |
| 2008 | $2,045 -1.8% | $110,000 -6.2% |
| 2007 | $2,083 -6.5% | $117,300 +2% |
| 2006 | $2,227 -32.9% | $115,000 -30.7% |
| 2005 | $3,318 +4.1% | $165,979 +2.7% |
| 2004 | $3,186 +21.5% | $161,694 +23.6% |
| 2003 | $2,622 +13.3% | $130,793 +13.6% |
| 2002 | $2,315 +1.5% | $115,185 +4.4% |
| 2001 | $2,280 +17.1% | $110,308 +20.7% |
| 2000 | $1,947 | $91,383 |
Find assessor info on the county website
Monthly payment
Est. payment
Payment breakdown
Explore the cost of this home by adjusting the details. Changes won't be saved.Climate risks
Neighborhood: College Park
Similar homes
- $689,0003 bd3 ba2k sqft210 HIBISCUS COURT, ORLANDO, FL 32801For Sale
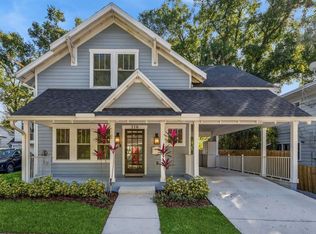
 MLS ID #O6439521, Kristin Duncan, CHARLES RUTENBERG REALTY ORLANDO. Stellar MLS
 - $775,0004 bd3 ba3k sqft5185 DOVE TREE STREET, ORLANDO, FL 32811For Sale
 MLS ID #O6431243, Caio Garcia de Souza Monteiro, DTB FLORIDA REALTY, INC.. Stellar MLS
 - $585,0003 bd2 ba2k sqft2918 CARL TERRACE, ORLANDO, FL 32804For Sale
 MLS ID #O6424720, Chris Maggart, REDFIN CORPORATION. Stellar MLS
 - $861,0003 bd4 ba2.1k sqft636 MARIPOSA STREET, ORLANDO, FL 32801For Sale
 MLS ID #O6433529, Michelle Ausburn, ORANGE SLICE PROPERTIES. Stellar MLS
 - $1,199,0003 bd4 ba2.2k sqft1707 ASHER LANE, ORLANDO, FL 32803For SaleMLS ID #O6440943, Lisa Shear, FANNIE HILLMAN & ASSOCIATES. Stellar MLS
- $665,0004 bd3 ba2.4k sqft1837 MORGANS MILL CIRCLE, ORLANDO, FL 32825For SaleMLS ID #O6438917, Tania Harmon, KELLER WILLIAMS REALTY AT THE PARKS. Stellar MLS
- $799,0004 bd3 ba2.6k sqft2407 FOLIAGE OAK TERRACE, OVIEDO, FL 32766For SaleMLS ID #O6430250, Lisa Bertin Queena, CALL IT CLOSED INTL REALTY. Stellar MLS
- $738,0004 bd3 ba2.7k sqft6527 BAYBORO COURT, ORLANDO, FL 32829For SaleMLS ID #O6428049, Maritza Rodriguez, KELLER WILLIAMS ADVANTAGE III. Stellar MLS
- $775,9005 bd3 ba3.1k sqft6956 LUCCA STREET, ORLANDO, FL 32819For SaleMLS ID #O6386632, Gladis Arroyave, LA ROSA REALTY CENTRAL FLORIDA LLC. Stellar MLS
- $819,9004 bd3 ba2.6k sqft8806 TATARA STREET, ORLANDO, FL 32836For SaleMLS ID #O6408450, Paula Ramirez, BRISTOL REAL ESTATE, INC.. Stellar MLS
- $1,069,0005 bd4 ba3.4k sqft1623 CONWAY ISLE CIRCLE, BELLE ISLE, FL 32809For SaleMLS ID #O6430352, Brad Young, HOMEVEST REALTY. Stellar MLS
- $729,9004 bd4 ba2.9k sqft11478 WAKEWORTH STREET, ORLANDO, FL 32836For SaleMLS ID #O6406126, Ana Paula Teixeira, ANA TEIXEIRA REALTY. Stellar MLS
- $825,0006 bd6 ba3.9k sqft224 HAMMOCK DUNES PLACE, ORLANDO, FL 32828For SaleMLS ID #O6428320, Chris Creegan, CREEGAN GROUP. Stellar MLS
- $929,0005 bd4 ba3.3k sqft14109 ANASTASIA LANE, ORLANDO, FL 32828For SaleMLS ID #O6440189, RJ Adams, CREEGAN GROUP. Stellar MLS
- $774,9994 bd3 ba2.4k sqft13321 OAKENSHAW LANE, ORLANDO, FL 32832For SaleMLS ID #O6383827, Maurice Rogers, III, LPT REALTY, LLC. Stellar MLS
- $750,0003 bd2 ba2.1k sqft2130 DELORAINE TRAIL, MAITLAND, FL 32751For SaleMLS ID #O6397018, Mario Zendeli, COMPASS FLORIDA LLC. Stellar MLS
- $689,9004 bd4 ba2.9k sqft10073 LAKE DISTRICT LANE, ORLANDO, FL 32832For SaleMLS ID #O6435315, Bryan Berns, FIRELIGHT REALTY GROUP, LLC. Stellar MLS
- $850,0004 bd3 ba2.3k sqft2518 EMPRESS DRIVE, KISSIMMEE, FL 34741For SaleMLS ID #O6418213, Tom Vitale, CENTURY 21 BE3. Stellar MLS
- $789,0004 bd4 ba3k sqft14321 WABASSO LOOP, WINTER GARDEN, FL 34787For SaleMLS ID #S5145413, Ana Pagotto, LPT REALTY, LLC. Stellar MLS
- $899,9004 bd4 ba2.9k sqft13828 TYBEE BEACH LANE, ORLANDO, FL 32827For SaleMLS ID #O6436555, Peter Luu, REAL BROKER, LLC. Stellar MLS
