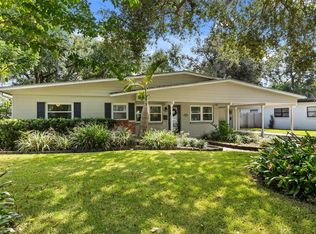
Nestled on an expansive corner lot in the heart of Orlando, this stunning 3-bedroom, 2-bathroom home offers 2,013 square feet of beautifully designed living space where timeless charm meets modern comfort. From the moment you arrive, the exceptional curb appeal shines with manicured landscaping, elegant paver walkways, and a paver driveway that set the stage for what's inside. The bright, open floor plan is enhanced by gorgeous wood flooring throughout and is centered around a showstopping kitchen that is sure to impress. Rustic wood beams add warmth and character, while the oversized island with breakfast bar seating, stainless steel appliances, abundant cabinetry, and expansive counter space make this the true heart of the home. The kitchen seamlessly connects the inviting living room and the dining room, where a striking brick accent wall creates an unforgettable space for gatherings. French doors open to an incredible enclosed Florida room surrounded by walls of windows that flood the space with natural light. Complete with brand-new flooring and its own new A/C system, this versatile space is perfect for relaxing, entertaining, or creating your dream home office, fitness room, or playroom. The split-bedroom floor plan provides privacy for everyone, with generously sized guest bedrooms and a spacious primary suite featuring an en suite bath with a tub and shower combination. Outside, the screened lanai overlooks the fully fenced backyard, offering the perfect setting for morning coffee, weekend barbecues, or evenings under the Florida sky. The location is just as impressive! Enjoy easy access to nearby lakes, I-4, top-rated shopping, dining, healthcare facilities, Downtown Orlando, Orlando International Airport, Universal Orlando Resort, and Walt Disney World. This home truly delivers the perfect combination of style, comfort, and an unbeatable Central Florida lifestyle. Mortgage savings may be available for buyers of this listing.
For sale
Price cut: $15K (9/3)
$585,000
2918 CARL TERRACE, ORLANDO, FL 32804
3beds
2,013sqft
Single Family Residence
Built in 1949
7,420 Square Feet Lot
$561,700 Zestimate®
$291/sqft
$-- HOA
What's special
Generously sized guest bedroomsRustic wood beamsFrench doorsBright open floor planExceptional curb appealExpansive corner lotGorgeous wood flooring throughout
- 72 days
- 1,465
- 116
Likely to sell faster than
Zillow last checked:
Listing updated:
Listed by:
Chris Maggart 407-619-0998,
REDFIN CORPORATION 407-708-9747
Source: Stellar MLS,MLS#: O6424720 Originating MLS: Orlando Regional
Originating MLS: Orlando Regional
Facts & features
Interior
Bedrooms & bathrooms
- Bedrooms: 3
- Bathrooms: 2
- Full bathrooms: 2
Rooms
- Room types: Florida Room
Primary bedroom
- Features: En Suite Bathroom, Built-in Closet
- Level: First
Primary bathroom
- Features: Tub With Shower
- Level: First
Kitchen
- Features: Kitchen Island
- Level: First
Living room
- Features: Ceiling Fan(s)
- Level: First
Heating
- Central, Electric
Cooling
- Central Air
Appliances
- Included: Dishwasher, Dryer, Microwave, Range, Refrigerator, Washer
- Laundry: Inside, Laundry Room
Features
- Ceiling Fan(s), Eating Space In Kitchen, Open Floorplan, Primary Bedroom Main Floor, Split Bedroom
- Flooring: Tile, Hardwood
- Has fireplace: No
Interior area
- Total structure area: 2,013
- Total interior livable area: 2,013 sqft
Video & virtual tour
Property
Parking
- Parking features: Driveway
- Has uncovered spaces: Yes
Features
- Levels: One
- Stories: 1
- Patio & porch: Covered, Screened
- Exterior features: Lighting, Other, Rain Gutters, Sidewalk
- Fencing: Fenced,Vinyl
Lot
- Size: 7,420 Square Feet
- Features: Corner Lot
Details
- Parcel number: 142229474000420
- Zoning: R-1A/T/W
- Special conditions: None
Construction
Type & style
- Home type: SingleFamily
- Property subtype: Single Family Residence
Materials
- Block
- Foundation: Slab
- Roof: Shingle
Condition
- New construction: No
- Year built: 1949
Utilities & green energy
- Sewer: Public Sewer
- Water: Public
- Utilities for property: Cable Available, Electricity Connected, Sewer Connected, Water Connected
Community & HOA
Community
- Pet fee: $0 monthly
- Subdivision: LAKE SILVER SHORES
HOA
- Has HOA: No
Location
- Region: Orlando
Financial & listing details
- Price per square foot: $291/sqft
- Tax assessed value: $461,143
- Annual tax amount: $5,842
- Date on market: 7/30/2026
- Cumulative days on market: 73 days
- Listing terms: Cash,Conventional,FHA,VA Loan
- Ownership: Fee Simple
- Total actual rent: 0
- Electric utility on property: Yes
- Road surface type: Asphalt, Paved
Estimated market value
$561,700
$534,000 - $590,000
$2,989/mo
Price history
| Date | Event | Price |
|---|---|---|
| 9/3/2026 | Price change | $585,000-2.5%$291/sqft |
Source:  Stellar MLS #O6424720 Report a problem Stellar MLS #O6424720 Report a problem | ||
| 7/30/2026 | Listed for sale | $600,000+48.1%$298/sqft |
Source: Stellar MLS #O6424720 Report a problem | ||
| 6/22/2020 | Sold | $405,000-1.2%$201/sqft |
Source: Public Record Report a problem | ||
| 5/12/2020 | Pending sale | $410,000$204/sqft |
Source: KELLER WILLIAMS AT THE PARKS #O5862837 Report a problem | ||
| 5/8/2020 | Listed for sale | $410,000+41.9%$204/sqft |
Source: KELLER WILLIAMS AT THE PARKS #O5862837 Report a problem | ||
| 12/9/2015 | Sold | $289,000-3.5%$144/sqft |
Source: Stellar MLS #O5377258 Report a problem | ||
| 9/29/2015 | Price change | $299,500-3.1%$149/sqft |
Source: KELLY PRICE & COMPANY LLC #O5377258 Report a problem | ||
| 8/10/2015 | Price change | $309,000-3.1%$154/sqft |
Source: KELLY PRICE & COMPANY LLC #O5377258 Report a problem | ||
| 7/30/2015 | Price change | $319,000-3%$158/sqft |
Source: KELLY PRICE & COMPANY LLC #O5377258 Report a problem | ||
| 7/2/2015 | Listed for sale | $329,000+60.6%$163/sqft |
Source: KELLY PRICE & COMPANY LLC #O5377258 Report a problem | ||
| 8/27/2003 | Sold | $204,900+65.2%$102/sqft |
Source: Public Record Report a problem | ||
| 6/8/1999 | Sold | $124,000$62/sqft |
Source: Public Record Report a problem | ||
Public tax history
| Year | Property taxes | Tax assessment |
|---|---|---|
| 2024 | $5,637 +4.3% | $344,058 +3% |
| 2023 | $5,406 +3% | $334,037 +3% |
| 2022 | $5,247 +1.7% | $324,308 +3% |
| 2021 | $5,162 +29% | $314,862 +25.8% |
| 2020 | $4,002 +1.2% | $250,303 +2.3% |
| 2019 | $3,955 +1.1% | $244,675 +1.9% |
| 2018 | $3,913 | $240,113 +2.1% |
| 2017 | $3,913 +1.4% | $235,174 +8.8% |
| 2016 | $3,858 -11.1% | $216,067 +10% |
| 2015 | $4,342 +88.2% | $196,409 +19.6% |
| 2014 | $2,307 +6.6% | $164,284 +12.5% |
| 2013 | $2,163 +0.2% | $146,020 +0.7% |
| 2012 | $2,158 -33.6% | $145,000 -10.6% |
| 2011 | $3,252 +28.4% | $162,219 -3.6% |
| 2010 | $2,532 | $168,249 -13.8% |
| 2009 | -- | $195,082 -17.1% |
| 2008 | $2,910 +2% | $235,309 -5.8% |
| 2007 | $2,854 -5.5% | $249,700 +6% |
| 2006 | $3,021 +0.4% | $235,634 +35.1% |
| 2005 | $3,010 -11.7% | $174,379 +1.1% |
| 2004 | $3,408 +105% | $172,508 +6% |
| 2003 | $1,663 +3.1% | $162,707 +20% |
| 2002 | $1,613 -0.7% | $135,569 +22.3% |
| 2001 | $1,624 +1.3% | $110,879 +11.7% |
| 2000 | $1,603 | $99,292 |
Find assessor info on the county website
Monthly payment
Est. payment
Payment breakdown
Explore the cost of this home by adjusting the details. Changes won't be saved.Climate risks
Neighborhood: College Park
Nearby schools
Schools provided by the listing agent
- Elementary: Lake Silver Elem
- Middle: College Park Middle
- High: Edgewater High
Source: Stellar MLS. This data may not be complete. We recommend contacting the local school district to confirm school assignments for this home.

Similar homes
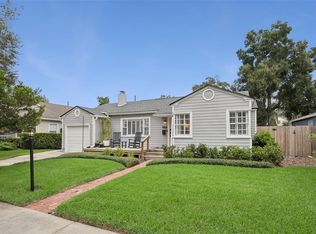
- $799,0003 bd2 ba1.8k sqft1103 W HARVARD STREET, ORLANDO, FL 32804For Sale
 MLS ID #O6444337, Brett Winters, OLDE TOWN BROKERS INC. Stellar MLS
 - $724,9005 bd3 ba1.7k sqft2102 HARRISON AVENUE, ORLANDO, FL 32804For Sale
 MLS ID #O6436854, Scott Heilman, CHARLES RUTENBERG REALTY ORLANDO. Stellar MLS
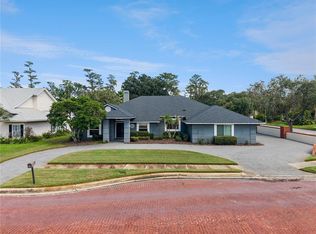
 - $611,0004 bd3 ba2.8k sqft3717 CAMINO WAY, ORLANDO, FL 32808For Sale
 MLS ID #O6442763, Chanda McCollom, ERA GRIZZARD REAL ESTATE. Stellar MLS
 - $524,9003 bd2 ba1.4k sqft4605 STILWELL DRIVE, ORLANDO, FL 32812For Sale
 MLS ID #O6446432, Stephen DeCristo, CORCORAN PREMIER REALTY. Stellar MLS
 - $599,0004 bd3 ba2.1k sqft1946 STRATHAVEN ROAD, WINTER PARK, FL 32792For SaleMLS ID #O6411329, Youbel Montesino, LPT REALTY, LLC. Stellar MLS
- $574,9004 bd2 ba2.3k sqft733 SAXBY AVENUE, ORLANDO, FL 32835For SaleMLS ID #S5154268, Claudia Carmona, NAIM REAL ESTATE LLC. Stellar MLS
- $369,0003 bd2 ba1.2k sqft3007 KNOLLWOOD CIRCLE, ORLANDO, FL 32804For SaleMLS ID #O6315760, Lindsey Hahn, ALL REAL ESTATE & INVESTMENTS. Stellar MLS
- $699,9004 bd3 ba1.9k sqft1710 OREGON STREET, ORLANDO, FL 32803For SaleMLS ID #O6437938, Parker Blanchard, OLDE TOWN BROKERS INC. Stellar MLS
- $465,0003 bd2 ba1.2k sqft3105 PICKFAIR STREET, ORLANDO, FL 32803For SaleMLS ID #O6440693, Katelyn Wheaton, COLDWELL BANKER REALTY. Stellar MLS
- $620,0003 bd3 ba1.8k sqft2338 S BROWN AVENUE, ORLANDO, FL 32806For SaleMLS ID #G5114529, Daniela Patton, EXP REALTY LLC. Stellar MLS
- $639,0003 bd2 ba1.7k sqft5716 MOONLIGHT CIRCLE, ORLANDO, FL 32839For SaleMLS ID #O6408955, Jill Silk, EXP REALTY LLC. Stellar MLS
- $689,0003 bd3 ba2k sqft210 HIBISCUS COURT, ORLANDO, FL 32801For SaleMLS ID #O6439521, Kristin Duncan, CHARLES RUTENBERG REALTY ORLANDO. Stellar MLS
- $534,0004 bd2 ba1.4k sqft2410 CENTER AVENUE, ORLANDO, FL 32806For SaleMLS ID #O6415626, Denise Pellegrino, REAL BROKER, LLC. Stellar MLS
- $489,0004 bd3 ba1.9k sqft2506 DELANEY AVENUE, ORLANDO, FL 32806For SaleMLS ID #O6426699, Chandler Williams, EXIT REALTY PREMIER LEGACY. Stellar MLS
- $675,0004 bd2 ba1.6k sqft2215 WOODCREST DRIVE, WINTER PARK, FL 32792For SaleMLS ID #O6442348, Shari Klafter, KELLER WILLIAMS WINTER PARK. Stellar MLS
- $619,5003 bd3 ba1.5k sqft2758 BANCHORY ROAD, WINTER PARK, FL 32792For SaleMLS ID #O6329628, Erwin Vargas, MR VARGAS PROPERTY MANAGEMENT LLC. Stellar MLS
- $649,9003 bd2 ba1.3k sqft840 W CANTON AVENUE, WINTER PARK, FL 32789For SaleMLS ID #O6412754, Ken Pozek, REAL BROKER, LLC. Stellar MLS
- $465,0003 bd2 ba1.3k sqft3215 JAN DRIVE, ORLANDO, FL 32806For SaleMLS ID #O6446670, Amy Fouraker, 4 ACRE REALTY LLC. Stellar MLS
- $525,0004 bd2 ba1.9k sqft1519 GLASTONBERRY ROAD, MAITLAND, FL 32751For SaleMLS ID #O6446901, Jennifer Christ, THE AGENCY FL. Stellar MLS
- $430,0003 bd2 ba1.1k sqft816 E JEFFERSON STREET, ORLANDO, FL 32801For SaleMLS ID #O6436220, Kayla Mcclean, COMPASS FLORIDA LLC. Stellar MLS
