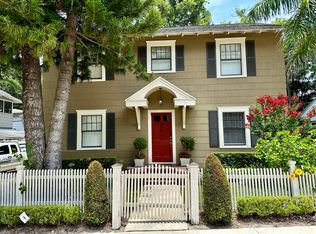
Experience the charm of one of Orlando’s most iconic historic neighborhoods without sacrificing the comfort of newer construction. Built in 2022 and tucked into the heart of Lake Eola Heights, this custom 3-bedroom, 2.5-bath home blends timeless character with a fresh, modern design, all just five blocks from Lake Eola Park and Downtown Orlando. Inside, wide-plank wood flooring and an open-concept layout create a bright, inviting main living space designed for both everyday living and entertaining. The kitchen is equally stylish and functional, featuring crisp white shaker cabinetry, stainless steel appliances, upgraded lighting, and a picturesque window above the sink. Upstairs, all three bedrooms, two full bathrooms, and the laundry room are thoughtfully positioned away from the main living areas. The primary suite feels like a true retreat, featuring dual walk-in closets and a private balcony showcasing views of the Downtown Orlando skyline—the perfect spot for morning coffee or winding down at the end of the day. Outside your door, enjoy the tree lined streets and historic character Lake Eola Heights is known for, with the Lake Eola Farmers Market, restaurants, coffee shops, entertainment, and the energy of Downtown Orlando just blocks away. With no HOA, newer construction, a coveted downtown location, and a rare combination of historic-neighborhood charm and modern convenience, 210 Hibiscus Ct offers a lifestyle that’s hard to replicate in the heart of Orlando.
For sale
$689,000
210 HIBISCUS COURT, ORLANDO, FL 32801
3beds
2,049sqft
Single Family Residence
Built in 2022
3,177 Square Feet Lot
$671,300 Zestimate®
$336/sqft
$-- HOA
What's special
Tree lined streetsOpen-concept layoutWide-plank wood flooringCrisp white shaker cabinetryUpgraded lightingStainless steel appliancesDual walk-in closets
- 46 days
- 1,120
- 124
Likely to sell faster than
Zillow last checked:
Listing updated:
Listed by:
Kristin Duncan 407-274-5911,
CHARLES RUTENBERG REALTY ORLANDO 407-622-2122,
Emily Culver 570-301-3892,
CHARLES RUTENBERG REALTY ORLANDO
Source: Stellar MLS,MLS#: O6439521 Originating MLS: Orlando Regional
Originating MLS: Orlando Regional
Facts & features
Interior
Bedrooms & bathrooms
- Bedrooms: 3
- Bathrooms: 3
- Full bathrooms: 2
- 1/2 bathrooms: 1
Primary bedroom
- Features: Walk-In Closet(s)
- Level: Second
Bedroom 2
- Features: Walk-In Closet(s)
- Level: Second
Bedroom 3
- Features: Walk-In Closet(s)
- Level: Second
Dining room
- Level: First
Kitchen
- Level: First
Living room
- Level: First
Heating
- Central
Cooling
- Central Air
Appliances
- Included: Convection Oven, Dishwasher, Microwave, Range, Refrigerator
- Laundry: Laundry Room, Upper Level
Features
- Crown Molding, Kitchen/Family Room Combo, Open Floorplan, PrimaryBedroom Upstairs, Walk-In Closet(s)
- Flooring: Tile, Hardwood
- Doors: Sliding Doors
- Has fireplace: No
Interior area
- Total structure area: 2,049
- Total interior livable area: 2,049 sqft
Video & virtual tour
Property
Parking
- Total spaces: 2
- Parking features: Carport
- Carport spaces: 2
Features
- Levels: Two
- Stories: 2
- Exterior features: Balcony, Irrigation System, Rain Gutters
- Fencing: Wood
- Has view: Yes
- View description: City
Lot
- Size: 3,177 Square Feet
- Features: Historic District
Details
- Parcel number: 252229354002090
- Zoning: R-2B/T/HP
- Special conditions: None
Construction
Type & style
- Home type: SingleFamily
- Property subtype: Single Family Residence
Materials
- Wood Frame
- Foundation: Slab
- Roof: Shingle
Condition
- New construction: No
- Year built: 2022
Utilities & green energy
- Sewer: Public Sewer
- Water: Public
- Utilities for property: Electricity Connected, Public, Water Connected
Community & HOA
Community
- Pet fee: $0 monthly
- Subdivision: HIBISCUS COURT
HOA
- Has HOA: No
Location
- Region: Orlando
Financial & listing details
- Price per square foot: $336/sqft
- Tax assessed value: $646,043
- Annual tax amount: $10,453
- Date on market: 9/10/2026
- Cumulative days on market: 314 days
- Listing terms: Cash,Conventional,FHA,VA Loan
- Ownership: Fee Simple
- Total actual rent: 0
- Electric utility on property: Yes
- Road surface type: Paved
Estimated market value
$671,300
$638,000 - $705,000
$4,620/mo
Price history
| Date | Event | Price |
|---|---|---|
| 9/10/2026 | Listed for sale | $689,000-1.4%$336/sqft |
Source:  Stellar MLS #O6439521 Report a problem Stellar MLS #O6439521 Report a problem | ||
| 8/9/2026 | Listing removed | $699,000$341/sqft |
Source: Stellar MLS #O6360156 Report a problem | ||
| 3/11/2026 | Price change | $699,000-2.9%$341/sqft |
Source: Stellar MLS #O6360156 Report a problem | ||
| 2/3/2026 | Price change | $720,000-2%$351/sqft |
Source: Stellar MLS #O6360156 Report a problem | ||
| 1/6/2026 | Price change | $735,000-2%$359/sqft |
Source: Stellar MLS #O6360156 Report a problem | ||
| 11/13/2025 | Listed for sale | $750,000+9.5%$366/sqft |
Source: Stellar MLS #O6360156 Report a problem | ||
| 12/30/2022 | Sold | $685,000-2%$334/sqft |
Source: Public Record Report a problem | ||
| 11/15/2022 | Pending sale | $699,000$341/sqft |
Source: Stellar MLS #O6033495 Report a problem | ||
| 11/11/2022 | Price change | $699,000-0.1%$341/sqft |
Source: Stellar MLS #O6033495 Report a problem | ||
| 11/5/2022 | Price change | $699,500-0.1%$341/sqft |
Source: Stellar MLS #O6033495 Report a problem | ||
| 11/3/2022 | Price change | $699,900-1.3%$342/sqft |
Source: Stellar MLS #O6033495 Report a problem | ||
| 10/26/2022 | Price change | $709,000-0.8%$346/sqft |
Source: Stellar MLS #O6033495 Report a problem | ||
| 10/3/2022 | Price change | $715,000-0.6%$349/sqft |
Source: Stellar MLS #O6033495 Report a problem | ||
| 8/19/2022 | Price change | $719,000-0.8%$351/sqft |
Source: Stellar MLS #O6033495 Report a problem | ||
| 7/20/2022 | Listed for sale | $725,000-0.6%$354/sqft |
Source: Stellar MLS #O6033495 Report a problem | ||
| 6/15/2022 | Listing removed | -- |
Source: Stellar MLS #O6033495 Report a problem | ||
| 6/11/2022 | Listed for sale | $729,500-0.7%$356/sqft |
Source: Stellar MLS #O6033495 Report a problem | ||
| 6/11/2022 | Listing removed | -- |
Source: Owner Report a problem | ||
| 6/9/2022 | Price change | $735,000+0.8%$359/sqft |
Source: Owner Report a problem | ||
| 5/13/2022 | Listed for sale | $729,000+432.1%$356/sqft |
Source: Owner Report a problem | ||
| 10/25/2019 | Sold | $137,000-11.6%$67/sqft |
Source: Public Record Report a problem | ||
| 10/13/2019 | Pending sale | $155,000$76/sqft |
Source: GREG MARTINEZ REALTY LLC #O5788076 Report a problem | ||
| 8/15/2019 | Price change | $155,000-6.1%$76/sqft |
Source: GREG MARTINEZ REALTY LLC #O5788076 Report a problem | ||
| 6/1/2019 | Listed for sale | $165,000+26.9%$81/sqft |
Source: GREG MARTINEZ REALTY LLC #O5788076 Report a problem | ||
| 5/30/2018 | Sold | $130,000-13.3%$63/sqft |
Source: Public Record Report a problem | ||
| 2/8/2018 | Listed for sale | $149,900-45.5%$73/sqft |
Source: MAINFRAME REAL ESTATE #O5561523 Report a problem | ||
| 1/6/2015 | Sold | $275,000$134/sqft |
Source: Public Record Report a problem | ||
Public tax history
| Year | Property taxes | Tax assessment |
|---|---|---|
| 2024 | $10,130 +3.6% | $594,197 +3% |
| 2023 | $9,776 +283.7% | $576,890 +343.8% |
| 2022 | $2,548 -1.5% | $130,000 |
| 2021 | $2,586 -0.6% | $130,000 |
| 2020 | $2,603 +15.1% | $130,000 +17.1% |
| 2019 | $2,261 +7.6% | $111,000 +11.2% |
| 2018 | $2,101 | $99,825 +5.1% |
| 2017 | $2,101 +9% | $95,000 +14.5% |
| 2016 | $1,927 +9.4% | $83,000 +10.7% |
| 2015 | $1,762 +9.3% | $75,000 |
| 2014 | $1,612 +17.4% | $75,000 +15.3% |
| 2013 | $1,373 -0.6% | $65,041 |
| 2012 | $1,381 -13.5% | $65,041 -13.8% |
| 2011 | $1,597 -23.6% | $75,450 -26.4% |
| 2010 | $2,089 | $102,514 -16% |
| 2009 | -- | $122,041 -13.5% |
| 2008 | $2,746 +0.2% | $141,120 -3.9% |
| 2007 | $2,740 -6.1% | $146,880 +2% |
| 2006 | $2,919 +32.4% | $144,000 +37.1% |
| 2005 | $2,204 +13.3% | $105,000 +12% |
| 2004 | $1,944 -1.2% | $93,750 |
| 2003 | $1,969 +24.5% | $93,750 +25% |
| 2002 | $1,581 +71.2% | $75,000 +78.6% |
| 2001 | $923 +66.4% | $42,000 +75% |
| 2000 | $555 | $24,000 |
Find assessor info on the county website
Monthly payment
Est. payment
Payment breakdown
Explore the cost of this home by adjusting the details. Changes won't be saved.Climate risks
Neighborhood: Lake Eola Heights
Nearby schools
Schools provided by the listing agent
- Elementary: Lake Como Elem
- Middle: Lake Como School K-8
- High: Edgewater High
Source: Stellar MLS. This data may not be complete. We recommend contacting the local school district to confirm school assignments for this home.

Similar homes
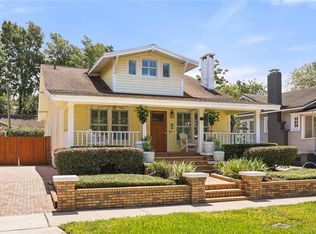
- $719,0003 bd3 ba1.8k sqft343 BROADWAY AVENUE, ORLANDO, FL 32803For Sale
 MLS ID #O6405360, Beth Hobart, MAINFRAME REAL ESTATE. Stellar MLS
 - $684,0003 bd3 ba2.3k sqft2186 COUNTRYSIDE CIRCLE N, ORLANDO, FL 32804For Sale
 MLS ID #S5156088, Sathya Montoya, MONTSAI. Stellar MLS
 - $520,0003 bd3 ba1.6k sqft1222 NOBLE PLACE, ORLANDO, FL 32801For Sale
 MLS ID #O6445995, David Bollet, REDFIN CORPORATION. Stellar MLS
 - $724,9005 bd3 ba1.7k sqft2102 HARRISON AVENUE, ORLANDO, FL 32804For Sale
 MLS ID #O6436854, Scott Heilman, CHARLES RUTENBERG REALTY ORLANDO. Stellar MLS
 - $620,0003 bd3 ba1.8k sqft2338 S BROWN AVENUE, ORLANDO, FL 32806For SaleMLS ID #G5114529, Daniela Patton, EXP REALTY LLC. Stellar MLS
- $725,0004 bd2 ba2.3k sqft4123 FALLWOOD CIRCLE, ORLANDO, FL 32812For SaleMLS ID #O6448090, Alexandre Malescheski, ALVES AND HOWELL REALTY. Stellar MLS
- $857,5003 bd4 ba2.1k sqft636 MARIPOSA STREET, ORLANDO, FL 32801For SaleMLS ID #O6433529, Michelle Ausburn, ORANGE SLICE PROPERTIES. Stellar MLS
- $569,0003 bd2 ba1.6k sqft413 W PRINCETON STREET, ORLANDO, FL 32804For SaleMLS ID #O6430816, Nicole Howell, FANNIE HILLMAN & ASSOCIATES. Stellar MLS
- $848,0004 bd4 ba2.3k sqft2501 NANCY STREET, ORLANDO, FL 32806For SaleMLS ID #O6442422, Dianne Moore, FLORIDA REALTY INVESTMENTS. Stellar MLS
- $639,0003 bd2 ba1.7k sqft5716 MOONLIGHT CIRCLE, ORLANDO, FL 32839For SaleMLS ID #O6408955, Jill Silk, EXP REALTY LLC. Stellar MLS
- $599,9004 bd2 ba1.6k sqft1348 RADCLYFFE ROAD, ORLANDO, FL 32804For SaleMLS ID #O6408360, Abbas Sultanali, ALPHA EQUITY REALTY & MANAGEMENT INC. Stellar MLS
- $585,0003 bd2 ba2k sqft2918 CARL TERRACE, ORLANDO, FL 32804For SaleMLS ID #O6424720, Chris Maggart, REDFIN CORPORATION. Stellar MLS
- $675,0004 bd2 ba1.5k sqft2260 COLDSTREAM DRIVE, WINTER PARK, FL 32792For SaleMLS ID #O6437438, Steven Ritz, KELLER WILLIAMS WINTER PARK. Stellar MLS
- $645,0004 bd3 ba2.4k sqft1837 MORGANS MILL CIRCLE, ORLANDO, FL 32825For SaleMLS ID #O6438917, Tania Harmon, KELLER WILLIAMS REALTY AT THE PARKS. Stellar MLS
- $775,0004 bd3 ba2.1k sqft722 S RANGER BOULEVARD, WINTER PARK, FL 32792For SaleMLS ID #O6421873, Karen Gore, CHARLES RUTENBERG REALTY ORLANDO. Stellar MLS
- $789,0004 bd3 ba2.4k sqft2034 E GRANT AVENUE, ORLANDO, FL 32806For SaleMLS ID #O6439517, Brad Young, HOMEVEST REALTY. Stellar MLS
- $689,9004 bd2 ba2.9k sqft2001 HIDDEN PINE LANE, APOPKA, FL 32712For SaleMLS ID #O6450236, Krista Taurins, PA, LPT REALTY, LLC. Stellar MLS
- $611,0004 bd3 ba2.8k sqft3717 CAMINO WAY, ORLANDO, FL 32808For SaleMLS ID #O6442763, Chanda McCollom, ERA GRIZZARD REAL ESTATE. Stellar MLS
- $850,0004 bd2 ba2k sqft2100 MAE STREET, ORLANDO, FL 32806For SaleMLS ID #O6396104, Kyle Madorin PA, UPWELL REALTY LLC. Stellar MLS
- $849,5004 bd4 ba2.6k sqft442 BRIERCLIFF DRIVE, ORLANDO, FL 32806For SaleMLS ID #O6441912, Michael Dudley, HOPKEY REALTY. Stellar MLS
