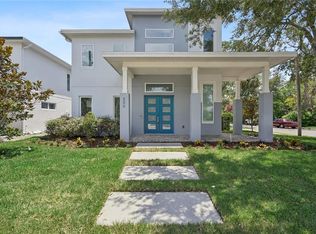
Virtually Staged. Flexible Multi-Generational Living & Income Potential. Designed to meet the needs of today’s homeowners, this unique property offers exceptional flexibility for multi-generational living, guest accommodations, or rental income opportunities. The thoughtfully designed private suite features its own bedroom, bathroom, living area, and kitchenette, providing a comfortable and independent living space while maintaining privacy for both occupants and the main residence. Ideal for extended family, aging parents, adult children, long-term guests, or a home office setup, this versatile space adapts to a variety of lifestyle needs. Experience the best of Orlando living—where the energy of Downtown meets the charm of established neighborhoods. Ideally located between the highly desirable SoDo and Hourglass Districts, this home places you in the heart of one of Orlando’s most vibrant and sought-after areas. Enjoy a walkable lifestyle surrounded by local restaurants, coffee shops, parks, lakes, and neighborhood events, all while being just minutes from Downtown Orlando, Orlando Health, major highways, and top employment centers. Spend your evenings exploring the area’s thriving food and craft beer scene, with both Hourglass Brewing and À La Cart just a short walk away. Known for its tree-lined streets, strong sense of community, and blend of historic charm and modern conveniences, this location offers the perfect balance of urban accessibility and neighborhood character—making it one of Central Orlando’s most desirable places to call home. Seller will install glass shower inclosures and privacy white PVC fence.
New construction
$819,900
2034 E GRANT AVENUE, ORLANDO, FL 32806
4beds
2,457sqft
:
Get pre-qualified$5,426/mo
Single Family Residence
Built in 2026
6,350 Square Feet Lot
$811,500 Zestimate®
$334/sqft
$-- HOA
What's special
Flexible multi-generational livingTree-lined streets
- 53 days |
- 597 |
- 32 |
Zillow last checked:
Listing updated:
Listed by:
Robert Broughton 407-375-0136,
BROUGHTON REALTY GROUP 407-230-3390
Source: Stellar MLS,MLS#: O6417418 Originating MLS: Orlando Regional
Originating MLS: Orlando Regional
Facts & features
Interior
Bedrooms & bathrooms
- Bedrooms: 4
- Bathrooms: 3
- Full bathrooms: 3
Primary bedroom
- Features: Walk-In Closet(s)
- Level: First
- Area: 216 Square Feet
- Dimensions: 16x13.5
Primary bathroom
- Features: Linen Closet
- Level: First
- Area: 110 Square Feet
- Dimensions: 11x10
Bathroom 2
- Features: Built-in Closet
- Level: First
- Area: 143 Square Feet
- Dimensions: 13x11
Bathroom 3
- Features: Built-in Closet
- Level: First
- Area: 110 Square Feet
- Dimensions: 10x11
Great room
- Features: No Closet
- Level: First
- Area: 385 Square Feet
- Dimensions: 17.5x22
Kitchen
- Features: Walk-In Closet(s)
- Level: First
- Area: 165 Square Feet
- Dimensions: 15x11
Library
- Features: No Closet
- Level: First
- Area: 50 Square Feet
- Dimensions: 10x5
Heating
- Electric
Cooling
- Central Air
Appliances
- Included: Oven, Cooktop, Dishwasher, Disposal, Electric Water Heater, Exhaust Fan, Refrigerator
- Laundry: Corridor Access
Features
- Ceiling Fan(s), Thermostat
- Flooring: Luxury Vinyl
- Has fireplace: No
Interior area
- Total structure area: 3,038
- Total interior livable area: 2,457 sqft
Video & virtual tour
Property
Parking
- Total spaces: 2
- Parking features: Garage - Attached
- Attached garage spaces: 2
Features
- Levels: One
- Stories: 1
- Exterior features: Sidewalk
Lot
- Size: 6,350 Square Feet
Details
- Parcel number: 062330002401400
- Zoning: R-3
- Special conditions: None
Construction
Type & style
- Home type: SingleFamily
- Property subtype: Single Family Residence
Materials
- Block
- Foundation: Slab
- Roof: Shingle
Condition
- Completed
- New construction: Yes
- Year built: 2026
Utilities & green energy
- Sewer: Public Sewer
- Water: None
- Utilities for property: BB/HS Internet Available, Cable Available, Electricity Available, Electricity Connected, Sewer Connected
Community & HOA
Community
- Pet fee: $0 monthly
- Subdivision: ADIRONDACK HEIGHTS
HOA
- Has HOA: No
Location
- Region: Orlando
Financial & listing details
- Price per square foot: $334/sqft
- Annual tax amount: $3,054
- Date on market: 6/22/2026
- Cumulative days on market: 20 days
- Ownership: Fee Simple
- Total actual rent: 0
- Electric utility on property: Yes
- Road surface type: Asphalt
Estimated market value
$811,500
$771,000 - $852,000
$3,928/mo
Price history
| Date | Event | Price |
|---|---|---|
| 7/3/2026 | Listed for sale | $819,900$334/sqft |
Source:  Stellar MLS #O6417418 Report a problem Stellar MLS #O6417418 Report a problem | ||
| 6/30/2026 | Pending sale | $819,900$334/sqft |
Source: Stellar MLS #O6417418 Report a problem | ||
| 6/22/2026 | Listed for sale | $819,900+198.1%$334/sqft |
Source: Stellar MLS #O6417418 Report a problem | ||
| 11/17/2025 | Listing removed | $275,000$112/sqft |
Source: Stellar MLS #O6325837 Report a problem | ||
| 7/29/2025 | Listed for sale | $275,000$112/sqft |
Source: Stellar MLS #O6325837 Report a problem | ||
Public tax history
Tax history is unavailable.
Monthly payment
Est. payment
Payment breakdown
Explore the cost of this home by adjusting the details. Changes won't be saved.Climate risks
Neighborhood: 32806
Nearby schools
GreatSchools rating
- 7/10Lake Como Elementary SchoolGrades: PK-8Distance: 1 mi
- 6/10William R Boone High SchoolGrades: 9-12Distance: 0.7 mi
Schools provided by the listing agent
- High: Boone High
Source: Stellar MLS. This data may not be complete. We recommend contacting the local school district to confirm school assignments for this home.
- $437,5003 bd2 ba1.4k sqft2100 E Grant Ave, Orlando, FL 32806Off Market
- $351,0002 bd1 ba1.1k sqft2028 E Grant Ave, Orlando, FL 32806Sold

- $---- bd-- ba-- sqft100-2070 W Grant St, Orlando, FL 32806Off Market
- $---- bd-- ba-- sqft100-4060 W Grant St, Orlando, FL 32806Off Market
- $---- bd-- ba-- sqft100-4033 W Grant St, Orlando, FL 32806Off Market
- $---- bd-- ba-- sqft100-2100 W Grant St, Orlando, FL 32806Off Market
- $---- bd-- ba-- sqft100-3050 W Grant St, Orlando, FL 32806Off Market
- $---- bd-- ba-- sqft100-3022 W Grant St, Orlando, FL 32806Off Market
A local agent can set up tours, give advice and negotiate with sellers.
A local lender can help you make sure your offer is ready when you are.
Similar homes
- $819,0004 bd5 ba2.9k sqft3526 E CRYSTAL LAKE AVENUE, ORLANDO, FL 32806For Sale

 MLS ID #O6407270, Irina Paul, LLC, FUTURE HOME REALTY INC. Stellar MLS
 - $999,9504 bd4 ba3.1k sqft200 E GRANT STREET, ORLANDO, FL 32806For Sale
 MLS ID #O6410268, Kyle Gunter, DENIZ REALTY PARTNERS LLC. Stellar MLS
 - $425,0003 bd2 ba1.3k sqft1910 CURRY FORD ROAD, ORLANDO, FL 32806For Sale
 MLS ID #O6431197, Wendy Aldana LLC, NETWORTH REALTY OF ORLANDO, LLC. Stellar MLS
 - $530,0004 bd2 ba1.8k sqft201 E MURIEL STREET, ORLANDO, FL 32806For Sale
 MLS ID #O6422222, Eddie Lopez, EXP REALTY LLC. Stellar MLS
 - $640,0004 bd3 ba2.4k sqft2424 STONE CROSS CIRCLE, ORLANDO, FL 32828For SaleMLS ID #O6432805, Ronnie Zaglool, VENCORP RE, LLC. Stellar MLS
- $880,0003 bd2 ba1.8k sqft1124 MUNSTER STREET, ORLANDO, FL 32803For SaleMLS ID #O6357835, Felipe Guastapaglia Sa, KASA REAL ESTATE LLC. Stellar MLS
- $829,0004 bd3 ba2.6k sqft2407 FOLIAGE OAK TERRACE, OVIEDO, FL 32766For SaleMLS ID #O6430250, Lisa Bertin Queena, CALL IT CLOSED INTL REALTY. Stellar MLS
- $550,0005 bd2 ba2.5k sqft842 DENNIS AVENUE, ORLANDO, FL 32807For SaleMLS ID #O6428652, Lissette Sanchez, EXP REALTY LLC. Stellar MLS
- $479,9903 bd4 ba2k sqft42 W HARDING STREET #C, ORLANDO, FL 32806For SaleMLS ID #O6428674, Tiffany Pantozzi, ALIGN REAL ESTATE LLC. Stellar MLS
- $535,0004 bd3 ba2.2k sqft5106 SAINT MICHAEL AVENUE, BELLE ISLE, FL 32812For SaleMLS ID #O6389585, Jason Asa, LPT REALTY, LLC. Stellar MLS
- $900,0004 bd4 ba2.6k sqft3328 WAX BERRY COURT, WINDERMERE, FL 34786For SaleMLS ID #O6355868, Ferris Kassar, PREFERRED REAL ESTATE BROKERS. Stellar MLS
- $799,9005 bd4 ba3.1k sqft7687 BOWERY DRIVE, WINTER GARDEN, FL 34787For SaleMLS ID #O6415123, Brigida Lopez, LA ROSA REALTY ORLANDO LLC. Stellar MLS
- $699,0004 bd3 ba2.3k sqft9669 LELAND DRIVE, ORLANDO, FL 32827For SaleMLS ID #O6408810, Brian Maloney, FATHOM REALTY FL LLC. Stellar MLS
- $629,9003 bd3 ba2.2k sqft5131 MILLENNIA GREEN DRIVE, ORLANDO, FL 32811For SaleMLS ID #O6424636, Juliana Usquiano, EMPIRE NETWORK REALTY. Stellar MLS
- $849,9004 bd3 ba2.6k sqft1516 PINE ISLAND ROAD, KISSIMMEE, FL 34744New ConstructionMLS ID #S5145674, Kenneth Baker, KEN BAKER REAL ESTATE. Stellar MLS
- $630,0003 bd3 ba2.2k sqft1030 WILKS AVENUE, ORLANDO, FL 32809New ConstructionMLS ID #O6338527, Marina Joseph, LPT REALTY, LLC. Stellar MLS
- $959,0004 bd4 ba2.4k sqft13660 CHAUVIN AVENUE, ORLANDO, FL 32827For SaleMLS ID #O6421013, Anderson Ramos, AUTHENTIC REAL ESTATE TEAM. Stellar MLS
- $649,0004 bd3 ba2.4k sqft1937 HIDDEN PINE LANE, APOPKA, FL 32712For SaleMLS ID #O6427341, Adam Allegroe, EXP REALTY LLC. Stellar MLS
- $1,149,9004 bd4 ba2.9k sqft1438 W HARVARD STREET, ORLANDO, FL 32804For SaleMLS ID #O6410235, Caroline Hourani, KELLY PRICE & COMPANY LLC. Stellar MLS
- $849,9004 bd4 ba2.7k sqft15709 SHOREBIRD LANE, WINTER GARDEN, FL 34787For SaleMLS ID #O6420325, Richard Vaughn, REALTY ONE GROUP INSPIRATION. Stellar MLS
