Virtually Staged. SoDo House is a contemporary 23-unit townhouse development in the heart of Orlando. As you enter this unit, you'll find an open studio with a full bath, perfect for use as an office or entertainment space. The first floor also includes a private patio accessed through sliding doors and an entrance to the attached 2-car garage. The second floor is designed for modern living with an open-concept layout that combines the living room, kitchen, dining area, and a half bath. High approximately 10-foot ceilings and oversized windows flood the space with natural light and give access to a private balcony. The third floor is your private space, housing the primary suite, two additional bedrooms, a full bathroom, and a laundry nook. The HOA ensures maintenance-free living as exterior and grounds maintenance are all included in the HOA fee. Located in a vibrant area, SoDo House is just steps away from the SoDo Shopping Center, featuring Super Target, Gators Dockside, The Smoothie Room, and TJ Maxx, among other well-known businesses. You’ll also enjoy proximity toWalmart, Orlando Health Hospital, and major highways such as I-4 and Highway 408, Downtown Orlando, the Kia Center, Exploria Stadium, Lake Eola, and the Dr. Phillips Center for the Performing Arts. A variety of restaurants and fine dining options are just minutes away. Secure your spot in this exclusive 23-unit development and embrace the best of urban living. Builder upgrade packages are available! Schedule your private showing today! Disclosure: Please note that the photos displayed depict a model home and may not accurately reflect the exact features and finishes of the listed property. These images are for illustrative purposes only.
For sale
Price cut: $3K (9/28)
$477,000
42 W HARDING STREET #C, ORLANDO, FL 32806
3beds
2,057sqft
Townhouse
Built in 2023
1,269 Square Feet Lot
$-- Zestimate®
$232/sqft
$350/mo HOA
What's special
Private balconyTwo additional bedroomsLaundry nookPrimary suite
- 80 days
- 431
- 59
Zillow last checked:
Listing updated:
Listed by:
Tiffany Pantozzi 407-955-9716,
ALIGN REAL ESTATE LLC 305-389-2922
Source: Stellar MLS,MLS#: O6428674 Originating MLS: Orlando Regional
Originating MLS: Orlando Regional
Facts & features
Interior
Bedrooms & bathrooms
- Bedrooms: 3
- Bathrooms: 4
- Full bathrooms: 3
- 1/2 bathrooms: 1
Rooms
- Room types: Den/Library/Office, Utility Room
Primary bedroom
- Features: En Suite Bathroom, Walk-In Closet(s)
- Level: Third
- Area: 204 Square Feet
- Dimensions: 12x17
Bedroom 2
- Features: Built-in Closet
- Level: Third
- Area: 114.49 Square Feet
- Dimensions: 10.7x10.7
Bedroom 3
- Features: Built-in Closet
- Level: Third
- Area: 108.18 Square Feet
- Dimensions: 10.11x10.7
Balcony porch lanai
- Level: Second
- Area: 54.52 Square Feet
- Dimensions: 18.8x2.9
Den
- Features: No Closet
- Level: First
- Area: 143.52 Square Feet
- Dimensions: 13.8x10.4
Dining room
- Level: Second
- Area: 181.46 Square Feet
- Dimensions: 21.1x8.6
Kitchen
- Features: Kitchen Island
- Level: Second
- Area: 208.29 Square Feet
- Dimensions: 17.2x12.11
Living room
- Level: Second
- Area: 249.15 Square Feet
- Dimensions: 16.5x15.1
Heating
- Central
Cooling
- Central Air
Appliances
- Included: Dishwasher, Disposal, Electric Water Heater, Microwave, Range, Refrigerator
- Laundry: Electric Dryer Hookup, Inside, Laundry Closet, Upper Level, Washer Hookup
Features
- Eating Space In Kitchen, High Ceilings, Living Room/Dining Room Combo, Open Floorplan, Thermostat
- Flooring: Carpet, Laminate, Tile
- Has fireplace: No
Interior area
- Total structure area: 2,691
- Total interior livable area: 2,057 sqft
Property
Parking
- Total spaces: 2
- Parking features: Alley Access, Garage Door Opener, Garage Faces Rear, Ground Level, Guest, On Street
- Attached garage spaces: 2
- Has uncovered spaces: Yes
Features
- Levels: Three Or More
- Stories: 3
- Patio & porch: Front Porch
- Exterior features: Balcony, Private Entrance, Sidewalk
Lot
- Size: 1,269 Square Feet
- Features: City Lot, Landscaped, Sidewalk
- Residential vegetation: Mature Landscaping
Details
- Parcel number: 022329813900040
- Zoning: R-3B/T
- Special conditions: None
Construction
Type & style
- Home type: Townhouse
- Property subtype: Townhouse
- Attached to another structure: Yes
Materials
- Block, Concrete, Stucco, Wood Frame
- Foundation: Slab
- Roof: Membrane
Condition
- New construction: No
- Year built: 2023
Details
- Builder name: Triton North
Utilities & green energy
- Sewer: Public Sewer
- Water: Public
- Utilities for property: Cable Available, Electricity Connected, Public, Sewer Connected, Underground Utilities, Water Connected
Community & HOA
Community
- Features: Community Mailbox, None, Sidewalks
- Pet fee: $0 monthly
- Subdivision: SODO HOUSE TR A
HOA
- Has HOA: Yes
- Amenities included: Fence Restrictions
- Services included: Maintenance Structure, Maintenance Grounds
- HOA fee: $350 monthly
- HOA name: SODO House Homeowners Association Inc.
- HOA phone: 407-440-1374
Location
- Region: Orlando
Financial & listing details
- Price per square foot: $232/sqft
- Tax assessed value: $414,081
- Annual tax amount: $7,980
- Date on market: 7/28/2026
- Cumulative days on market: 80 days
- Listing terms: Cash,Conventional,FHA,VA Loan
- Ownership: Fee Simple
- Total actual rent: 0
- Electric utility on property: Yes
- Road surface type: Brick
Estimated market value
Not available
Estimated sales range
Not available
Not available
Price history
| Date | Event | Price |
|---|---|---|
| 9/28/2026 | Price change | $477,000-0.6%$232/sqft |
Source:  Stellar MLS #O6428674 Report a problem Stellar MLS #O6428674 Report a problem | ||
| 8/13/2026 | Price change | $479,990-1%$233/sqft |
Source: Stellar MLS #O6428674 Report a problem | ||
| 7/28/2026 | Listed for sale | $485,000$236/sqft |
Source: Stellar MLS #O6428674 Report a problem | ||
| 1/10/2026 | Listing removed | $3,449$2/sqft |
Source: Stellar MLS #O6320404 Report a problem | ||
| 10/13/2025 | Price change | $3,449-1.4%$2/sqft |
Source: Stellar MLS #O6320404 Report a problem | ||
| 9/18/2025 | Price change | $3,499-5.4%$2/sqft |
Source: Stellar MLS #O6320404 Report a problem | ||
| 6/27/2025 | Listed for rent | $3,699$2/sqft |
Source: Stellar MLS #O6320404 Report a problem | ||
Public tax history
| Year | Property taxes | Tax assessment |
|---|---|---|
| 2024 | $7,928 +627% | $410,556 +685.8% |
| 2023 | $1,091 +12.4% | $52,250 +10% |
| 2022 | $971 -1.4% | $47,500 |
| 2021 | $985 | $47,500 |
Find assessor info on the county website
Monthly payment
Est. payment
Payment breakdown
Explore the cost of this home by adjusting the details. Changes won't be saved.Climate risks
Neighborhood: South Orange
Nearby schools
Schools provided by the listing agent
- Elementary: Blankner Elem
- Middle: Blankner School (K-8)
- High: Boone High
Source: Stellar MLS. This data may not be complete. We recommend contacting the local school district to confirm school assignments for this home.
Similar homes
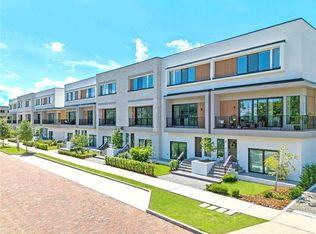
- $477,0003 bd4 ba2.1k sqft52 W HARDING STREET #A, ORLANDO, FL 32806For Sale
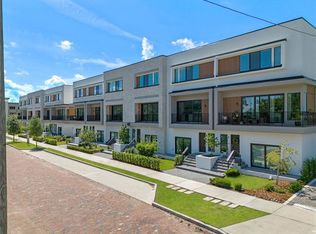
 MLS ID #O6391042, Tiffany Pantozzi, ALIGN REAL ESTATE LLC. Stellar MLS
 - $495,0002 bd4 ba1.4k sqft2130 WHITNEY MARSH ALLEY, ORLANDO, FL 32804For Sale
 MLS ID #O6433090, Astrid Rivas, COLDWELL BANKER REALTY. Stellar MLS
 - $469,9003 bd3 ba1.7k sqft13129 SALK WAY, ORLANDO, FL 32827For Sale
 MLS ID #O6436420, Vicki Bray-Fagan, LLC, WATSON REALTY CORP. Stellar MLS
 - $495,0004 bd3 ba2k sqft426 S HUDSON STREET, ORLANDO, FL 32835For Sale
 MLS ID #O6430035, Winnie Tam, FLORIDA REALTY INVESTMENTS. Stellar MLS
 - $509,9003 bd4 ba2k sqft13112 BOVET AVENUE, ORLANDO, FL 32827For SaleMLS ID #O6441142, Devin Kelley, PREMIER LIVING, LLC.. Stellar MLS
- $450,0003 bd2 ba1.3k sqft5401 OLD CHENEY HIGHWAY, ORLANDO, FL 32807For SaleMLS ID #O6429786, Lindsey Hudson, REAL BROKER, LLC. Stellar MLS
- $474,9994 bd3 ba1.8k sqft10148 HADLEY STREET, ORLANDO, FL 32829New ConstructionMLS ID #O6416365, Ben Laube, EXP REALTY LLC. Stellar MLS
- $429,9004 bd3 ba1.9k sqft11473 LISTENING DRIVE, ORLANDO, FL 32832For SaleMLS ID #S5155798, Nathaly Valecillos, PA, EXP REALTY LLC. Stellar MLS
- $464,9904 bd3 ba1.8k sqft6910 REVERIE PARK AVE STREET, ORLANDO, FL 32829For SaleMLS ID #O6415040, Bala Mandla, KELLER WILLIAMS ADVANTAGE III. Stellar MLS
- $544,0003 bd4 ba2.1k sqft13623 LARKTON LANE, ORLANDO, FL 32832For SaleMLS ID #O6421806, Javier Paredes, PROPERTIES IN TOWN. Stellar MLS
- $480,0003 bd2 ba1.5k sqft14170 SUNRIVER AVENUE, ORLANDO, FL 32828For SaleMLS ID #O6421193, Rick Brown, KELLER WILLIAMS ADVANTAGE 2 REALTY. Stellar MLS
- $649,9003 bd4 ba1.9k sqft1650 PROSPECT AVENUE, ORLANDO, FL 32814For SaleMLS ID #O6430338, Thomas Nickley, Jr, KELLER WILLIAMS REALTY AT THE PARKS. Stellar MLS
- $468,0003 bd3 ba1.7k sqft9936 PALLIDA HICKORY WAY, WINTER GARDEN, FL 34787For SaleMLS ID #O6447966, Erika Gao, RC GROUP REALTY LLC. Stellar MLS
- $398,0003 bd2 ba1.1k sqft2605 CHAR STREET, ORLANDO, FL 32839For SaleMLS ID #O6435976, Marilene Auge, CHARLES RUTENBERG REALTY ORLANDO. Stellar MLS
- $524,0003 bd2 ba1.4k sqft4392 WARDELL PLACE #201, ORLANDO, FL 32814For SaleMLS ID #O6411195, Brian Cirillo, BALDWIN PARK REALTY LLC. Stellar MLS
- $420,0003 bd3 ba1.7k sqft11730 BOLDFACE DRIVE, ORLANDO, FL 32832For SaleMLS ID #O6447124, Daniel Rodriguez, NEW HEIGHTS REALTY GROUP. Stellar MLS
- $419,9003 bd3 ba1.7k sqft9832 BUCKLOW HILL DRIVE, ORLANDO, FL 32832For SaleMLS ID #O6406875, Tatiana Calegaro, WRA BUSINESS & REAL ESTATE. Stellar MLS
- $369,9993 bd3 ba1.6k sqft4935 WINDING RIVER ROAD, ORLANDO, FL 32822New ConstructionStellar MLS
- $369,9993 bd3 ba1.6k sqft4941 WINDING RIVER ROAD, ORLANDO, FL 32822New ConstructionStellar MLS
