EAGLE CREEK · LAKE NONA · 24/7 GUARD-GATED · GOLF COMMUNITY · FLOOD ZONE X · TESLA CHARGER INCLUDED Welcome to 13623 Larkton Lane a rare opportunity in Eagle Creek, Lake Nona's premier guard-gated championship golf community. This stunning 2022-built Jones Homes townhome delivers 2,176 heated square feet of turnkey luxury across three thoughtfully designed floors. With 3 bedrooms, 2.5 baths, and a LARGE BONUS ROOM on the first floor that functions beautifully as a 4TH BEDROOM option, HOME OFFICE, or MEDIA ROOM, this home offers the flexibility and space most townhomes simply cannot match. What truly sets it apart from every other townhome in this market is something genuinely rare TWO OVERSIZED PRIVATE BALCONIES. A second-floor balcony at 12'11"×10'10" flows directly off the main living area, while the spectacular third-floor primary suite balcony at 21'0"×12'1" delivers panoramic views of the community and lush Florida landscape an outdoor living experience simply not found at this price point. FLOOR 1 features two flexible spaces a GUEST SUITE at 11'5"×11'5" with walk-in closet and private en-suite bath, plus the LARGE BONUS ROOM at 12'7"×10'10" — alongside an OVERSIZED 2-CAR GARAGE (20'11"×22'2") with a TESLA WALL CHARGER already installed and conveying with the sale. FLOOR 2 is the heart of the home. The CHEF'S KITCHEN at 15'0"×13'9" impresses with QUARTZ COUNTERTOPS, OVERSIZED ISLAND, PREMIUM 42" CABINETRY, and a full APPLIANCE PACKAGE — all conveying with the sale. p The open-concept DINING AREA (20'11"×8'10") and GRAND LIVING ROOM (17'3"×15'0") feature 10-FOOT CEILINGS, floor-to-ceiling windows, and LUXURY OAK VINYL PLANK FLOORING installed by the seller. CUSTOM WINDOW TREATMENTS installed throughout add privacy and a polished finish most buyers spend thousands adding post-closing. Step onto the SECOND-FLOOR BALCONY (12'11"×10'10") and experience Florida indoor-outdoor living at its finest. FLOOR 3 is a private sanctuary. The PRIMARY SUITE (17'0"×13'6") features a WALK-IN CLOSET (6'10"×7'1"), a SPA-INSPIRED EN-SUITE BATH (8'1"×15'0") with dual vanities and oversized semi-frameless shower, and direct access to the SPECTACULAR 21'0"×12'1" PRIVATE BALCONY with panoramic views of Eagle Creek community. A THIRD BEDROOM (10'8"×14'6") with private bath completes this level. TURNKEY CHECKLIST ALL INCLUDED: Luxury oak vinyl plank flooring · Tesla wall charger · All major appliances including washer and dryer · Custom window treatments · Two oversized private balconies · Quartz countertops · 2-car oversized garage · Flood Zone X. EAGLE CREEK LIFESTYLE Your HOA covers exterior maintenance, pest control, landscaping, and roof care truly lock-and-leave living. Behind 24-hour guard-gated entry, enjoy a CHAMPIONSHIP 18-HOLE GOLF COURSE, resort-style pools, fitness center, tennis and basketball courts, dog parks, playgrounds, and scenic walking trails. Ideally located near Lake Nona Medical City, A-rated schools, the Wave Hotel, Boxi Park, and Orlando International Airport with major highway access to theme parks and Florida's coastlines. Schedule your private showing today this level of turnkey luxury with dual balconies, a bonus flex room, and a premier Eagle Creek address simply does not come available often.
For sale
$544,000
13623 LARKTON LANE, ORLANDO, FL 32832
3beds
2,176sqft
:
Get pre-qualified$4,204/mo
Townhouse
Built in 2022
1,980 Square Feet Lot
$528,700 Zestimate®
$250/sqft
$564/mo HOA
What's special
Quartz countertopsCustom window treatmentsTesla wall chargerTwo oversized private balconies
- 32 days |
- 338 |
- 26 |
Zillow last checked:
Listing updated:
Listed by:
Javier Paredes 352-361-6478,
PROPERTIES IN TOWN 321-209-5191
Source: Stellar MLS,MLS#: O6421806 Originating MLS: Orlando Regional
Originating MLS: Orlando Regional
Facts & features
Interior
Bedrooms & bathrooms
- Bedrooms: 3
- Bathrooms: 4
- Full bathrooms: 3
- 1/2 bathrooms: 1
Primary bedroom
- Features: Walk-In Closet(s)
- Level: Third
- Area: 238 Square Feet
- Dimensions: 17x14
Bathroom 1
- Features: Walk-In Closet(s)
- Level: First
- Area: 130 Square Feet
- Dimensions: 13x10
Bathroom 2
- Features: Built-in Closet
- Level: Third
- Area: 165 Square Feet
- Dimensions: 11x15
Kitchen
- Level: Second
- Area: 210 Square Feet
- Dimensions: 15x14
Living room
- Level: Second
- Area: 255 Square Feet
- Dimensions: 17x15
Heating
- Central, Electric
Cooling
- Central Air
Appliances
- Included: Convection Oven, Dishwasher, Dryer, Microwave, Range, Washer
- Laundry: Laundry Room
Features
- Ceiling Fan(s), High Ceilings, Living Room/Dining Room Combo, Open Floorplan, PrimaryBedroom Upstairs, Split Bedroom, Thermostat, Walk-In Closet(s)
- Flooring: Ceramic Tile, Luxury Vinyl
- Windows: Blinds, Window Treatments
- Has fireplace: No
Interior area
- Total structure area: 3,252
- Total interior livable area: 2,176 sqft
Video & virtual tour
Property
Parking
- Total spaces: 2
- Parking features: Electric Vehicle Charging Station(s)
- Attached garage spaces: 2
- Has carport: Yes
- Details: Garage Dimensions: 20X21
Features
- Levels: Three Or More
- Stories: 3
- Exterior features: Balcony, Basketball Court
Lot
- Size: 1,980 Square Feet
Details
- Parcel number: 322431230301900
- Zoning: P-D
- Special conditions: None
Construction
Type & style
- Home type: Townhouse
- Property subtype: Townhouse
Materials
- Block
- Foundation: Slab
- Roof: Shingle
Condition
- New construction: No
- Year built: 2022
Utilities & green energy
- Sewer: Public Sewer
- Water: None
- Utilities for property: Electricity Connected
Community & HOA
Community
- Features: Clubhouse, Deed Restrictions, Dog Park, Fitness Center, Gated Community - Guard, Playground, Pool, Sidewalks, Tennis Court(s)
- Security: Gated Community, Security Gate
- Pet fee: $0 monthly
- Subdivision: EAGLE CRK PH 1B VILLAGE K
HOA
- Has HOA: Yes
- Amenities included: Basketball Court, Clubhouse, Fitness Center, Maintenance, Playground, Pool, Security, Tennis Court(s)
- Services included: 24-Hour Guard, Community Pool, Maintenance Structure, Maintenance Grounds, Pool Maintenance, Private Road, Sewer
- HOA fee: $564 monthly
- HOA name: Anelys Gonzales
- HOA phone: 407-207-7078
Location
- Region: Orlando
Financial & listing details
- Price per square foot: $250/sqft
- Tax assessed value: $425,482
- Annual tax amount: $6,613
- Date on market: 7/2/2026
- Cumulative days on market: 33 days
- Listing terms: Cash,Conventional,FHA
- Ownership: Fee Simple
- Total actual rent: 0
- Electric utility on property: Yes
- Road surface type: Asphalt
Estimated market value
$528,700
$502,000 - $555,000
$3,086/mo
Price history
| Date | Event | Price |
|---|---|---|
| 7/2/2026 | Listed for sale | $544,000-1.1%$250/sqft |
Source:  Stellar MLS #O6421806 Report a problem Stellar MLS #O6421806 Report a problem | ||
| 2/21/2025 | Listing removed | $550,000$253/sqft |
Source: Stellar MLS #O6267772 Report a problem | ||
| 1/1/2025 | Listed for sale | $550,000+1.9%$253/sqft |
Source: Stellar MLS #O6267772 Report a problem | ||
| 11/21/2023 | Listing removed | -- |
Source: Stellar MLS #O6129056 Report a problem | ||
| 7/27/2023 | Listed for sale | $540,000+18.4%$248/sqft |
Source: Stellar MLS #O6129056 Report a problem | ||
| 7/18/2022 | Sold | $456,000$210/sqft |
Source: Public Record Report a problem | ||
Public tax history
| Year | Property taxes | Tax assessment |
|---|---|---|
| 2024 | $6,526 +5.6% | $425,482 +12% |
| 2023 | $6,183 +436.6% | $379,978 +685.1% |
| 2022 | $1,152 +49.3% | $48,400 +10% |
| 2021 | $772 +20.7% | $44,000 +10% |
| 2020 | $639 +31.2% | $40,000 +33.3% |
| 2019 | $487 | $30,000 |
Find assessor info on the county website
Monthly payment
Est. payment
Payment breakdown
Explore the cost of this home by adjusting the details. Changes won't be saved.Climate risks
Neighborhood: 32832
Nearby schools
GreatSchools rating
- 9/10Eagle Creek ElementaryGrades: PK-5Distance: 0.4 mi
- 9/10Luminary MiddleGrades: 6-8Distance: 1.2 mi
- 7/10Lake Nona High SchoolGrades: 9-12Distance: 1.9 mi
- $479,400-- bd-- ba2.3k sqft13617 Larkton Ln, Orlando, FL 32832Off Market
- $400,400-- bd-- ba1.8k sqft13629 Larkton Ln, Orlando, FL 32832Off Market
- $480,100-- bd-- ba2.3k sqft13611 Larkton Ln, Orlando, FL 32832Off Market
- $389,3003 bd2 ba1.7k sqft13635 Larkton Ln, Orlando, FL 32832Off Market

- $464,300-- bd-- ba2.3k sqft13605 Larkton Ln, Orlando, FL 32832Off Market
- $538,100-- bd-- ba2.2k sqft13641 Larkton Ln, Orlando, FL 32832Off Market
- $503,500-- bd-- ba2.2k sqft9443 Mere Pkwy, Orlando, FL 32832Off Market
- $535,0003 bd3 ba2.1k sqft9449 Mere Pkwy, Orlando, FL 32832Sold
A local agent can set up tours, give advice and negotiate with sellers.
A local lender can help you make sure your offer is ready when you are.
Similar homes
- $555,0004 bd4 ba2.1k sqft9868 BUCKLOW HILL DRIVE, ORLANDO, FL 32832For Sale
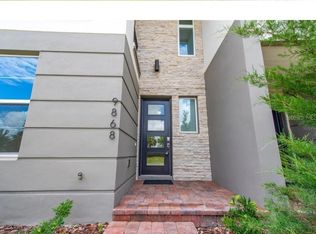
 MLS ID #O6395934, Denise Jadeid, CHARLES RUTENBERG REALTY ORLANDO. Stellar MLS
 - $432,0003 bd3 ba1.7k sqft10096 SUNNIFA ALLEY, ORLANDO, FL 32832For Sale
 MLS ID #O6413229, Andrew Dutka, DALTON WADE INC. Stellar MLS
 - $589,0003 bd2 ba1.6k sqft13315 CAMBORNE PLACE, ORLANDO, FL 32832For Sale
 MLS ID #O6384131, Jen Dantas, THE FLORIDA LOUNGE REALTY LLC. Stellar MLS
 - $515,0003 bd3 ba2.2k sqft11886 FICTION AVENUE, ORLANDO, FL 32832For Sale
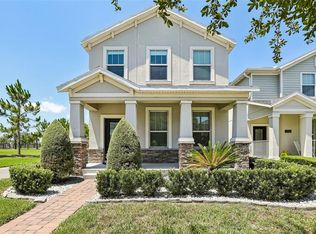 MLS ID #O6417125, Nancy Postorino, REDFIN CORPORATION. Stellar MLS
 - $589,9003 bd4 ba2.1k sqft12551 WILLSTATTER AVENUE, ORLANDO, FL 32827For SaleMLS ID #O6412387, Ann Marie Ursino, LUNA GROUP. Stellar MLS
- $588,8003 bd4 ba2.1k sqft12905 GABOR AVENUE, ORLANDO, FL 32827For SaleMLS ID #O6385014, Peter Luu, REAL BROKER, LLC. Stellar MLS
- $539,5005 bd3 ba2.4k sqft12018 LANGUAGE WAY, ORLANDO, FL 32832For SaleMLS ID #O6412827, Sophia Rogers, SERHANT. Stellar MLS
- $599,0003 bd4 ba1.9k sqft12574 WILLSTATTER AVENUE, ORLANDO, FL 32827For SaleMLS ID #O6419746, Lissette Sanchez, EXP REALTY LLC. Stellar MLS
- $529,9904 bd4 ba2.5k sqft11932 HOMETOWN PLACE, ORLANDO, FL 32832For SaleMLS ID #O6409536, Consuelo Pereyra, NOVA REAL ESTATE SERVICES INC. Stellar MLS
- $389,0002 bd3 ba1.6k sqft14344 SWANLEY STREET, ORLANDO, FL 32832For SaleMLS ID #S5127571, Michael Ault, CORCORAN CONNECT LLC. Stellar MLS
- $449,9003 bd3 ba1.7k sqft9037 LAUREATE BOULEVARD, ORLANDO, FL 32827For SaleMLS ID #O6415081, Ann Marie Ursino, LUNA GROUP. Stellar MLS
- $395,0004 bd4 ba2.2k sqft10558 GREEN IVY LANE, ORLANDO, FL 32832For SaleMLS ID #O6419885, Donna Peterson, PETRA WORLDWIDE. Stellar MLS
- $565,0003 bd4 ba1.8k sqft9168 SINATRA LANE, ORLANDO, FL 32827New ConstructionStellar MLS
- $568,0004 bd3 ba2.3k sqft11492 SUNSAIL AVENUE, ORLANDO, FL 32832For SaleMLS ID #O6415909, Natalie Casanova, KELLER WILLIAMS ADVANTAGE III. Stellar MLS
- $400,0004 bd4 ba2.2k sqft10554 GREEN IVY LANE, ORLANDO, FL 32832For SaleMLS ID #O6395155, Jared Jones, PA, EXP REALTY LLC. Stellar MLS
- $389,0004 bd3 ba2.2k sqft10534 GREEN IVY LANE, ORLANDO, FL 32832For SaleMLS ID #O6408798, Natalie Citarelli, CITARELLI REALTY GROUP LLC. Stellar MLS
- $579,0003 bd3 ba2.3k sqft2954 JOURNEY PLACE, ST CLOUD, FL 34771For SaleMLS ID #O6428128, Donnamarie Ebanks, COLDWELL BANKER REALTY. Stellar MLS
- $399,0003 bd3 ba1.4k sqft9915 HIGHLAND SKY ALLEY, ORLANDO, FL 32832For SaleMLS ID #O6400679, Richard Aybar, KELLER WILLIAMS ADVANTAGE III. Stellar MLS
- $419,0002 bd2 ba1.6k sqft7251 NEMOURS PARKWAY, ORLANDO, FL 32827New ConstructionMLS ID #O6422358, Sofia Bastardo, TOP HOUSING LLC. Stellar MLS
- $489,0003 bd3 ba2k sqft8048 SCAGEL STREET, ORLANDO, FL 32832For SaleMLS ID #O6341145, Lissette Sanchez, EXP REALTY LLC. Stellar MLS
