Virtually Staged. PRICE DROP*MOTIVATED SELLER—Ready to negotiate! The seller will thoughtfully consider all reasonable offers.* WELCOME to one of the most DESIRABLE townhome locations in Eagle Creek, offering PREMIUM front-facing WATER VIEWS of a tranquil fountain, walking path, and charming seating areas just outside your door. Built in 2023, with 2310 SQFT OF LIVING SPACE, this stunning three-story residence at 9868 Bucklow Hill Drive has showcases a BRIGHT, open-concept design with HIGH ceilings and OVERSIZED windows that fill the home with natural light, creating an airy and inviting atmosphere. The first floor features a large bedroom with walk in closet, a full bathroom and a FLEX ROOM! The home also features TWO private balconies overlooking the water and fountain, offering the perfect setting to enjoy morning coffee or evening sunsets. On the second floor you will discover, The GOURMET KITCHEN which is thoughtfully appointed with a built-in wall oven, sleek cooktop, and vented hood, seamlessly connecting to the SPACIOUS living and dining areas—ideal for both everyday living and effortless entertaining. The third floor features a grand PRIMARY SUITE with a beautifully appointed ensuite bathroom complete with separate vanities, a spa-inspired shower and privacy closet. The large walk-in closet is at the end of the ensuite bathroom! Another FULL bathroom and the fourth bedroom are there as well! A key advantage of this property is the HOA structure, which provides exceptional long-term value by covering major exterior components, including scheduled roof replacement, exterior painting, building maintenance, termite protection, exterior insurance, landscaping, and irrigation. This comprehensive coverage is increasingly rare in today’s market and significantly reduces ongoing maintenance responsibilities and unexpected capital expenses for homeowners. Even more appealing, the community has no CDD, enhancing overall affordability compared to many newer developments in the area. Located within the guard-gated Eagle Creek golf community, residents enjoy access to RESORT-STYLE amenities including a championship golf course, clubhouse, resort-style pools, fitness center, tennis courts, and scenic walking trails. Conveniently positioned near Lake Nona, Narcoossee Road, premier shopping and dining, and TOP-RATED schools, this home offers the perfect balance of lifestyle, luxury, and accessibility. It presents an excellent opportunity for investors or future homeowners planning ahead. Located in the heart of Lake Nona, this home is just minutes from Medical City, Lake Nona Town Center, Orlando International Airport, major highways (417 and 528), top-rated schools, shopping, dining, and entertainment—offering the perfect blend of luxury, convenience, and lifestyle.
For sale
Price cut: $5K (8/5)
$550,000
9868 BUCKLOW HILL DRIVE, ORLANDO, FL 32832
4beds
2,310sqft
Townhouse
Built in 2023
1,980 Square Feet Lot
$539,200 Zestimate®
$238/sqft
$564/mo HOA
What's special
High ceilingsFlex roomBright open-concept design
- 63 days |
- 529 |
- 31 |
Zillow last checked:
Listing updated:
Listed by:
Denise Jadeid 386-804-5253,
CHARLES RUTENBERG REALTY ORLANDO 407-622-2122
Source: Stellar MLS,MLS#: O6395934 Originating MLS: Orlando Regional
Originating MLS: Orlando Regional
Facts & features
Interior
Bedrooms & bathrooms
- Bedrooms: 4
- Bathrooms: 4
- Full bathrooms: 3
- 1/2 bathrooms: 1
Primary bedroom
- Features: En Suite Bathroom, Walk-In Closet(s)
- Level: Third
- Area: 249.4 Square Feet
- Dimensions: 17.2x14.5
Bedroom 1
- Features: Built-in Closet
- Level: First
- Area: 146.52 Square Feet
- Dimensions: 13.2x11.1
Bedroom 2
- Features: Walk-In Closet(s)
- Level: First
- Area: 132.09 Square Feet
- Dimensions: 11.9x11.1
Bedroom 4
- Features: Built-in Closet
- Level: Third
- Area: 154.68 Square Feet
- Dimensions: 10.11x15.3
Primary bathroom
- Features: Dual Sinks, En Suite Bathroom, Exhaust Fan, Granite Counters, Shower No Tub, Split Vanities, Water Closet/Priv Toilet, Linen Closet
- Level: Third
- Area: 128.14 Square Feet
- Dimensions: 8.6x14.9
Bathroom 1
- Features: Granite Counters, Single Vanity, Tub With Shower, Linen Closet
- Level: First
- Area: 47.2 Square Feet
- Dimensions: 8x5.9
Bathroom 3
- Features: Granite Counters, Shower No Tub, Single Vanity, Linen Closet
- Level: Third
- Area: 48.14 Square Feet
- Dimensions: 5.8x8.3
Balcony porch lanai
- Level: Third
- Area: 251.09 Square Feet
- Dimensions: 21.1x11.9
Balcony porch lanai
- Level: Second
- Area: 155.54 Square Feet
- Dimensions: 14x11.11
Dining room
- Level: Second
- Area: 171.76 Square Feet
- Dimensions: 15.2x11.3
Kitchen
- Features: Pantry, Granite Counters, Kitchen Island, Storage Closet
- Level: Second
- Area: 212.8 Square Feet
- Dimensions: 15.2x14
Laundry
- Level: Second
- Area: 42.56 Square Feet
- Dimensions: 5.6x7.6
Living room
- Level: Second
- Area: 158.87 Square Feet
- Dimensions: 14.3x11.11
Heating
- Central, Electric
Cooling
- Central Air
Appliances
- Included: Oven, Cooktop, Dishwasher, Disposal, Dryer, Electric Water Heater, Microwave, Range Hood, Refrigerator, Washer
- Laundry: Inside, Laundry Room, Upper Level
Features
- High Ceilings, Living Room/Dining Room Combo, Open Floorplan, PrimaryBedroom Upstairs, Solid Wood Cabinets, Split Bedroom, Stone Counters, Thermostat, Walk-In Closet(s)
- Flooring: Carpet, Tile
- Doors: Sliding Doors
- Has fireplace: No
Interior area
- Total structure area: 3,256
- Total interior livable area: 2,310 sqft
Video & virtual tour
Property
Parking
- Total spaces: 2
- Parking features: Garage - Attached
- Attached garage spaces: 2
Features
- Levels: Three Or More
- Stories: 3
- Exterior features: Balcony, Lighting, Private Entrance, Rain Gutters
- Has view: Yes
- View description: Pond
- Has water view: Yes
- Water view: Pond
Lot
- Size: 1,980 Square Feet
Details
- Parcel number: 322431230302010
- Zoning: P-D
- Special conditions: None
Construction
Type & style
- Home type: Townhouse
- Property subtype: Townhouse
Materials
- Block, Stone, Stucco, Wood Frame
- Foundation: Slab
- Roof: Tile
Condition
- New construction: No
- Year built: 2023
Utilities & green energy
- Sewer: Public Sewer
- Water: None
- Utilities for property: BB/HS Internet Available, Cable Available, Electricity Connected, Sewer Connected, Sprinkler Recycled, Street Lights, Underground Utilities, Water Connected
Community & HOA
Community
- Features: Association Recreation - Owned, Clubhouse, Community Mailbox, Dog Park, Fitness Center, Gated Community - Guard, Golf Carts OK, Golf, No Truck/RV/Motorcycle Parking, Park, Playground, Pool, Restaurant, Sidewalks, Tennis Court(s)
- Security: Gated Community, Security Gate
- Pet fee: $0 monthly
- Subdivision: EAGLE CRK VILLAGE K PH 1B
HOA
- Has HOA: Yes
- Amenities included: Basketball Court, Clubhouse, Fitness Center, Gated, Golf Course, Park, Pickleball Court(s), Playground, Pool, Recreation Facilities, Security, Tennis Court(s), Trail(s), Vehicle Restrictions
- Services included: 24-Hour Guard, Community Pool, Reserve Fund, Insurance, Maintenance Structure, Maintenance Grounds, Maintenance Repairs, Manager, Pest Control, Pool Maintenance, Recreational Facilities, Security
- HOA fee: $564 monthly
- HOA name: Admin
- HOA phone: 407-207-7078
Location
- Region: Orlando
Financial & listing details
- Price per square foot: $238/sqft
- Tax assessed value: $446,424
- Annual tax amount: $7,600
- Date on market: 4/8/2026
- Cumulative days on market: 100 days
- Ownership: Fee Simple
- Total actual rent: 0
- Electric utility on property: Yes
- Road surface type: Paved
Estimated market value
$539,200
$512,000 - $566,000
$3,228/mo
Price history
| Date | Event | Price |
|---|---|---|
| 8/5/2026 | Price change | $550,000-0.9%$238/sqft |
Source:  Stellar MLS #O6395934 Report a problem Stellar MLS #O6395934 Report a problem | ||
| 6/24/2026 | Listed for sale | $555,000-1.8%$240/sqft |
Source: Stellar MLS #O6395934 Report a problem | ||
| 5/14/2026 | Listing removed | $565,000$245/sqft |
Source: Stellar MLS #O6395934 Report a problem | ||
| 4/9/2026 | Listed for sale | $565,000+14.4%$245/sqft |
Source: Stellar MLS #O6395934 Report a problem | ||
| 7/12/2024 | Listing removed | -- |
Source: Zillow Rentals Report a problem | ||
| 6/16/2024 | Listed for rent | $3,295$1/sqft |
Source: Zillow Rentals Report a problem | ||
| 2/7/2023 | Sold | $494,000$214/sqft |
Source: Public Record Report a problem | ||
Public tax history
| Year | Property taxes | Tax assessment |
|---|---|---|
| 2024 | $7,510 +514% | $446,424 +738.5% |
| 2023 | $1,223 +37.1% | $53,240 +10% |
| 2022 | $892 +15.6% | $48,400 +10% |
| 2021 | $772 +20.7% | $44,000 +10% |
| 2020 | $639 +31.2% | $40,000 +33.3% |
| 2019 | $487 | $30,000 |
Find assessor info on the county website
Monthly payment
Est. payment
Payment breakdown
Explore the cost of this home by adjusting the details. Changes won't be saved.Climate risks
Neighborhood: 32832
Nearby schools
GreatSchools rating
- 9/10Eagle Creek ElementaryGrades: PK-5Distance: 0.3 mi
- 9/10Luminary MiddleGrades: 6-8Distance: 1.1 mi
- 7/10Lake Nona High SchoolGrades: 9-12Distance: 1.8 mi
Schools provided by the listing agent
- Elementary: Eagle Creek Elementary
- Middle: Luminary Middle
- High: Lake Nona High
Source: Stellar MLS. This data may not be complete. We recommend contacting the local school district to confirm school assignments for this home.
- $575,0004 bd4 ba2.3k sqft9874 Bucklow Hill Dr, Orlando, FL 32832New Construction

- $414,4003 bd2 ba1.7k sqft9862 Bucklow Hill Dr, Orlando, FL 32832Off Market

- $489,800-- bd-- ba2.3k sqft9880 Bucklow Hill Dr, Orlando, FL 32832Off Market
- $407,1003 bd3 ba1.7k sqft9856 Bucklow Hill Dr, Orlando, FL 32832Off Market
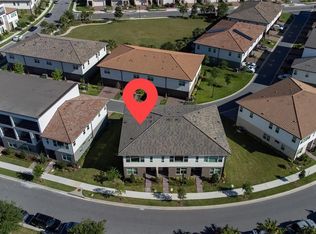
- $559,2003 bd3 ba3.2k sqft9886 Bucklow Hill Dr, Orlando, FL 32832Off Market
- $419,3003 bd3 ba1.7k sqft10096 Sunnifa Aly, Orlando, FL 32832Off Market
- $390,2002 bd2 ba1.7k sqft9850 Bucklow Hill Dr, Orlando, FL 32832Off Market
- $403,000-- bd-- ba1.8k sqft10102 Sunnifa Aly, Orlando, FL 32832Off Market
A local agent can set up tours, give advice and negotiate with sellers.
Similar homes
- $575,0004 bd4 ba2.3k sqft9874 BUCKLOW HILL DRIVE, ORLANDO, FL 32832New Construction
 MLS ID #O6430358, Carolina Jraissati Moutra, FLORIDA HOMEGROUP REALTY LLC. Stellar MLS
 - $544,0003 bd4 ba2.1k sqft13623 LARKTON LANE, ORLANDO, FL 32832For Sale
 MLS ID #O6421806, Javier Paredes, PROPERTIES IN TOWN. Stellar MLS
 - $519,0004 bd5 ba2k sqft10613 BELFRY CIRCLE, ORLANDO, FL 32832For Sale
 MLS ID #O6376559, Erick Ferreira, MAINFRAME REAL ESTATE. Stellar MLS
 - $485,0004 bd4 ba2.1k sqft10410 BELFRY CIRCLE, ORLANDO, FL 32832For Sale
 MLS ID #O6404799, Dennis Kinkopf, BETTER HOMES AND GARDENS REAL ESTATE LIFESTYLES REALTY. Stellar MLS
 - $615,0004 bd3 ba2.1k sqft10429 STAPELEY DR, ORLANDO, FL 32832For SaleMLS ID #O6397044, Priscilla Chan, PA, FLORIDA REALTY INVESTMENTS. Stellar MLS
- $576,0003 bd2 ba1.6k sqft13315 CAMBORNE PLACE, ORLANDO, FL 32832For SaleMLS ID #O6384131, Jen Dantas, THE FLORIDA LOUNGE REALTY LLC. Stellar MLS
- $605,0004 bd3 ba2.5k sqft9535 JUNIPER MOSS CIRCLE, ORLANDO, FL 32832For SaleMLS ID #O6426446, Richard Aybar, KELLER WILLIAMS ADVANTAGE III. Stellar MLS
- $795,0004 bd3 ba2.2k sqft13342 BROMBOROUGH DRIVE, ORLANDO, FL 32832For SaleMLS ID #S5156062, Christian Rosa, PREFERRED REAL ESTATE BROKERS. Stellar MLS
- $529,9904 bd4 ba2.5k sqft11932 HOMETOWN PLACE, ORLANDO, FL 32832For SaleMLS ID #O6409536, Consuelo Pereyra, NOVA REAL ESTATE SERVICES INC. Stellar MLS
- $589,9003 bd4 ba2.1k sqft12551 WILLSTATTER AVENUE, ORLANDO, FL 32827For SaleMLS ID #O6412387, Ann Marie Ursino, LUNA GROUP. Stellar MLS
- $529,5005 bd3 ba2.4k sqft12018 LANGUAGE WAY, ORLANDO, FL 32832For SaleMLS ID #O6412827, Sophia Rogers, SERHANT. Stellar MLS
- $422,0004 bd3 ba1.9k sqft11574 COMIC ALLEY, ORLANDO, FL 32832For SaleMLS ID #O6417736, Laura Alves, PA, FUSILIER MANAGEMENT GROUP. Stellar MLS
- $515,0003 bd3 ba2.2k sqft11886 FICTION AVENUE, ORLANDO, FL 32832For SaleMLS ID #O6417125, Nancy Postorino, REDFIN CORPORATION. Stellar MLS
- $550,0003 bd4 ba1.8k sqft9168 SINATRA LANE, ORLANDO, FL 32827New ConstructionStellar MLS
- $599,9004 bd4 ba2.1k sqft8905 LAUREATE BOULEVARD, ORLANDO, FL 32827For SaleMLS ID #O6377656, Trevin Perez, REDFIN CORPORATION. Stellar MLS
- $439,9003 bd3 ba1.7k sqft9037 LAUREATE BOULEVARD, ORLANDO, FL 32827For SaleMLS ID #O6415081, Ann Marie Ursino, LUNA GROUP. Stellar MLS
- $370,0003 bd3 ba1.5k sqft10245 HIGHLINE CREST STREET, ORLANDO, FL 32832For SaleMLS ID #O6432078, Shakyra Cortes Mendez, PA, LA ROSA REALTY CW PROPERTIES L. Stellar MLS
- $399,0003 bd3 ba1.4k sqft9915 HIGHLAND SKY ALLEY, ORLANDO, FL 32832For SaleMLS ID #O6400679, Richard Aybar, KELLER WILLIAMS ADVANTAGE III. Stellar MLS
- $760,0004 bd3 ba2.9k sqft19053 BLUELEAF STREET, ORLANDO, FL 32827For SaleMLS ID #O6420749, Giovanni Sanginesi, REAL BROKER, LLC. Stellar MLS
- $575,0005 bd4 ba2.8k sqft1501 PRAIRIE OAKS DRIVE, ST CLOUD, FL 34771For SaleMLS ID #O6383273, Justin Core, EXP REALTY LLC. Stellar MLS
