Virtually Staged. Welcome to 9915 Highland Sky Aly, a beautifully maintained 3 bedroom, 2.5 bath townhome in the heart of Lake Nona. Offering a bright, open layout, this home is designed for both comfortable living and easy entertaining. The main living space flows seamlessly into the kitchen, featuring granite countertops, stainless steel appliances, ample cabinetry, and a large bar top that’s perfect for hosting or everyday use. Upstairs, the primary suite offers a private retreat with its own balcony, creating a peaceful space to start or end your day. The en suite bathroom includes dual sinks, a soaking tub, and a separate shower. Two additional bedrooms are well-sized, and the upstairs laundry adds everyday convenience. Additional features include tile flooring throughout the main living areas, prewiring for surround sound, and a two car garage. Located in a gated community with access to a pool, outdoor areas, and playground, and just minutes from Lake Nona Medical City, top-rated schools, 417, Orlando International Airport, and the Town Center. Low maintenance living in a prime location. This one is ready to call home.
For sale
$399,000
9915 HIGHLAND SKY ALLEY, ORLANDO, FL 32832
3beds
1,491sqft
Townhouse
Built in 2019
2,226 Square Feet Lot
$-- Zestimate®
$268/sqft
$324/mo HOA
What's special
Granite countertopsOutdoor areasSoaking tubBright open layoutSeparate showerStainless steel appliancesTwo car garage
- 119 days |
- 147 |
- 8 |
Zillow last checked:
Listing updated:
Listed by:
Richard Aybar 407-601-8109,
KELLER WILLIAMS ADVANTAGE III 407-207-0825
Source: Stellar MLS,MLS#: O6400679 Originating MLS: Orlando Regional
Originating MLS: Orlando Regional
Facts & features
Interior
Bedrooms & bathrooms
- Bedrooms: 3
- Bathrooms: 3
- Full bathrooms: 2
- 1/2 bathrooms: 1
Primary bedroom
- Features: Walk-In Closet(s)
- Level: Second
- Area: 240 Square Feet
- Dimensions: 20x12
Bedroom 2
- Features: Built-in Closet
- Level: Second
- Area: 130 Square Feet
- Dimensions: 10x13
Bedroom 3
- Features: Built-in Closet
- Level: Second
- Area: 110 Square Feet
- Dimensions: 10x11
Balcony porch lanai
- Level: Second
- Area: 140 Square Feet
- Dimensions: 20x7
Kitchen
- Level: First
- Area: 98 Square Feet
- Dimensions: 14x7
Living room
- Level: First
- Area: 156 Square Feet
- Dimensions: 12x13
Heating
- Central, Electric
Cooling
- Central Air
Appliances
- Included: Convection Oven, Cooktop, Disposal, Microwave, Refrigerator
- Laundry: Inside
Features
- Ceiling Fan(s), PrimaryBedroom Upstairs, Walk-In Closet(s)
- Flooring: Carpet, Tile
- Has fireplace: No
Interior area
- Total structure area: 2,190
- Total interior livable area: 1,491 sqft
Video & virtual tour
Property
Parking
- Total spaces: 2
- Parking features: Garage - Attached
- Attached garage spaces: 2
Features
- Levels: Two
- Stories: 2
- Exterior features: Balcony
Lot
- Size: 2,226 Square Feet
Details
- Parcel number: 052431803000100
- Zoning: O-1
- Special conditions: None
Construction
Type & style
- Home type: Townhouse
- Property subtype: Townhouse
Materials
- Stucco
- Foundation: Slab
- Roof: Shingle
Condition
- New construction: No
- Year built: 2019
Utilities & green energy
- Sewer: Public Sewer
- Water: Public
- Utilities for property: Cable Available, Cable Connected, Electricity Available, Electricity Connected
Community & HOA
Community
- Features: Community Mailbox, Deed Restrictions, Gated Community - Guard, Playground, Pool, Sidewalks
- Pet fee: $0 monthly
- Subdivision: RANDAL WALK
HOA
- Has HOA: Yes
- Amenities included: Playground, Pool
- Services included: Community Pool, Maintenance Structure, Maintenance Grounds, Pool Maintenance
- HOA fee: $324 monthly
- HOA name: Alexandra Penagos
- HOA phone: 407-841-5524
Location
- Region: Orlando
Financial & listing details
- Price per square foot: $268/sqft
- Tax assessed value: $343,140
- Annual tax amount: $5,643
- Date on market: 4/23/2026
- Cumulative days on market: 168 days
- Listing terms: Cash,Conventional,FHA,VA Loan
- Ownership: Fee Simple
- Total actual rent: 0
- Electric utility on property: Yes
- Road surface type: Asphalt, Paved
Estimated market value
Not available
Estimated sales range
Not available
Not available
Price history
| Date | Event | Price |
|---|---|---|
| 4/23/2026 | Listed for sale | $399,000-5%$268/sqft |
Source:  Stellar MLS #O6400679 Report a problem Stellar MLS #O6400679 Report a problem | ||
| 4/15/2026 | Listing removed | $420,000$282/sqft |
Source: Stellar MLS #O6385713 Report a problem | ||
| 2/26/2026 | Listed for sale | $420,000+50.8%$282/sqft |
Source: Stellar MLS #O6385713 Report a problem | ||
| 1/2/2020 | Sold | $278,425$187/sqft |
Source: Public Record Report a problem | ||
Public tax history
| Year | Property taxes | Tax assessment |
|---|---|---|
| 2024 | $5,506 +3% | $230,759 +3% |
| 2023 | $5,348 +3.8% | $224,038 +3% |
| 2022 | $5,153 +1.2% | $217,513 +3% |
| 2021 | $5,093 -21% | $211,178 -12.7% |
| 2020 | $6,446 +139.9% | $241,914 +504.8% |
| 2019 | $2,687 | $40,000 |
Find assessor info on the county website
Monthly payment
Est. payment
Payment breakdown
Explore the cost of this home by adjusting the details. Changes won't be saved.Climate risks
Neighborhood: Randal Park
Nearby schools
GreatSchools rating
- 7/10Sun Blaze Elementary SchoolGrades: K-5Distance: 0.2 mi
- 9/10Innovation MiddleGrades: 6-8Distance: 1.4 mi
- 6/10Innovation High SchoolGrades: 9-12Distance: 1.4 mi
Schools provided by the listing agent
- Elementary: Sun Blaze Elementary
- Middle: Innovation Middle School
- High: Innovation High
Source: Stellar MLS. This data may not be complete. We recommend contacting the local school district to confirm school assignments for this home.
- $378,200-- bd-- ba1.6k sqft9919 Highland Sky Aly, Orlando, FL 32832Off Market
- $372,600-- bd-- ba1.6k sqft9911 Highland Sky Aly, Orlando, FL 32832Off Market
- $387,5003 bd3 ba1.6k sqft9911 Highland Sky Al Aly, Orlando, FL 32832Off Market
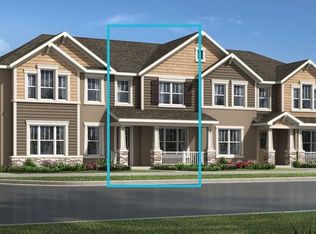
- $398,400-- bd-- ba1.6k sqft9923 Highland Sky Aly, Orlando, FL 32832Off Market
- $427,700-- bd-- ba1.7k sqft9907 Highland Sky Aly, Orlando, FL 32832Off Market
- $408,800-- bd-- ba1.7k sqft9927 Highland Sky Aly, Orlando, FL 32832Off Market
- $406,5003 bd3 ba1.5k sqft10027 Randal Walk St, Orlando, FL 32832Sold
- $396,8003 bd3 ba1.2k sqft10033 Randal Walk St, Orlando, FL 32832Off Market
A local agent can set up tours, give advice and negotiate with sellers.
A local lender can help you make sure your offer is ready when you are.
Similar homes
- $385,0003 bd3 ba1.5k sqft10245 HIGHLINE CREST STREET, ORLANDO, FL 32832For Sale

 MLS ID #O6432078, Shakyra Cortes Mendez, PA, LA ROSA REALTY CW PROPERTIES L. Stellar MLS
 - $405,5003 bd3 ba1.9k sqft9143 SAVANNAH AINSLEY LANE, ORLANDO, FL 32832For Sale
 MLS ID #O6419021, Rob Blakely, CHARLES RUTENBERG REALTY ORLANDO. Stellar MLS
 - $374,9003 bd3 ba1.6k sqft11626 EPIC AVENUE, ORLANDO, FL 32832For Sale
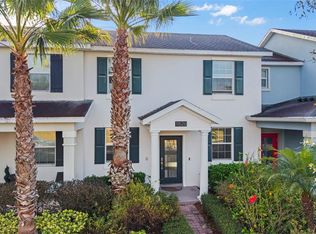 MLS ID #O6376782, Daniel Rodriguez, NEW HEIGHTS REALTY GROUP. Stellar MLS
 - $432,0004 bd3 ba1.9k sqft11574 COMIC ALLEY, ORLANDO, FL 32832For Sale
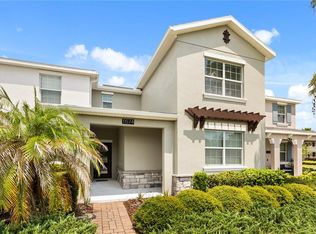 MLS ID #O6417736, Laura Alves, PA, FUSILIER MANAGEMENT GROUP. Stellar MLS
 - $425,0004 bd4 ba2k sqft11433 WHISTLING PINE WAY, ORLANDO, FL 32832For SaleMLS ID #O6429858, Raju Abraham, PA, CHARLES RUTENBERG REALTY ORLANDO. Stellar MLS
- $375,0002 bd3 ba1.7k sqft9956 EAGLE CREEK CENTER BLVD, ORLANDO, FL 32832For SaleMLS ID #S5153106, Jeanine Corcoran, CORCORAN CONNECT LLC. Stellar MLS
- $389,0002 bd3 ba1.6k sqft14344 SWANLEY STREET, ORLANDO, FL 32832For SaleMLS ID #S5127571, Michael Ault, CORCORAN CONNECT LLC. Stellar MLS
- $319,9003 bd3 ba1.7k sqft10236 LAKE DISTRICT LANE #35C, ORLANDO, FL 32832For SaleMLS ID #O6398312, Nydia Marrero, ZEN LIVING HOMES LLC. Stellar MLS
- $354,9003 bd3 ba1.5k sqft2559 SEDGE GRASS WAY, ORLANDO, FL 32824For SaleMLS ID #O6433958, Christopher Coburn, LLC, EXP REALTY LLC. Stellar MLS
- $379,9002 bd2 ba1.6k sqft13444 STODDART AVENUE, ORLANDO, FL 32827For SaleMLS ID #O6398956, Juan Castro, REDFIN CORPORATION. Stellar MLS
- $485,0004 bd4 ba2.1k sqft10410 BELFRY CIRCLE, ORLANDO, FL 32832For SaleMLS ID #O6404799, Dennis Kinkopf, BETTER HOMES AND GARDENS REAL ESTATE LIFESTYLES REALTY. Stellar MLS
- $460,0004 bd4 ba2.1k sqft10329 BELFRY CIRCLE, ORLANDO, FL 32832For SaleMLS ID #O6405039, Jenny Wemert, WEMERT GROUP REALTY LLC. Stellar MLS
- $439,9003 bd3 ba1.7k sqft9037 LAUREATE BOULEVARD, ORLANDO, FL 32827For SaleMLS ID #O6415081, Ann Marie Ursino, LUNA GROUP. Stellar MLS
- $349,0003 bd3 ba1.6k sqft12055 SCRUB PALM LANE, ORLANDO, FL 32824For SaleMLS ID #O6431806, Thomas Nickley, Jr, KELLER WILLIAMS REALTY AT THE PARKS. Stellar MLS
- $489,0003 bd3 ba2k sqft8048 SCAGEL STREET, ORLANDO, FL 32832For SaleMLS ID #O6341145, Lissette Sanchez, EXP REALTY LLC. Stellar MLS
- $515,0003 bd3 ba2.2k sqft11886 FICTION AVENUE, ORLANDO, FL 32832For SaleMLS ID #O6417125, Nancy Postorino, REDFIN CORPORATION. Stellar MLS
- $398,9903 bd3 ba2k sqft15187 WILLOW ARBOR CIRCLE, ORLANDO, FL 32824For SaleMLS ID #S5151160, Sana Butt, LLC, THE FIRM RE. Stellar MLS
- $440,0002 bd2 ba1.6k sqft7227 NEMOURS PARKWAY, ORLANDO, FL 32827For SaleMLS ID #O6412368, Chad Vaughan, REAL BROKER, LLC. Stellar MLS
- $399,9003 bd3 ba1.5k sqft914 SPRING PALMS LOOP, ORLANDO, FL 32828For SaleMLS ID #O6403692, Thomas Nickley, Jr, KELLER WILLIAMS REALTY AT THE PARKS. Stellar MLS
- $349,5003 bd3 ba1.6k sqft2588 SEDGE GRASS WAY, ORLANDO, FL 32824For SaleMLS ID #S5154023, Maria Fernan Castro, PA, LA ROSA REALTY KISSIMMEE. Stellar MLS
