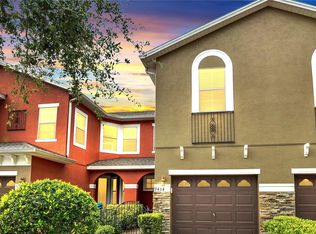
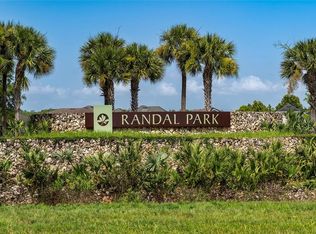
Indulge in the allure of Eagle Creek, where there is NO CDD! Luxury meets convenience in the heart of the esteemed Lake Nona area! This exquisite townhome offers a captivating blend of modern comfort, resort-style living and crown molding throughout. Boasting 2 bedrooms, 2.5 bathrooms, and a wealth of upscale amenities. The two car garage has alley access with coated flooring. As you walk to the front door you will notice the beautiful stone paver walkway, brick pillars and clay tile roof. Step inside to discover an inviting open floor plan bathed in natural light, highlighted by elegant touches throughout. The chef-inspired kitchen is a culinary paradise, featuring 42-inch wood cabinets, gleaming stainless steel appliances, recessed lighting, ebony granite countertops, and a convenient closet pantry - perfect for creating culinary masterpieces and entertaining guests in style with large breakfast bar. Upstairs, the loft leads you to the indulgent master suite. Offering a serene retreat with its spacious layout and luxurious ensuite bath. Bedroom 2 provides ample space for family, guests, or a home office, ensuring everyone has their own private sanctuary. The Eagle Creek community beckons with a wealth of amenities, including resort-style pools, playgrounds, tennis courts, basketball courts, a dog park, and a clubhouse complete with a fitness center. Golf enthusiasts will delight in the proximity to the Eagle Creek Golf Clubhouse, boasting an 18-hole golf course and a charming restaurant with panoramic views. Conveniently located just minutes from Orlando International Airport, the Brightline train station, Medical City, top-rated schools, and an array of dining, shopping, and entertainment options, this exceptional property offers the epitome of Florida living at your fingertips. Plus, with easy access to major highways like SR 528 and SR 417, you're just a short drive away from the pristine beaches of Cocoa and the magic of Walt Disney World and Downtown Disney. Don't miss your chance to experience the unparalleled lifestyle of Eagle Creek - where every day feels like a vacation and the possibilities are endless! schedule your private showing today! Buyer to verify all room measurements.
For sale
$375,000
9956 EAGLE CREEK CENTER BLVD, ORLANDO, FL 32832
2beds
1,723sqft
Townhouse
Built in 2017
1,847 Square Feet Lot
$-- Zestimate®
$218/sqft
$445/mo HOA
What's special
Brick pillarsResort-style poolsTennis courtsElegant touches throughoutBasketball courtsLarge breakfast barEbony granite countertops
- 23 days |
- 319 |
- 11 |
Zillow last checked:
Listing updated:
Listed by:
Jeanine Corcoran 407-922-3308,
CORCORAN CONNECT LLC 407-953-9118
Source: Stellar MLS,MLS#: S5153106 Originating MLS: Osceola
Originating MLS: Osceola
Facts & features
Interior
Bedrooms & bathrooms
- Bedrooms: 2
- Bathrooms: 3
- Full bathrooms: 2
- 1/2 bathrooms: 1
Primary bedroom
- Description: Room5
- Features: Walk-In Closet(s)
- Level: Second
Bedroom 2
- Description: Room7
- Features: Built-in Closet
- Level: Second
Primary bathroom
- Description: Room6
- Level: Second
Balcony porch lanai
- Description: Room1
- Level: First
Dining room
- Description: Room3
- Level: First
Kitchen
- Description: Room4
- Level: First
Living room
- Description: Room2
- Level: First
Loft
- Description: Room8
- Level: Second
Heating
- Central, Electric
Cooling
- Central Air
Appliances
- Included: Dishwasher, Disposal, Electric Water Heater, Microwave, Range, Refrigerator
- Laundry: Inside, Laundry Room
Features
- Eating Space In Kitchen, Kitchen/Family Room Combo, Living Room/Dining Room Combo, PrimaryBedroom Upstairs, Solid Wood Cabinets, Thermostat, Walk-In Closet(s)
- Flooring: Tile
- Basement: Unfinished
- Has fireplace: No
Interior area
- Total structure area: 2,321
- Total interior livable area: 1,723 sqft
Property
Parking
- Total spaces: 2
- Parking features: Alley Access, Driveway
- Attached garage spaces: 2
- Has uncovered spaces: Yes
- Details: Garage Dimensions: 21X22
Features
- Levels: Two
- Stories: 2
- Exterior features: Sidewalk
Lot
- Size: 1,847 Square Feet
- Features: Sidewalk
- Residential vegetation: Mature Landscaping, Trees/Landscaped
Details
- Parcel number: 312429230502120
- Zoning: P-D
- Special conditions: None
Construction
Type & style
- Home type: Townhouse
- Architectural style: Traditional
- Property subtype: Townhouse
- Attached to another structure: Yes
Materials
- Block, Stucco
- Foundation: Block
- Roof: Tile
Condition
- Completed
- New construction: No
- Year built: 2017
Utilities & green energy
- Sewer: Public Sewer
- Water: Public
- Utilities for property: Public
Community & HOA
Community
- Features: Clubhouse, Deed Restrictions, Fitness Center, Gated Community - Guard, Golf, Park, Playground, Pool, Sidewalks
- Pet fee: $0 monthly
- Subdivision: EAGLE CRK VILLAGE L PH 1
HOA
- Has HOA: Yes
- Amenities included: Clubhouse, Fitness Center, Gated, Golf Course, Park, Playground, Pool
- Services included: Pool Maintenance
- HOA fee: $445 monthly
- HOA name: Michael Henry
- HOA phone: 407-207-7079
Location
- Region: Orlando
Financial & listing details
- Price per square foot: $218/sqft
- Tax assessed value: $361,960
- Annual tax amount: $3,234
- Date on market: 7/28/2026
- Cumulative days on market: 24 days
- Listing terms: Cash,Conventional,FHA,VA Loan
- Ownership: Fee Simple
- Total actual rent: 0
- Road surface type: Paved, Asphalt
Estimated market value
Not available
Estimated sales range
Not available
Not available
Price history
| Date | Event | Price |
|---|---|---|
| 7/28/2026 | Listed for sale | $375,000-6.3%$218/sqft |
Source:  Stellar MLS #S5153106 Report a problem Stellar MLS #S5153106 Report a problem | ||
| 8/24/2024 | Listing removed | $400,000-4.8%$232/sqft |
Source: Stellar MLS #S5099943 Report a problem | ||
| 4/26/2024 | Price change | $420,000-4.5%$244/sqft |
Source: Stellar MLS #S5099943 Report a problem | ||
| 3/20/2024 | Listed for sale | $440,000+79.2%$255/sqft |
Source: Stellar MLS #S5099943 Report a problem | ||
| 10/26/2017 | Sold | $245,590$143/sqft |
Source: Public Record Report a problem | ||
Public tax history
| Year | Property taxes | Tax assessment |
|---|---|---|
| 2024 | $3,610 +7.3% | $244,933 +3% |
| 2023 | $3,363 +4% | $237,799 +3% |
| 2022 | $3,234 +1.7% | $230,873 +3% |
| 2021 | $3,179 +0.9% | $224,149 +1.4% |
| 2020 | $3,150 +1.4% | $221,054 +2.3% |
| 2019 | $3,106 +0.9% | $216,084 +1.9% |
| 2018 | $3,078 | $212,055 +822% |
| 2017 | $3,078 +410.8% | $23,000 -17.9% |
| 2016 | $603 +26.6% | $28,000 |
| 2015 | $476 -4% | $28,000 |
| 2014 | $496 | $28,000 |
Find assessor info on the county website
Monthly payment
Est. payment
Payment breakdown
Explore the cost of this home by adjusting the details. Changes won't be saved.Climate risks
Neighborhood: 32832
Nearby schools
GreatSchools rating
- 9/10Eagle Creek ElementaryGrades: PK-5Distance: 0.2 mi
- 9/10Luminary MiddleGrades: 6-8Distance: 1 mi
- 7/10Lake Nona High SchoolGrades: 9-12Distance: 1.3 mi
Schools provided by the listing agent
- Elementary: Eagle Creek Elementary
- Middle: Lake Nona Middle School
- High: Lake Nona High
Source: Stellar MLS. This data may not be complete. We recommend contacting the local school district to confirm school assignments for this home.
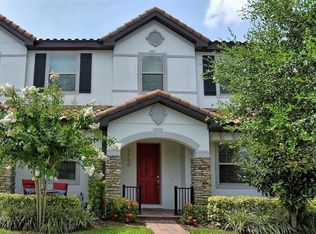
- $393,2003 bd3 ba1.7k sqft9950 Eagle Creek Center Blvd, Orlando, FL 32832Off Market
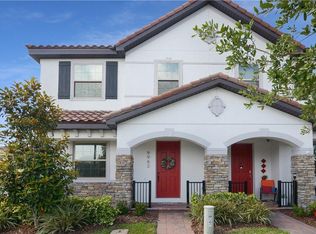
- $394,4003 bd3 ba1.7k sqft9962 Eagle Creek Center Blvd, Orlando, FL 32832Off Market
- $374,8003 bd2 ba1.5k sqft9944 Eagle Creek Center Blvd, Orlando, FL 32832Off Market
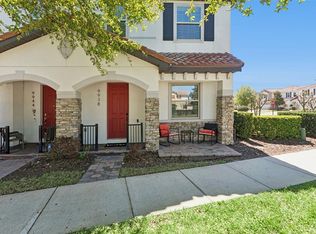
- $365,0002 bd3 ba1.6k sqft9938 Eagle Creek Center Blvd, Orlando, FL 32832Sold
- $356,6002 bd3 ba1.6k sqft14410 Swanley St, Orlando, FL 32832Off Market
- $405,0002 bd3 ba1.6k sqft9968 Eagle Creek Center Blvd, Orlando, FL 32832Sold
- $405,0002 bd3 ba1.6k sqft9968 Eagle Creek Center Blvd #9968, Orlando, FL 32832Sold
- $346,6003 bd2 ba1.4k sqft14065 Tarvin, Orlando, FL 32832Off Market
A local agent can set up tours, give advice and negotiate with sellers.
A local lender can help you make sure your offer is ready when you are.
Similar homes
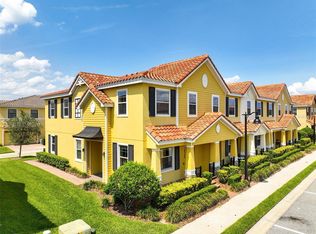
- $389,0002 bd3 ba1.6k sqft14344 SWANLEY STREET, ORLANDO, FL 32832For Sale
 MLS ID #S5127571, Michael Ault, CORCORAN CONNECT LLC. Stellar MLS
 - $405,5003 bd3 ba1.9k sqft9143 SAVANNAH AINSLEY LANE, ORLANDO, FL 32832For Sale
 MLS ID #O6419021, Rob Blakely, CHARLES RUTENBERG REALTY ORLANDO. Stellar MLS
 - $369,9003 bd3 ba1.6k sqft9454 SILVER BUTTONWOOD STREET, ORLANDO, FL 32832For Sale
 MLS ID #O6350616, Paola Cornejo, PROPERTIES IN TOWN. Stellar MLS
 - $399,9003 bd3 ba1.5k sqft8515 VEDDER LN, ORLANDO, FL 32832For Sale
 MLS ID #O6414227, Anzaf Aljaber, EMPIRE NETWORK REALTY. Stellar MLS
 - $354,9003 bd3 ba1.5k sqft2559 SEDGE GRASS WAY, ORLANDO, FL 32824For SaleMLS ID #O6433958, Christopher Coburn, LLC, EXP REALTY LLC. Stellar MLS
- $389,0004 bd3 ba2.2k sqft10534 GREEN IVY LANE, ORLANDO, FL 32832For SaleMLS ID #O6408798, Natalie Citarelli, CITARELLI REALTY GROUP LLC. Stellar MLS
- $399,0003 bd3 ba1.4k sqft9915 HIGHLAND SKY ALLEY, ORLANDO, FL 32832For SaleMLS ID #O6400679, Richard Aybar, KELLER WILLIAMS ADVANTAGE III. Stellar MLS
- $519,0004 bd5 ba2k sqft10613 BELFRY CIRCLE, ORLANDO, FL 32832For SaleMLS ID #O6376559, Erick Ferreira, MAINFRAME REAL ESTATE. Stellar MLS
- $398,0004 bd3 ba1.5k sqft7951 NORTHLAKE PARKWAY, ORLANDO, FL 32827For SaleMLS ID #O6426212, Ken Pozek, REAL BROKER, LLC. Stellar MLS
- $374,9994 bd3 ba1.7k sqft16424 CEDAR CREST DRIVE, ORLANDO, FL 32828For SaleMLS ID #O6432821, Paul Michel, MICHEL REALTY GROUP LLC. Stellar MLS
- $349,5003 bd3 ba1.6k sqft2588 SEDGE GRASS WAY, ORLANDO, FL 32824For SaleMLS ID #S5154023, Maria Fernan Castro, PA, LA ROSA REALTY KISSIMMEE. Stellar MLS
- $345,0003 bd3 ba1.3k sqft10837 WYNE TREE COURT, ORLANDO, FL 32824For SaleMLS ID #O6420491, Yair Burac Rodriguez, REALTY OF AMERICA. Stellar MLS
- $499,9004 bd2 ba2k sqft14412 PINECONE ROAD, ORLANDO, FL 32832For SaleMLS ID #O6428116, Buddy Jerome, III, SUMMERPARK HOMES REALTY LLC. Stellar MLS
- $375,0003 bd4 ba2k sqft1431 SHALLCROSS AVENUE, ORLANDO, FL 32828For SaleMLS ID #O6427604, Dominick Florio, RE/MAX TOWN & COUNTRY REALTY. Stellar MLS
- $415,0003 bd3 ba1.8k sqft4366 SILVER CREEK STREET, KISSIMMEE, FL 34744For SaleMLS ID #O6428451, Jenny Wemert, WEMERT GROUP REALTY LLC. Stellar MLS
- $374,9004 bd3 ba1.7k sqft2517 ABEY BLANCO DRIVE, ORLANDO, FL 32828For SaleMLS ID #O6423472, Lindsay Kaye Voss, VOSS REALTY INC. Stellar MLS
- $345,0003 bd3 ba1.4k sqft5986 TIVOLI GARDENS BOULEVARD, ORLANDO, FL 32829For SaleMLS ID #P4938503, Katrina Maultsby, DALTON WADE INC. Stellar MLS
- $355,0003 bd3 ba1.5k sqft14613 CLARKSON DRIVE, ORLANDO, FL 32828For SaleMLS ID #O6431267, Carlos Gomez, DECONOVA INTERNATIONAL REALTY. Stellar MLS
- $429,9004 bd3 ba1.8k sqft10148 HARTFORD MAROON ROAD, ORLANDO, FL 32827For SaleMLS ID #S5150923, Constantino Trimarchi, TRIMARCHI REALTY CORP. Stellar MLS
- $475,0002 bd2 ba1.6k sqft12004 KAJETAN LANE, ORLANDO, FL 32827For SaleMLS ID #S5155337, Dana Hall-Bradley, BETTER HOMES & GARDENS LIFESTYLES REALTY. Stellar MLS
