Modern Townhome in Eagle Creek – Lake Nona Welcome to this beautifully maintained townhome in the highly desirable, gated community of Eagle Creek. Perfectly blending modern comfort with resort-style amenities, this home offers a relaxed yet refined lifestyle in the heart of Lake Nona. Property Highlights • Dual Owner’s Suites: Enjoy two spacious owner’s suites on the second floor, each offering generous closet space and private en-suite bathrooms—perfect for added privacy and flexibility. • Stylish Kitchen: The sleek, contemporary kitchen features modern appliances, ample cabinetry, and an open-concept design—ideal for everyday living and entertaining. • Bathrooms: 2.5 well-appointed bathrooms offer both style and convenience, featuring modern finishes and fixtures. Eagle Creek Community Amenities - Live like you're on vacation every day with access to premium amenities: • 24/7 manned gated entry for enhanced security • Resort-style clubhouse with three sparkling pools • Pickleball, Tennis and Basketball courts, and a playground • Dog park for your furry companions • State-of-the-art fitness center and serene lounge areas Unbeatable Location - Located in the vibrant Lake Nona corridor, this home is just minutes from Medical City, Orlando International Airport, top-rated schools, shopping, dining, and more. Whether you're a medical professional, commuter, or simply seeking the perfect neighborhood, Eagle Creek offers unmatched convenience in a tranquil setting. Set up your private showing today!
For sale
Price cut: $10K (4/25)
$389,000
14344 Swanley St, Orlando, FL 32832
2beds
1,613sqft
Townhouse
Built in 2019
1,999 Square Feet Lot
$-- Zestimate®
$241/sqft
$445/mo HOA
What's special
Modern finishes and fixturesOpen-concept designStylish kitchenModern appliancesPrivate en-suite bathroomsWell-appointed bathroomsGenerous closet space
- 419 days |
- 90 |
- 5 |
Zillow last checked:
Listing updated:
Listed by:
Michael Ault 407-780-4653,
CORCORAN CONNECT LLC 407-953-9118
Source: Stellar MLS,MLS#: S5127571 Originating MLS: Osceola
Originating MLS: Osceola
Facts & features
Interior
Bedrooms & bathrooms
- Bedrooms: 2
- Bathrooms: 3
- Full bathrooms: 2
- 1/2 bathrooms: 1
Primary bedroom
- Features: Dual Sinks, En Suite Bathroom, Walk-In Closet(s)
- Level: Second
- Area: 210 Square Feet
- Dimensions: 15x14
Bedroom 2
- Features: Walk-In Closet(s)
- Level: Second
- Area: 196 Square Feet
- Dimensions: 14x14
Primary bathroom
- Level: Second
Bathroom 2
- Level: Second
Bathroom 3
- Level: First
Kitchen
- Level: First
- Area: 160 Square Feet
- Dimensions: 10x16
Laundry
- Level: Second
Living room
- Level: First
- Area: 192 Square Feet
- Dimensions: 12x16
Heating
- Central, Electric
Cooling
- Central Air
Appliances
- Included: Dishwasher, Disposal, Electric Water Heater, Microwave, Range, Refrigerator
- Laundry: Laundry Closet
Features
- Ceiling Fan(s), Kitchen/Family Room Combo, PrimaryBedroom Upstairs, Solid Wood Cabinets, Stone Counters, Thermostat
- Flooring: Carpet, Ceramic Tile
- Windows: Blinds
- Has fireplace: No
Interior area
- Total structure area: 2,306
- Total interior livable area: 1,613 sqft
Video & virtual tour
Property
Parking
- Total spaces: 2
- Parking features: Garage Door Opener
- Attached garage spaces: 2
Features
- Levels: Two
- Stories: 2
- Patio & porch: Front Porch
- Exterior features: Lighting, Sidewalk, Sprinkler Metered
Lot
- Size: 1,999 Square Feet
- Features: Corner Lot, Sidewalk
- Residential vegetation: Mature Landscaping, Trees/Landscaped
Details
- Parcel number: 322431230602620
- Zoning: P-D
- Special conditions: None
Construction
Type & style
- Home type: Townhouse
- Architectural style: Traditional
- Property subtype: Townhouse
Materials
- Block, Stucco, Wood Frame (FSC Certified)
- Foundation: Slab
- Roof: Tile
Condition
- Completed
- New construction: No
- Year built: 2019
Utilities & green energy
- Sewer: Public Sewer
- Water: Public
- Utilities for property: BB/HS Internet Available, Cable Available, Electricity Connected, Sewer Connected, Street Lights, Underground Utilities, Water Connected
Community & HOA
Community
- Features: Clubhouse, Deed Restrictions, Dog Park, Fitness Center, Gated Community - Guard, Golf, Park, Playground, Pool, Sidewalks, Tennis Court(s)
- Security: Smoke Detector(s)
- Pet fee: $0 monthly
- Subdivision: EAGLE CRK VILLAGE L PH 2
HOA
- Has HOA: Yes
- Amenities included: Clubhouse, Fitness Center, Golf Course, Park, Pickleball Court(s), Playground, Pool, Tennis Court(s)
- Services included: 24-Hour Guard, Community Pool, Maintenance Structure, Maintenance Grounds, Recreational Facilities, Trash
- HOA fee: $445 monthly
- HOA name: Eagle Creek/ Michael Henry
- HOA phone: 407-207-7079
Location
- Region: Orlando
Financial & listing details
- Price per square foot: $241/sqft
- Tax assessed value: $358,341
- Annual tax amount: $6,182
- Date on market: 5/29/2025
- Cumulative days on market: 345 days
- Listing terms: Cash,Conventional,FHA,VA Loan
- Ownership: Fee Simple
- Total actual rent: 0
- Electric utility on property: Yes
- Road surface type: Paved, Asphalt
Estimated market value
Not available
Estimated sales range
Not available
Not available
Price history
| Date | Event | Price |
|---|---|---|
| 4/25/2026 | Price change | $389,000-2.5%$241/sqft |
Source:  Stellar MLS #S5127571 Report a problem Stellar MLS #S5127571 Report a problem | ||
| 3/1/2026 | Price change | $399,000-1.5%$247/sqft |
Source: Stellar MLS #S5127571 Report a problem | ||
| 11/2/2025 | Price change | $405,000-2.4%$251/sqft |
Source: Stellar MLS #S5127571 Report a problem | ||
| 6/17/2025 | Price change | $415,000-2.4%$257/sqft |
Source: Stellar MLS #S5127571 Report a problem | ||
| 5/29/2025 | Listed for sale | $425,000+6.5%$263/sqft |
Source: Stellar MLS #S5127571 Report a problem | ||
| 8/18/2023 | Sold | $399,000$247/sqft |
Source: Stellar MLS #O6121736 Report a problem | ||
| 8/4/2023 | Pending sale | $399,000$247/sqft |
Source: Stellar MLS #O6121736 Report a problem | ||
| 7/24/2023 | Price change | $399,000-5%$247/sqft |
Source: Stellar MLS #O6121736 Report a problem | ||
| 7/20/2023 | Price change | $420,000-4.2%$260/sqft |
Source: Stellar MLS #O6121736 Report a problem | ||
| 6/26/2023 | Listed for sale | $438,500+10.8%$272/sqft |
Source: Stellar MLS #O6121736 Report a problem | ||
| 2/2/2022 | Listing removed | -- |
Source:  RE/MAX International Report a problem RE/MAX International Report a problem | ||
| 1/24/2022 | Listed for sale | $395,900+49.3%$245/sqft |
Source: Stellar MLS #O5998863 Report a problem | ||
| 4/30/2019 | Sold | $265,200$164/sqft |
Source: Public Record Report a problem | ||
Public tax history
| Year | Property taxes | Tax assessment |
|---|---|---|
| 2024 | $6,088 +19.8% | $358,341 +26.3% |
| 2023 | $5,082 +14.8% | $283,756 +10% |
| 2022 | $4,427 +11.6% | $257,960 +10% |
| 2021 | $3,967 +2.9% | $234,509 +3.8% |
| 2020 | $3,855 +471.6% | $225,880 +792.8% |
| 2019 | $674 +78.3% | $25,300 +10% |
| 2018 | $378 | $23,000 |
| 2017 | $378 -1.1% | $23,000 -17.9% |
| 2016 | $383 -19.6% | $28,000 |
| 2015 | $476 +313.3% | $28,000 +330.8% |
| 2014 | $115 | $6,500 |
Find assessor info on the county website
Monthly payment
Est. payment
Payment breakdown
Explore the cost of this home by adjusting the details. Changes won't be saved.Climate risks
Neighborhood: 32832
Nearby schools
GreatSchools rating
- 9/10Eagle Creek ElementaryGrades: PK-5Distance: 0.2 mi
- 9/10Luminary MiddleGrades: 6-8Distance: 1.1 mi
- 7/10Lake Nona High SchoolGrades: 9-12Distance: 1.3 mi
Schools provided by the listing agent
- Elementary: Eagle Creek Elementary
- Middle: Lake Nona Middle School
- High: Lake Nona High
Source: Stellar MLS. This data may not be complete. We recommend contacting the local school district to confirm school assignments for this home.
- $381,500-- bd-- ba1.7k sqft14338 Swanley St, Orlando, FL 32832Off Market
- $100-- bd-- ba-- sqftSwanley St, Orlando, FL 32832Off Market
- $377,5003 bd2 ba1.6k sqft14332 Swanley St, Orlando, FL 32832Off Market


- $415,0002 bd3 ba1.6k sqft14356 Swanley St, Orlando, FL 32832Sold
- $380,400-- bd-- ba1.7k sqft14326 Swanley St, Orlando, FL 32832Off Market
- $371,4003 bd2 ba1.7k sqft14362 Swanley St, Orlando, FL 32832Off Market
- $376,5002 bd3 ba1.6k sqft14320 Swanley St, Orlando, FL 32832Off Market
- $371,4003 bd2 ba1.7k sqft14368 Swanley St, Orlando, FL 32832Off Market
A local agent can set up tours, give advice and negotiate with sellers.
A local lender can help you make sure your offer is ready when you are.
Similar homes
- $369,9003 bd3 ba1.6k sqft8410 Kelsall Dr, Orlando, FL 32832For Sale

 MLS ID #O6384350, Lauren Campbell, LLC, COLDWELL BANKER REALTY. Stellar MLS
 - $432,0003 bd3 ba1.7k sqft10096 Sunnifa Aly, Orlando, FL 32832For Sale
 MLS ID #O6413229, Andrew Dutka, DALTON WADE INC. Stellar MLS
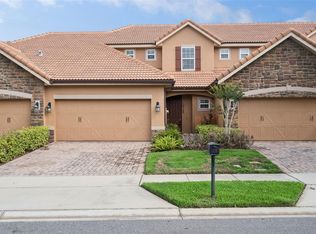
 - $479,0004 bd4 ba2.2k sqft10738 Belfry Cir, Orlando, FL 32832For Sale
 MLS ID #O6398149, Greg Traub, COMPLETE FLORIDA REALTY LLC. Stellar MLS
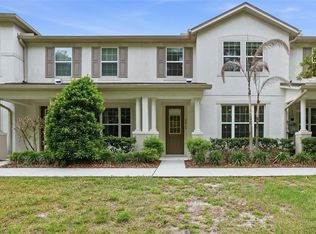
 - $399,0003 bd3 ba1.4k sqft9915 Highland Sky Aly, Orlando, FL 32832For Sale
 MLS ID #O6400679, Richard Aybar, KELLER WILLIAMS ADVANTAGE III. Stellar MLS
 - $405,0003 bd3 ba1.5k sqft8515 Vedder Ln, Orlando, FL 32832For SaleMLS ID #O6414227, Anzaf Aljaber, EMPIRE NETWORK REALTY. Stellar MLS
- $379,9003 bd3 ba1.6k sqft11626 Epic Ave, Orlando, FL 32832For SaleMLS ID #O6376782, Daniel Rodriguez, NEW HEIGHTS REALTY GROUP. Stellar MLS
- $395,0004 bd4 ba2.2k sqft10558 Green Ivy Ln, Orlando, FL 32832For SaleMLS ID #O6419885, Donna Peterson, PETRA WORLDWIDE. Stellar MLS
- $485,0004 bd4 ba2.1k sqft10410 Belfry Cir, Orlando, FL 32832For SaleMLS ID #O6404799, Dennis Kinkopf, BETTER HOMES AND GARDENS REAL ESTATE LIFESTYLES REALTY. Stellar MLS
- $400,0004 bd4 ba2.2k sqft10554 Green Ivy Ln, Orlando, FL 32832For SaleMLS ID #O6395155, Jared Jones, PA, EXP REALTY LLC. Stellar MLS
- $429,0002 bd2 ba1.6k sqft14229 Kellogg Ave, Orlando, FL 32827For SaleMLS ID #O6411419, Lesly Hijar, REAL BROKER, LLC. Stellar MLS
- $409,9003 bd3 ba1.6k sqft11429 Sunsail Ave, Orlando, FL 32832For SaleMLS ID #O6408135, Frances Speights, KELLER WILLIAMS ADVANTAGE III. Stellar MLS
- $395,0003 bd3 ba1.4k sqft7720 Clove Hitch Way, Orlando, FL 32832For SaleMLS ID #O6356384, Yosseff Roman, KELLER WILLIAMS ADVANTAGE III. Stellar MLS
- $449,9003 bd3 ba1.7k sqft9037 Laureate Blvd, Orlando, FL 32827For SaleMLS ID #O6415081, Ann Marie Ursino, LUNA GROUP. Stellar MLS
- $369,9904 bd3 ba1.8k sqft5046 Walker St, Saint Cloud, FL 34771For SaleMLS ID #S5152715, Kimberly Gamble, CORCORAN CONNECT LLC. Stellar MLS
- $395,0004 bd3 ba1.8k sqft4371 Creek Cove Ln, Kissimmee, FL 34744New ConstructionMLS ID #S5147262, Bruce Clark, PREFERRED REAL ESTATE. Stellar MLS
- $398,9903 bd3 ba2k sqft15187 Willow Arbor Cir, Orlando, FL 32824For SaleMLS ID #S5151160, Sana Butt, LLC, THE FIRM RE. Stellar MLS
- $375,0004 bd3 ba1.9k sqft1940 Portofino Meadows Blvd, Orlando, FL 32824For SaleMLS ID #O6419006, Grace Case, PA, EMPIRE NETWORK REALTY. Stellar MLS
- $336,6393 bd3 ba1.8k sqft5029 Walker St, Saint Cloud, FL 34771For SaleMLS ID #O6422577, Dominick Florio, RE/MAX TOWN & COUNTRY REALTY. Stellar MLS
- $345,0003 bd3 ba1.3k sqft10837 Wyne Tree Ct, Orlando, FL 32824For SaleMLS ID #O6420491, Yair Burac Rodriguez, REALTY OF AMERICA. Stellar MLS
- $329,9002 bd3 ba1.6k sqft5090 Caspian St, Saint Cloud, FL 34771For SaleMLS ID #O6374536, Christina Frucci, RE/MAX TOWN & COUNTRY REALTY. Stellar MLS
