One or more photo(s) has been virtually staged. Enjoy a fabulous living Country Club Style environments, Eagle Creek. It is townhome 2 Bedroom, 2.5 Bath, Eagle Creek, a private-gated community with a championship golf course and a resort-style amenities! The Eagle Creek amenities include an 18-hole golf course, golf club, resort style swimming pools with a splash pad, a dog park, basketball, tennis courts, multiple playgrounds, a fitness center, walking trails, & more. Enter the home to an open floor plan featuring a spacious living/dining room combo and an upgraded kitchen with 42” cabinets, granite countertops, stainless steel appliances, large island and half bathroom. The 2nd floor features a loft and 2 luxurious bedrooms, both featuring beautiful tray ceilings, spacious walk-in closets, and suite bathrooms complete with dual sink vanities (granite countertops), a shower, and private walking closet all very spacios. Upgrades throughout the home include all tile flooring on the 1st floor. 2nd floor laundry closet with a washer & dryer included, and a 2-car garage with a brick paver driveway. Located just minutes from the heart of Lake Nona offering A+ rated public schools, and University, medical facilities, parks, restaurants, and entertainment! Evrything you need and more. Only a 15-minute drive to Orlando International Airport and 30-minutes from Universal Studios and Disney World. Don’t miss out on this perfect location! Everybody likes to lives in this community, it is a dream!!! If you like to leave with style and a dream area this is the one. To Enter in the community you have to tru Emerson Lake Blvd as a visitor.
Sold for $415,000
$415,000
14356 Swanley St, Orlando, FL 32832
2beds
1,613sqft
Mobile Home
Built in 2018
1,999 Square Feet Lot
$384,500 Zestimate®
$257/sqft
$2,522 Estimated rent
Home value
$384,500
$365,000 - $404,000
$2,522/mo
Zestimate® history
Owner options
List your home for rent
$2,522/mo
Rent Zestimate®
Find your next renter with Zillow Rental Manager. Plus, with online applications, you can quickly screen prospective tenants – for free.
$2,522/mo
Rent Zestimate®
Refinance and save
$3,467/mo
Est. payment
Refinancing to a lower rate could help reduce your monthly payments and save thousands over the life of the loan.
$3,467/mo
Est. payment
Explore your selling options
Work with a Zillow partner agent
Leverage their expertise and Zillow's premium Showcase listings to get your home seen by more buyers.
Get startedList with your own agent
Get your home in front of millions of buyers by listing it on Zillow.
Learn how to do itSell it yourself
Take full control of how buyers see your home on Zillow by listing For Sale by Owner (FSBO).
List your homeWhat's special
Zillow last checked:
Listing updated:
Listed by:
Maribel Cabrera 407-325-8686,
123 REALTY GROUP LLC 407-325-8686
Bought with:
Nereida Padilla, 3448252
MY NEW HOME OUTLET
Source: Stellar MLS,MLS#: S5111596 Originating MLS: Osceola
Originating MLS: Osceola
Facts & features
Interior
Bedrooms & bathrooms
- Bedrooms: 2
- Bathrooms: 3
- Full bathrooms: 2
- 1/2 bathrooms: 1
Primary bedroom
- Features: Walk-In Closet(s)
- Level: Second
- Dimensions: 14x12
Foyer
- Level: Second
- Dimensions: 7.11x5.11
Kitchen
- Level: First
- Dimensions: 15x10
Kitchen
- Level: First
- Dimensions: 13x11.3
Living room
- Level: First
- Dimensions: 21x12
Heating
- Central
Cooling
- Central Air
Appliances
- Included: Dishwasher, Dryer, Electric Water Heater, Microwave, Range, Refrigerator, Washer, Water Filtration System, Water Softener
- Laundry: Laundry Closet, Upper Level
Features
- Ceiling Fan(s), High Ceilings
- Flooring: Ceramic Tile, Granite
- Has fireplace: No
- Common walls with other units/homes: End Unit
Interior area
- Total structure area: 2,330
- Total interior livable area: 1,613 sqft
Property
Parking
- Total spaces: 2
- Parking features: Garage Door Opener, Guest
- Attached garage spaces: 2
Features
- Levels: Two
- Stories: 2
- Patio & porch: Front Porch
- Exterior features: Balcony, Sidewalk
Lot
- Size: 1,999 Square Feet
Details
- Additional structures: Tennis Court(s)
- Parcel number: 322431230602630
- Zoning: RESI
- Special conditions: None
Construction
Type & style
- Home type: Townhouse
- Property subtype: Mobile Home
Materials
- Concrete
- Foundation: Block
- Roof: Shingle
Condition
- New construction: No
- Year built: 2018
Utilities & green energy
- Sewer: Public Sewer
- Water: Private
- Utilities for property: Electricity Connected
Community & HOA
Community
- Features: Association Recreation - Owned, Clubhouse, Community Mailbox, Dog Park, Fitness Center, Gated Community - Guard, Golf Carts OK, Golf, No Truck/RV/Motorcycle Parking, Playground, Pool, Sidewalks
- Pet fee: $0 monthly
- Subdivision: EAGLE CRK VILLAGE L PH 2
HOA
- Has HOA: Yes
- Amenities included: Clubhouse, Fitness Center, Gated, Golf Course, Playground, Pool, Tennis Court(s)
- Services included: 24-Hour Guard, Community Pool, Maintenance Grounds, Pest Control
- HOA fee: $445 monthly
- HOA name: Eagle Creek HOA
- HOA phone: 407-384-9006
Location
- Region: Orlando
Financial & listing details
- Price per square foot: $257/sqft
- Tax assessed value: $379,390
- Annual tax amount: $5,253
- Date on market: 9/5/2024
- Cumulative days on market: 29 days
- Ownership: Fee Simple
- Total actual rent: 0
- Electric utility on property: Yes
- Road surface type: Asphalt
- Body type: Double Wide
Price history
| Date | Event | Price |
|---|---|---|
| 11/1/2024 | Sold | $415,000$257/sqft |
Source:  Stellar MLS #S5111596 Report a problem Stellar MLS #S5111596 Report a problem | ||
| 10/4/2024 | Pending sale | $415,000$257/sqft |
Source: Stellar MLS #S5111596 Report a problem | ||
| 9/5/2024 | Listed for sale | $415,000+52.7%$257/sqft |
Source: Stellar MLS #S5111596 Report a problem | ||
| 8/25/2020 | Listing removed | $1,790$1/sqft |
Source: 123 REALTY GROUP LLC #S5038432 Report a problem | ||
| 8/17/2020 | Listed for rent | $1,790$1/sqft |
Source: 123 REALTY GROUP LLC #S5038432 Report a problem | ||
| 6/26/2018 | Sold | $271,800$169/sqft |
Source: Public Record Report a problem | ||
Public tax history
| Year | Property taxes | Tax assessment |
|---|---|---|
| 2024 | $5,891 +12.1% | $323,949 +10% |
| 2023 | $5,256 +14.7% | $294,499 +10% |
| 2022 | $4,581 +11.5% | $267,726 +10% |
| 2021 | $4,108 +2.8% | $243,387 +3.6% |
| 2020 | $3,998 -1.7% | $234,831 -0.6% |
| 2019 | $4,069 +568.8% | $236,275 +927.3% |
| 2018 | $608 | $23,000 |
| 2017 | $608 +59% | $23,000 -17.9% |
| 2016 | $383 -19.6% | $28,000 |
| 2015 | $476 +313.3% | $28,000 +330.8% |
| 2014 | $115 | $6,500 |
Find assessor info on the county website
Neighborhood: 32832
Nearby homes
- $100-- bd-- ba-- sqftSwanley St, Orlando, FL 32832Off Market
- $371,4003 bd2 ba1.7k sqft14362 Swanley St, Orlando, FL 32832Off Market

- $389,0002 bd3 ba1.6k sqft14344 Swanley St, Orlando, FL 32832For Sale
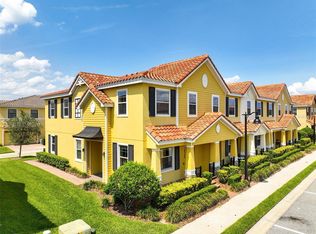
- $371,4003 bd2 ba1.7k sqft14368 Swanley St, Orlando, FL 32832Off Market
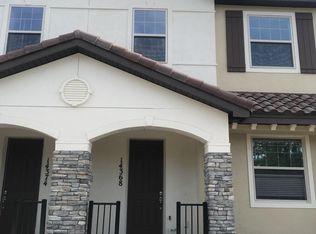
- $435,0003 bd3 ba1.6k sqft14374 Swanley St, Orlando, FL 32832Sold
- $381,500-- bd-- ba1.7k sqft14338 Swanley St, Orlando, FL 32832Off Market
- $373,0003 bd3 ba1.4k sqft14380 Swanley St, Orlando, FL 32832Off Market
- $377,5003 bd2 ba1.6k sqft14332 Swanley St, Orlando, FL 32832Off Market
Nearby schools
GreatSchools rating
- 9/10Eagle Creek ElementaryGrades: PK-5Distance: 0.2 mi
- 9/10Luminary MiddleGrades: 6-8Distance: 1.1 mi
- 7/10Lake Nona High SchoolGrades: 9-12Distance: 1.3 mi
Schools provided by the listing agent
- Elementary: Wyndham Lakes Elementary
- Middle: Lake Nona Middle School
- High: Lake Nona High
Source: Stellar MLS. This data may not be complete. We recommend contacting the local school district to confirm school assignments for this home.
Get a cash offer in 3 minutes
Find out how much your home could sell for in as little as 3 minutes with a no-obligation cash offer.
Estimated market value
$384,500
Get a cash offer in 3 minutes
Find out how much your home could sell for in as little as 3 minutes with a no-obligation cash offer.
Estimated market value
$384,500
- Florida
- Orange County
- Orlando
- 32832
- 14356 Swanley St
Nearby cities
Nearby neighborhoods
Nearby zip codes
Other Orlando Topics
