***Price Change *** Explore the epitome of serene, modern living in this impeccable 2018 townhome, prominently located in the vibrant and sought-after community of Lake Nona within the secure Eagle Creek. Positioned on a tranquil street, this home is surrounded by an assortment of exceptional amenities. Immerse yourself in leisurely strolls to two sparkling swimming pools, a fully-equipped fitness center, tennis and basketball courts, a friendly dog park, and a scenic walking trail leading to local community facilities—all set against the backdrop of lush conservation woodlands. Step through the front door into a sophisticated interior, featuring a gourmet kitchen equipped with top-tier stainless steel appliances, elegant cabinetry, and stylish granite countertops. The home’s design seamlessly integrates living, dining, and kitchen areas into a spacious great room—perfect for both lively social gatherings and peaceful daily living. The upper level ensures privacy and comfort, offering well-appointed bedrooms, including a master suite with a substantial walk-in closet and a luxurious en-suite bathroom, complete with a walk-in shower and sleek granite vanity tops. Additional conveniences include a two-car garage, an expansive brick paver driveway, and a modern Ring doorbell system for enhanced security. The community itself boasts a rich array of recreational facilities such as golf courses, additional courts for tennis and basketball, a clubhouse, and various dining options. Located just minutes from popular local eateries, essential shopping, healthcare facilities, and the Tennis Association Campus, this home offers unmatched convenience. HOA benefits cover exterior maintenance, landscaping, lawn care, and escrow reserves for the roof, providing a carefree lifestyle. This townhome is not just a dwelling—it's a gateway to a vibrant and dynamic lifestyle in one of Florida's most fashionable neighborhoods. Embrace the luxury and convenience of Lake Nona living. Your sophisticated new home awaits. Schedule your viewing today to experience refined, effortless living! Plus, up to $8,500 in available funds for eligible buyers. Schedule your viewing today and make your next chapter one to remember.
Sold for $435,000
$435,000
14374 Swanley St, Orlando, FL 32832
3beds
1,607sqft
Townhouse
Built in 2018
1,759 Square Feet Lot
$390,100 Zestimate®
$271/sqft
$2,659 Estimated rent
Home value
$390,100
$371,000 - $410,000
$2,659/mo
Zestimate® history
Owner options
List your home for rent
$2,659/mo
Rent Zestimate®
Find your next renter with Zillow Rental Manager. Plus, with online applications, you can quickly screen prospective tenants – for free.
$2,659/mo
Rent Zestimate®
Refinance and save
$3,643/mo
Est. payment
Refinancing to a lower rate could help reduce your monthly payments and save thousands over the life of the loan.
$3,643/mo
Est. payment
Explore your selling options
Work with a Zillow partner agent
Leverage their expertise and Zillow's premium Showcase listings to get your home seen by more buyers.
Get startedList with your own agent
Get your home in front of millions of buyers by listing it on Zillow.
Learn how to do itSell it yourself
Take full control of how buyers see your home on Zillow by listing For Sale by Owner (FSBO).
List your homeWhat's special
Zillow last checked:
Listing updated:
Listed by:
Geoffrey Lopez, II 407-873-5870,
RADIUS REALTY GROUP LLC 407-541-0779
Bought with:
Drew Henner, 3379394
PREMIER SOTHEBY'S INTL. REALTY
Source: Stellar MLS,MLS#: S5106019 Originating MLS: Osceola
Originating MLS: Osceola
Facts & features
Interior
Bedrooms & bathrooms
- Bedrooms: 3
- Bathrooms: 3
- Full bathrooms: 2
- 1/2 bathrooms: 1
Primary bedroom
- Features: Walk-In Closet(s)
- Level: Second
- Dimensions: 14x13
Bedroom 2
- Features: Built-in Closet
- Level: Second
- Dimensions: 10x13
Bedroom 3
- Features: Built-in Closet
- Level: Second
- Dimensions: 10x13
Dining room
- Level: First
- Dimensions: 10x10
Kitchen
- Level: First
- Dimensions: 9x15
Living room
- Level: First
- Dimensions: 11x17
Loft
- Level: Second
- Dimensions: 10x9
Heating
- Central
Cooling
- Central Air
Appliances
- Included: Dishwasher, Disposal, Electric Water Heater, Microwave, Range, Refrigerator
- Laundry: Inside
Features
- Ceiling Fan(s), Eating Space In Kitchen, Kitchen/Family Room Combo, Living Room/Dining Room Combo, PrimaryBedroom Upstairs, Stone Counters, Thermostat, Walk-In Closet(s)
- Flooring: Carpet, Tile
- Windows: Window Treatments
- Has fireplace: No
Interior area
- Total structure area: 2,287
- Total interior livable area: 1,607 sqft
Property
Parking
- Total spaces: 2
- Parking features: Garage - Attached
- Attached garage spaces: 2
Features
- Levels: Two
- Stories: 2
- Exterior features: Other, Sidewalk
Lot
- Size: 1,759 Square Feet
Details
- Parcel number: 322431230602660
- Zoning: P-D
- Special conditions: None
Construction
Type & style
- Home type: Townhouse
- Property subtype: Townhouse
Materials
- Block, Concrete, Stucco
- Foundation: Slab
- Roof: Tile
Condition
- New construction: No
- Year built: 2018
Details
- Warranty included: Yes
Utilities & green energy
- Sewer: Public Sewer
- Water: Public
- Utilities for property: Public
Community & HOA
Community
- Features: Clubhouse, Community Mailbox, Deed Restrictions, Dog Park, Fitness Center, Gated Community - Guard, Gated Community - No Guard, Park, Playground, Pool, Sidewalks
- Security: Gated Community, Smoke Detector(s)
- Pet fee: $0 monthly
- Subdivision: EAGLE CRK VILLAGE L PH 2
HOA
- Has HOA: Yes
- Services included: 24-Hour Guard, Common Area Taxes, Community Pool, Maintenance Structure, Maintenance Grounds, Maintenance Repairs, Pool Maintenance, Private Road, Recreational Facilities, Security
- HOA fee: $489 monthly
- HOA name: Eagle Creek
- HOA phone: 407-207-7078
Location
- Region: Orlando
Financial & listing details
- Price per square foot: $271/sqft
- Tax assessed value: $371,879
- Annual tax amount: $290
- Date on market: 6/7/2024
- Cumulative days on market: 70 days
- Listing terms: Cash,Conventional,VA Loan
- Ownership: Fee Simple
- Total actual rent: 0
- Road surface type: Paved
Price history
| Date | Event | Price |
|---|---|---|
| 10/8/2024 | Sold | $435,000-5.2%$271/sqft |
Source:  Stellar MLS #S5106019 Report a problem Stellar MLS #S5106019 Report a problem | ||
| 8/19/2024 | Pending sale | $459,000$286/sqft |
Source: Stellar MLS #S5106019 Report a problem | ||
| 7/21/2024 | Price change | $459,000-2.1%$286/sqft |
Source: Stellar MLS #S5106019 Report a problem | ||
| 6/7/2024 | Listed for sale | $469,000+87.6%$292/sqft |
Source: Stellar MLS #S5106019 Report a problem | ||
| 7/9/2018 | Sold | $250,000$156/sqft |
Source: Public Record Report a problem | ||
Public tax history
| Year | Property taxes | Tax assessment |
|---|---|---|
| 2024 | $300 +3.4% | $254,493 +3% |
| 2023 | $290 +11.5% | $247,081 +3% |
| 2022 | $260 +4% | $239,884 +3% |
| 2021 | $250 +2% | $232,897 +1.4% |
| 2020 | $245 +6.5% | $229,681 -0.6% |
| 2019 | $230 -62.2% | $231,089 +904.7% |
| 2018 | $608 | $23,000 |
| 2017 | $608 +59% | $23,000 -17.9% |
| 2016 | $383 -19.6% | $28,000 |
| 2015 | $476 +313.3% | $28,000 +330.8% |
| 2014 | $115 | $6,500 |
Find assessor info on the county website
Neighborhood: 32832
Nearby homes
- $370,1003 bd2 ba1.7k sqft14368 Swanley St, Orlando, FL 32832Off Market
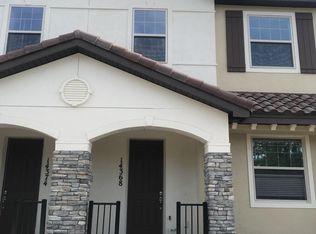
- $370,5003 bd3 ba1.4k sqft14380 Swanley St, Orlando, FL 32832Off Market
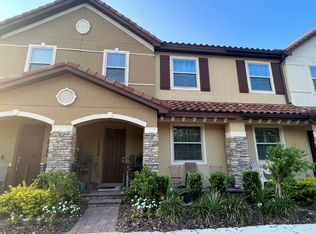
- $370,1003 bd2 ba1.7k sqft14362 Swanley St, Orlando, FL 32832Off Market

- $367,5002 bd2 ba1.6k sqft14386 Swanley St, Orlando, FL 32832Off Market

- $415,0002 bd3 ba1.6k sqft14356 Swanley St, Orlando, FL 32832Sold
- $100-- bd-- ba-- sqftSwanley St, Orlando, FL 32832Off Market
- $400,0003 bd3 ba1.7k sqft9974 Eagle Creek Center Blvd, Orlando, FL 32832Sold
- $387,3003 bd3 ba1.7k sqft9980 Eagle Creek Center Blvd, Orlando, FL 32832Off Market
Nearby schools
GreatSchools rating
- 9/10Eagle Creek ElementaryGrades: PK-5Distance: 0.2 mi
- 9/10Luminary MiddleGrades: 6-8Distance: 1.1 mi
- 7/10Lake Nona High SchoolGrades: 9-12Distance: 1.3 mi
Get a cash offer in 3 minutes
Find out how much your home could sell for in as little as 3 minutes with a no-obligation cash offer.
Estimated market value
$390,100
Get a cash offer in 3 minutes
Find out how much your home could sell for in as little as 3 minutes with a no-obligation cash offer.
Estimated market value
$390,100
- Florida
- Orange County
- Orlando
- 32832
- 14374 Swanley St
Nearby cities
Nearby neighborhoods
Nearby zip codes
Other Orlando Topics
