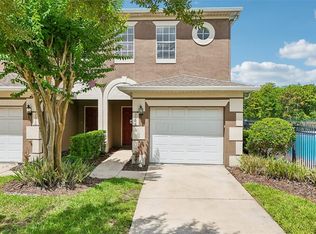
Welcome to Tivoli Gardens – Comfort, Convenience & Value in the Heart of Orlando! Step into this beautifully maintained 3-bedroom townhome located in the desirable Tivoli Gardens community. This spacious residence offers a thoughtfully designed layout that blends comfort and functionality, perfect for both everyday living and entertaining. The open-concept floor plan creates a seamless flow between the living, dining, and kitchen areas, while upstairs features generously sized bedrooms, including a private primary suite that serves as a peaceful retreat. Enjoy the convenience of a one-car garage, ample storage, and low-maintenance living in a well-kept, gated community with amenities such as a community pool. Location is everything, and this home delivers—situated next to the EverBe community and less than a mile from supermarkets and shopping plazas, making daily errands quick and easy. You’re also just 30–45 minutes from Disney, giving you access to world-class entertainment while still enjoying a quiet, residential setting. With close proximity to major highways, Orlando International Airport, dining, and more, this home is ideal for first-time buyers, investors, or anyone seeking a centrally located property with strong value. Schedule your showing today and come experience the lifestyle Tivoli Gardens.
For sale
$345,000
5986 TIVOLI GARDENS BOULEVARD, ORLANDO, FL 32829
3beds
1,464sqft
Townhouse
Built in 2007
2,007 Square Feet Lot
$336,500 Zestimate®
$236/sqft
$325/mo HOA
What's special
Well-kept gated communityOne-car garageGenerously sized bedroomsSpacious residenceOpen-concept floor planCommunity poolAmple storage
- 121 days |
- 149 |
- 12 |
Zillow last checked:
Listing updated:
Listed by:
Katrina Maultsby 863-651-1152,
DALTON WADE INC 888-668-8283
Source: Stellar MLS,MLS#: P4938503 Originating MLS: Suncoast Tampa
Originating MLS: Suncoast Tampa
Facts & features
Interior
Bedrooms & bathrooms
- Bedrooms: 3
- Bathrooms: 3
- Full bathrooms: 2
- 1/2 bathrooms: 1
Primary bedroom
- Features: Ceiling Fan(s), En Suite Bathroom, Walk-In Closet(s)
- Level: Second
Bedroom 2
- Features: Ceiling Fan(s), Built-in Closet
- Level: Second
Bedroom 3
- Features: Ceiling Fan(s), Built-in Closet
- Level: Second
Primary bathroom
- Level: Second
Bathroom 2
- Level: Second
Bathroom 3
- Level: First
Balcony porch lanai
- Level: First
Dining room
- Features: Ceiling Fan(s)
- Level: First
Kitchen
- Features: Breakfast Bar
- Level: First
Living room
- Level: First
Heating
- Central
Cooling
- Central Air
Appliances
- Included: Dishwasher, Dryer, Microwave, Refrigerator, Washer
- Laundry: Electric Dryer Hookup, Washer Hookup
Features
- Ceiling Fan(s)
- Flooring: Luxury Vinyl
- Doors: Sliding Doors
- Has fireplace: No
Interior area
- Total structure area: 1,829
- Total interior livable area: 1,464 sqft
Property
Parking
- Total spaces: 1
- Parking features: Garage - Attached
- Attached garage spaces: 1
Features
- Levels: Two
- Stories: 2
- Patio & porch: Rear Porch
- Exterior features: Playground, Sidewalk
Lot
- Size: 2,007 Square Feet
Details
- Parcel number: 192331200601820
- Zoning: PD/AN
- Special conditions: None
Construction
Type & style
- Home type: Townhouse
- Property subtype: Townhouse
Materials
- Block
- Foundation: Slab
- Roof: Shingle
Condition
- New construction: No
- Year built: 2007
Utilities & green energy
- Sewer: Public Sewer
- Water: Public
- Utilities for property: Electricity Connected, Sewer Connected, Water Connected
Community & HOA
Community
- Features: Community Mailbox, Gated Community - No Guard, Playground, Pool, Sidewalks
- Pet fee: $0 monthly
- Subdivision: TIVOLI GARDENS
HOA
- Has HOA: Yes
- Amenities included: Basketball Court
- Services included: Community Pool, Pool Maintenance
- HOA fee: $325 monthly
- HOA name: Leland Management/Lisa Gonzalez
- HOA phone: 386-437-0407
Location
- Region: Orlando
Financial & listing details
- Price per square foot: $236/sqft
- Tax assessed value: $280,577
- Annual tax amount: $1,320
- Date on market: 4/20/2026
- Cumulative days on market: 97 days
- Listing terms: Cash,Conventional,FHA,VA Loan
- Ownership: Fee Simple
- Total actual rent: 0
- Electric utility on property: Yes
- Road surface type: Asphalt
Estimated market value
$336,500
$320,000 - $353,000
$2,249/mo
Price history
| Date | Event | Price |
|---|---|---|
| 4/21/2026 | Listed for sale | $345,000+37.5%$236/sqft |
Source:  Stellar MLS #P4938503 Report a problem Stellar MLS #P4938503 Report a problem | ||
| 4/6/2007 | Sold | $251,000$171/sqft |
Source: Public Record Report a problem | ||
Public tax history
| Year | Property taxes | Tax assessment |
|---|---|---|
| 2024 | $1,252 +7% | $105,279 +3% |
| 2023 | $1,170 +4.4% | $102,213 +3% |
| 2022 | $1,120 +2.9% | $99,236 +3% |
| 2021 | $1,089 +1.5% | $96,346 +1.4% |
| 2020 | $1,073 +2.1% | $95,016 +2.3% |
| 2019 | $1,051 +1.9% | $92,880 +1.9% |
| 2018 | $1,032 | $91,148 -40.5% |
| 2017 | $1,032 +2.4% | $153,187 +11.1% |
| 2016 | $1,008 +1.3% | $137,892 +5.9% |
| 2015 | $994 -1.6% | $130,179 +8.2% |
| 2014 | $1,011 +7.1% | $120,343 +38.7% |
| 2013 | $944 +2.2% | $86,774 +4% |
| 2012 | $923 -3.9% | $83,448 -2% |
| 2011 | $960 -28.5% | $85,167 -20.7% |
| 2010 | $1,343 | $107,452 -9.6% |
| 2009 | -- | $118,813 -19.3% |
| 2008 | $1,976 +311.9% | $147,311 +477.7% |
| 2007 | $480 -8.5% | $25,500 +2% |
| 2006 | $524 +52.4% | $25,000 +66.7% |
| 2005 | $344 +43.6% | $15,000 +47.1% |
| 2004 | $240 | $10,200 |
Find assessor info on the county website
Monthly payment
Est. payment
Payment breakdown
Explore the cost of this home by adjusting the details. Changes won't be saved.Climate risks
Neighborhood: Vista East
Nearby schools
GreatSchools rating
- 8/10Vista Lakes Elementary SchoolGrades: PK-5Distance: 1.2 mi
- 5/10Odyssey Middle SchoolGrades: 6-8Distance: 0.3 mi
- 3/10Colonial High SchoolGrades: 9-12Distance: 6.1 mi
Schools provided by the listing agent
- Elementary: Vista Lakes Elem
- Middle: Odyssey Middle
- High: Colonial High
Source: Stellar MLS. This data may not be complete. We recommend contacting the local school district to confirm school assignments for this home.
- $291,3002 bd2 ba1.1k sqft5982 Tivoli Gardens Blvd, Orlando, FL 32829Off Market
- $290,2003 bd2 ba1.6k sqft5990 Tivoli Gardens Blvd, Orlando, FL 32829Off Market
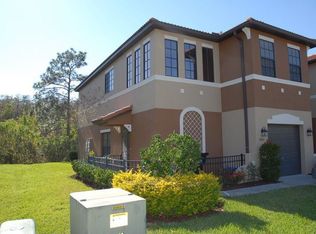
- $271,3002 bd3 ba1.2k sqft5978 Tivoli Gardens Blvd, Orlando, FL 32829Off Market
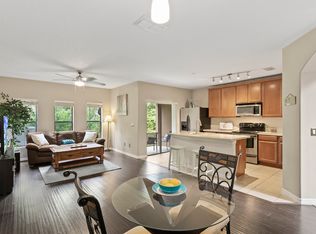
- $365,0003 bd3 ba1.6k sqft5994 Tivoli Gardens Blvd, Orlando, FL 32829Sold
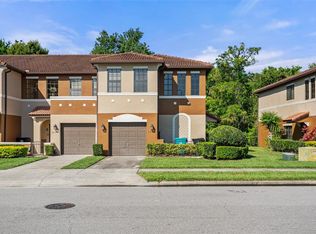
- $301,9003 bd3 ba1.4k sqft5974 Tivoli Gardens Blvd, Orlando, FL 32829Off Market
- $315,0002 bd3 ba1.2k sqft6002 Tivoli Gardens Blvd, Orlando, FL 32829Sold
- $323,9003 bd2 ba1.6k sqft5970 Tivoli Gardens Blvd, Orlando, FL 32829Off Market
- $302,2003 bd3 ba1.4k sqft6006 Tivoli Gardens Blvd, Orlando, FL 32829Off Market
A local agent can set up tours, give advice and negotiate with sellers.
Similar homes
- $349,9003 bd3 ba1.8k sqft5454 CARAMELLA DRIVE, ORLANDO, FL 32829For Sale

 MLS ID #S5151953, Brendan Morales, KELLER WILLIAMS LEGACY REALTY. Stellar MLS
 - $327,9003 bd3 ba1.5k sqft6989 TUSSILAGO WAY, ORLANDO, FL 32822For Sale
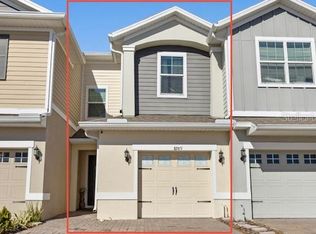 MLS ID #S5155690, Melissa Corella, PA, LPT REALTY, LLC. Stellar MLS
 - $316,9003 bd3 ba1.4k sqft3506 VICTORIA PINES DRIVE #150, ORLANDO, FL 32829For Sale
 MLS ID #O6413197, Jose Rojo, URBAN-O REAL ESTATE SOLUTIONS. Stellar MLS
 - $354,9003 bd3 ba1.5k sqft2559 SEDGE GRASS WAY, ORLANDO, FL 32824For Sale
 MLS ID #O6433958, Christopher Coburn, LLC, EXP REALTY LLC. Stellar MLS
 - $319,9993 bd3 ba1.3k sqft9217 SHEPTON STREET, ORLANDO, FL 32825For SaleMLS ID #O6427263, Shawn Kennedy, KENNEDY REALTY GROUP LLC. Stellar MLS
- $235,0003 bd2 ba1.2k sqft6335 CONTESSA DRIVE #301, ORLANDO, FL 32829For SaleMLS ID #O6399107, Jenny Wemert, WEMERT GROUP REALTY LLC. Stellar MLS
- $365,0003 bd3 ba1.9k sqft14261 TURNING LEAF DRIVE, ORLANDO, FL 32828For SaleMLS ID #O6432315, Jenny Wemert, WEMERT GROUP REALTY LLC. Stellar MLS
- $345,0003 bd3 ba1.3k sqft10837 WYNE TREE COURT, ORLANDO, FL 32824For SaleMLS ID #O6420491, Yair Burac Rodriguez, REALTY OF AMERICA. Stellar MLS
- $339,9993 bd3 ba1.5k sqft5605 RUTHERFORD PLACE, OVIEDO, FL 32765For SaleMLS ID #O6433215, Paul Young, YOUNG REAL ESTATE. Stellar MLS
- $333,0002 bd3 ba1.2k sqft14432 CLARKSON DRIVE, ORLANDO, FL 32828For SaleMLS ID #O6411584, Patrizia Harrington, KELLER WILLIAMS ADVANTAGE REALTY. Stellar MLS
- $409,9003 bd2 ba1.3k sqft2744 PALM ISLE WAY, ORLANDO, FL 32829For SaleMLS ID #O6409069, Elizabeth Kent, LPT REALTY LLC. Stellar MLS
- $387,5003 bd3 ba1.3k sqft14623 SWEET ACACIA DRIVE, ORLANDO, FL 32828For SaleMLS ID #S5155221, David Hartigan, JASON MITCHELL REAL ESTATE FLO. Stellar MLS
- $357,0003 bd3 ba1.7k sqft15054 BELLINKOFF LANE, ORLANDO, FL 32828For SaleMLS ID #O6396700, Trevin Perez, REDFIN CORPORATION. Stellar MLS
- $379,0003 bd3 ba1.5k sqft533 MADRIGAL COURT, ORLANDO, FL 32825For SaleMLS ID #O6433047, Abby Greenberg, COMPASS FLORIDA LLC. Stellar MLS
- $380,0003 bd3 ba1.6k sqft11956 SANDS COVE, ORLANDO, FL 32828For SaleMLS ID #O6426116, Jose Perez, COLDWELL BANKER REALTY. Stellar MLS
- $430,0004 bd3 ba2k sqft4867 SWEET CEDAR CIRCLE, ORLANDO, FL 32829For SaleMLS ID #S5144898, Daniel Schriver, CENTURY 21 EDGE. Stellar MLS
- $305,0003 bd3 ba1.6k sqft6452 S GOLDENROD ROAD #26C, ORLANDO, FL 32822For SaleMLS ID #O6395643, Lesly Hijar, REAL BROKER, LLC. Stellar MLS
- $298,0002 bd3 ba1.2k sqft12621 SOMERSET OAKS STREET, ORLANDO, FL 32828For SaleMLS ID #O6430066, Jennifer Gibbons, THE WILKINS WAY LLC. Stellar MLS
- $375,0003 bd4 ba2k sqft1431 SHALLCROSS AVENUE, ORLANDO, FL 32828For SaleMLS ID #O6427604, Dominick Florio, RE/MAX TOWN & COUNTRY REALTY. Stellar MLS
- $233,0002 bd3 ba987 sqft3664 WILSHIRE WAY ROAD #261, ORLANDO, FL 32829For SaleMLS ID #G5103206, Dani Roberts, ENCORE PREMIER REALTY, INC. Stellar MLS
