Previous buyer’s contract ended for reasons unrelated to the condition of the property. The home is available, well maintained and ready for its next owner. Experience the ultimate maintenance-free lifestyle in this beautiful corner-unit townhome, located within the premier guard-gated enclave of Spring Isle in Avalon Park. Designed for easy living, this turn-key property offers a seamless experience where the HOA handles the weekly landscaping, allowing you to trade yard work for the resort-style amenities at your doorstep. The home is move-in ready and features significant "peace of mind" upgrades, including a new roof (2021), a brand-new HVAC system (2025), a new water heater (2026), and stunning quartz countertops. Inside, the open layout is bathed in natural light and features 3 bedrooms, 2.5 bathrooms, and a 1-car garage. The screened porch overlooks a large, lush green space that provides the privacy of a backyard without any of the upkeep. Perfectly situated minutes from A-rated schools, UCF, and the Waterford Lakes Town Center, this home offers an effortless living experience in the heart of Avalon Park. "Seller Incentives: The sellers are offering closing cost assistance to lower your upfront expenses. Additional mortgage savings may also be available for qualified buyers. Contact us today to arrange a showing!"
For sale
Price cut: $7.1K (8/24)
$349,900
15054 BELLINKOFF LANE, ORLANDO, FL 32828
3beds
1,720sqft
Townhouse
Built in 2006
3,766 Square Feet Lot
$348,400 Zestimate®
$203/sqft
$267/mo HOA
What's special
Stunning quartz countertopsCorner-unit townhome
- 110 days
- 356
- 22
Zillow last checked:
Listing updated:
Listed by:
Trevin Perez 305-793-6807,
REDFIN CORPORATION 407-708-9747
Source: Stellar MLS,MLS#: O6396700 Originating MLS: Orlando Regional
Originating MLS: Orlando Regional
Facts & features
Interior
Bedrooms & bathrooms
- Bedrooms: 3
- Bathrooms: 3
- Full bathrooms: 2
- 1/2 bathrooms: 1
Primary bedroom
- Features: Walk-In Closet(s)
- Level: Second
- Area: 182 Square Feet
- Dimensions: 14x13
Bedroom 2
- Features: Built-in Closet
- Level: Second
- Area: 182 Square Feet
- Dimensions: 14x13
Bedroom 3
- Features: Built-in Closet
- Level: Second
- Area: 120 Square Feet
- Dimensions: 12x10
Balcony porch lanai
- Level: First
- Area: 140 Square Feet
- Dimensions: 14x10
Great room
- Level: First
- Area: 432 Square Feet
- Dimensions: 24x18
Kitchen
- Level: First
- Area: 140 Square Feet
- Dimensions: 10x14
Heating
- Central
Cooling
- Central Air
Appliances
- Included: Dishwasher, Disposal, Dryer, Electric Water Heater, Microwave, Range, Refrigerator, Washer
- Laundry: Inside
Features
- Open Floorplan
- Flooring: Carpet, Ceramic Tile, Laminate
- Has fireplace: No
- Common walls with other units/homes: Corner Unit
Interior area
- Total structure area: 2,076
- Total interior livable area: 1,720 sqft
Video & virtual tour
Property
Parking
- Total spaces: 1
- Parking features: Garage - Attached
- Attached garage spaces: 1
Features
- Levels: Two
- Stories: 2
- Exterior features: Irrigation System, Lighting, Rain Gutters, Sidewalk, Tennis Court(s)
- Has view: Yes
- View description: Garden
Lot
- Size: 3,766 Square Feet
- Features: Corner Lot
Details
- Parcel number: 302232789502440
- Zoning: P-D
- Special conditions: None
Construction
Type & style
- Home type: Townhouse
- Property subtype: Townhouse
Materials
- Stucco
- Foundation: Slab
- Roof: Shingle
Condition
- New construction: No
- Year built: 2006
Utilities & green energy
- Sewer: Public Sewer
- Water: Public
- Utilities for property: Cable Available, Sewer Connected, Water Connected
Community & HOA
Community
- Features: Fitness Center, Playground, Pool, Tennis Court(s)
- Security: Gated Community, Security Gate
- Pet fee: $0 monthly
- Subdivision: SPRING ISLE
HOA
- Has HOA: Yes
- Services included: 24-Hour Guard, Community Pool, Recreational Facilities
- HOA fee: $267 monthly
- HOA name: Artemis
- HOA phone: 407-281-6656
Location
- Region: Orlando
Financial & listing details
- Price per square foot: $203/sqft
- Tax assessed value: $311,118
- Annual tax amount: $2,003
- Date on market: 5/20/2026
- Cumulative days on market: 91 days
- Listing terms: Conventional,FHA
- Ownership: Fee Simple
- Total actual rent: 0
- Road surface type: Paved
Estimated market value
$348,400
$331,000 - $366,000
$2,344/mo
Price history
| Date | Event | Price |
|---|---|---|
| 8/24/2026 | Price change | $349,900-2%$203/sqft |
Source:  Stellar MLS #O6396700 Report a problem Stellar MLS #O6396700 Report a problem | ||
| 7/2/2026 | Price change | $357,000-0.6%$208/sqft |
Source: Stellar MLS #O6396700 Report a problem | ||
| 6/18/2026 | Listed for sale | $359,000$209/sqft |
Source: Stellar MLS #O6396700 Report a problem | ||
| 6/1/2026 | Pending sale | $359,000$209/sqft |
Source: Stellar MLS #O6396700 Report a problem | ||
| 5/20/2026 | Listed for sale | $359,000-1%$209/sqft |
Source: Stellar MLS #O6396700 Report a problem | ||
| 4/21/2023 | Sold | $362,500-0.7%$211/sqft |
Source: Agent Provided Report a problem | ||
| 3/14/2023 | Pending sale | $365,000$212/sqft |
Source: Stellar MLS #O6086878 Report a problem | ||
| 3/9/2023 | Listed for sale | $365,000+5.8%$212/sqft |
Source: Stellar MLS #O6086878 Report a problem | ||
| 9/8/2022 | Listing removed | -- |
Source: Stellar MLS #O6035049 Report a problem | ||
| 7/19/2022 | Listed for sale | $345,000$201/sqft |
Source: Stellar MLS #O6035049 Report a problem | ||
| 7/11/2022 | Pending sale | $345,000$201/sqft |
Source: Stellar MLS #O6035049 Report a problem | ||
| 6/17/2022 | Listed for sale | $345,000+38.5%$201/sqft |
Source: Stellar MLS #O6035049 Report a problem | ||
| 7/21/2006 | Sold | $249,100$145/sqft |
Source: Public Record Report a problem | ||
Public tax history
| Year | Property taxes | Tax assessment |
|---|---|---|
| 2024 | $5,009 +23.3% | $311,118 +28.5% |
| 2023 | $4,064 +11.7% | $242,191 +10% |
| 2022 | $3,637 +14.9% | $220,174 +10% |
| 2021 | $3,165 +5.9% | $200,158 +6.8% |
| 2020 | $2,988 +3.1% | $187,386 +9% |
| 2019 | $2,898 +10% | $171,871 +10% |
| 2018 | $2,633 | $156,246 -0.8% |
| 2017 | $2,633 +6.5% | $157,450 -5% |
| 2016 | $2,473 -0.1% | $165,744 +24.2% |
| 2015 | $2,476 +19.9% | $133,404 +4.2% |
| 2014 | $2,064 +17.9% | $128,076 +24.7% |
| 2013 | $1,750 +12.3% | $102,732 +16.5% |
| 2012 | $1,558 -1.5% | $88,196 -1.1% |
| 2011 | $1,581 -2.2% | $89,161 -5.3% |
| 2010 | $1,616 | $94,156 -19.7% |
| 2009 | -- | $117,268 -36.3% |
| 2008 | $3,024 -14.3% | $184,135 -14.5% |
| 2007 | $3,529 +391.9% | $215,262 +438.2% |
| 2006 | $717 +295.1% | $40,000 +308.2% |
| 2005 | $182 | $9,800 |
Find assessor info on the county website
Monthly payment
Est. payment
Payment breakdown
Explore the cost of this home by adjusting the details. Changes won't be saved.Climate risks
Neighborhood: Alafaya
Nearby schools
Schools provided by the listing agent
- Elementary: Timber Lakes Elementary
- Middle: Timber Springs Middle
- High: Timber Creek High
Source: Stellar MLS. This data may not be complete. We recommend contacting the local school district to confirm school assignments for this home.

Similar homes
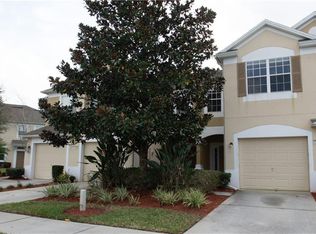
- $349,9003 bd3 ba1.9k sqft14261 TURNING LEAF DRIVE, ORLANDO, FL 32828For Sale

 MLS ID #O6432315, Jenny Wemert, WEMERT GROUP REALTY LLC. Stellar MLS
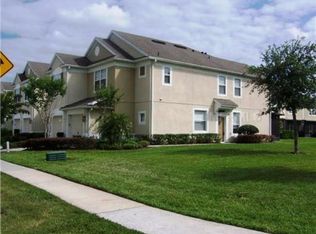
 - $349,9002 bd4 ba2k sqft(Undisclosed Address), ORLANDO, FL 32828For Sale
 MLS ID #O6420664, Gonzalo Senior, IRM INVEST., REAL EST.& MGMT.. Stellar MLS
 - $359,9003 bd3 ba1.8k sqft551 TERRACE SPRING DRIVE, ORLANDO, FL 32828For Sale
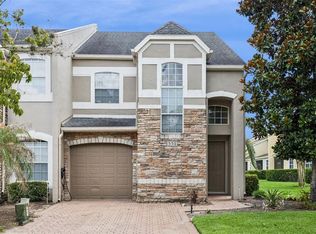 MLS ID #O6418210, Anna Shi, LPT REALTY, LLC. Stellar MLS
 - $375,0002 bd4 ba2k sqft1215 SHALLCROSS AVENUE, ORLANDO, FL 32828For Sale
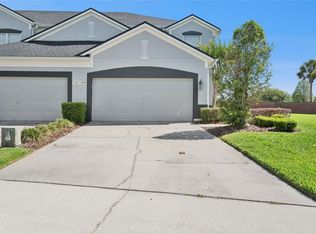 MLS ID #O6364960, Sandra Ruiz, CHAMBERLAIN REALTY LLC. Stellar MLS
 - $399,9993 bd3 ba1.6k sqft14445 CHINESE ELM DRIVE, ORLANDO, FL 32828For SaleMLS ID #O6419643, Marian Schneider, RE/MAX PRIME PROPERTIES. Stellar MLS
- $350,0003 bd2 ba1.3k sqft14655 WATER LOCUST DRIVE, ORLANDO, FL 32828For SaleMLS ID #O6423133, Keith Brauman, WEICHERT REALTORS HALLMARK PROPERTIES. Stellar MLS
- $369,9004 bd3 ba1.7k sqft864 PARK GROVE COURT, ORLANDO, FL 32828For SaleMLS ID #O6425823, Rick Brown, KELLER WILLIAMS ADVANTAGE 2 REALTY. Stellar MLS
- $374,9994 bd3 ba1.7k sqft16424 CEDAR CREST DRIVE, ORLANDO, FL 32828For SaleMLS ID #O6432821, Paul Michel, MICHEL REALTY GROUP LLC. Stellar MLS
- $399,9003 bd3 ba1.5k sqft914 SPRING PALMS LOOP, ORLANDO, FL 32828For SaleMLS ID #O6403692, Thomas Nickley, Jr, KELLER WILLIAMS REALTY AT THE PARKS. Stellar MLS
- $340,0003 bd3 ba1.4k sqft5986 TIVOLI GARDENS BOULEVARD, ORLANDO, FL 32829For SaleMLS ID #P4938503, Katrina Maultsby, DALTON WADE INC. Stellar MLS
- $365,0003 bd3 ba1.8k sqft7506 CRANES CREEK COURT #30, WINTER PARK, FL 32792For SaleMLS ID #S5156844, Sylvia Marchese, TRANSCONTINENTAL REALTY GROUP,. Stellar MLS
- $285,0003 bd3 ba1.4k sqft12192 SHADY SPRING WAY, ORLANDO, FL 32828For SaleMLS ID #O6431169, Jennifer Gibbons, THE WILKINS WAY LLC. Stellar MLS
- $429,5003 bd2 ba1.7k sqft14643 TANJA KING BOULEVARD, ORLANDO, FL 32828For SaleMLS ID #O6414834, Ronald Trotter, RE/MAX INNOVATION. Stellar MLS
- $465,0003 bd2 ba2k sqft630 RIOMAR AVENUE, ORLANDO, FL 32828For SaleMLS ID #O6431663, Danielle Miller, BALDWIN PARK REALTY LLC. Stellar MLS
- $309,9003 bd3 ba1.4k sqft3506 VICTORIA PINES DRIVE #150, ORLANDO, FL 32829For SaleMLS ID #O6413197, Jose Rojo, URBAN-O REAL ESTATE SOLUTIONS. Stellar MLS
- $349,0003 bd3 ba1.6k sqft340 GOLDEN DEWDROP WAY, OVIEDO, FL 32765For SaleMLS ID #OM730482, Stephanie Zaqqout, NEXTHOME TREASURE COAST. Stellar MLS
- $385,0004 bd3 ba1.7k sqft6803 TUSSILAGO WAY, ORLANDO, FL 32822For SaleMLS ID #O6437030, Ivan Ochoa, THE WILKINS WAY LLC. Stellar MLS
- $349,0003 bd3 ba1.6k sqft12055 SCRUB PALM LANE, ORLANDO, FL 32824For SaleMLS ID #O6431806, Thomas Nickley, Jr, KELLER WILLIAMS REALTY AT THE PARKS. Stellar MLS
- $479,8004 bd2 ba2k sqft1174 BEECH GROVE WAY, ORLANDO, FL 32828For SaleMLS ID #O6432235, Wendy Fischer, PREMIER SOTHEBYS INT'L REALTY. Stellar MLS
- $479,8004 bd2 ba2k sqft1151 BEECH GROVE WAY, ORLANDO, FL 32828For SaleMLS ID #O6432578, Wendy Fischer, PREMIER SOTHEBYS INT'L REALTY. Stellar MLS
