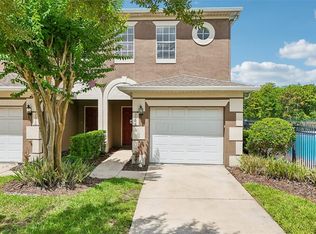
Virtually Staged. GET A 1% TEMPORARY INTEREST RATE BUY DOWN FOR 1st YEAR with SELLER'S PREFERRED LENDER! SELLER IS OFFERING $3,000 in closing cost assistance to buyer with an accepted offer. Welcome home to easy living in the heart of Waterford Lakes! This 3 bedroom, 2.5 bathroom unit offers the perfect combination of privacy, comfort, and convenience. With no shared walls, you'll enjoy the feel of a single family home while benefiting from the low maintenance and townhome style condo units. All THREE BEDROOMS are thoughtfully located UPSTAIRS, featuring VAULTED CEILINGS that create a BRIGHT, OPEN, and AIRY feel. The SPACIOUS PRIMARY SUITE provides a peaceful retreat with LARGE Walk-IN Closet with NATURAL LIGHT from the window, while the TWO ADDITIONAL BEDROOMS allow flexibility for family, guests, or a home office. Tile flooring in the wet areas makes everyday living practical. Start your mornings with coffee or end your evenings relaxing on the screened back porch. An additional EXTERIOR STORAGE CLOSET provides plenty of room for holiday décor, and all your outdoor essentials. Enjoy peace of mind with Roof Replacement in 2023 and 2020 AC system. Life here extends far beyond your front door. Spend sunny afternoons at the COMMUNITY POOL, explore nearby WALKING TRAILS, enjoy all the amenities and activities of WATERFORD LAKES HOA, playground, sports fields, or take advantage of the HIGHLY RATED SCHOOLS that make this area so desirable. The HOA takes care of the exterior painting and community landscaping, giving you more time to enjoy everything this incredible area offers. Just minutes from Waterford Lakes Town Center, you'll have endless shopping, dining, entertainment, and everyday conveniences at your fingertips, along with quick access to the 408 Expressway in less than 5 min for an easy commute throughout Central Florida. Whether you're purchasing your first home, looking for more space, or searching for a low maintenance lifestyle without sacrificing location, this move in ready home offers the perfect place to put down roots and make lasting memories.
For sale
$285,000
12192 SHADY SPRING WAY, ORLANDO, FL 32828
3beds
1,485sqft
Condominium
Built in 1997
-- sqft lot
$279,200 Zestimate®
$192/sqft
$386/mo HOA
What's special
Exterior storage closetSpacious primary suiteVaulted ceilingsScreened back porch
- 58 days
- 897
- 71
Zillow last checked:
Listing updated:
Listed by:
Jennifer Gibbons 407-924-6764,
THE WILKINS WAY LLC 407-874-0230,
Karen Wilkins 850-284-3143,
THE WILKINS WAY LLC
Source: Stellar MLS,MLS#: O6431169 Originating MLS: Orlando Regional
Originating MLS: Orlando Regional
Facts & features
Interior
Bedrooms & bathrooms
- Bedrooms: 3
- Bathrooms: 3
- Full bathrooms: 2
- 1/2 bathrooms: 1
Rooms
- Room types: Utility Room, Storage Rooms
Primary bedroom
- Features: Window/Skylight in Bath, Walk-In Closet(s)
- Level: Second
- Area: 201.6 Square Feet
- Dimensions: 16x12.6
Bedroom 2
- Features: Built-in Closet
- Level: Second
- Area: 127.2 Square Feet
- Dimensions: 12x10.6
Bedroom 3
- Features: Built-in Closet
- Level: Second
- Area: 127.2 Square Feet
- Dimensions: 12x10.6
Kitchen
- Features: Pantry
- Level: First
- Area: 124.8 Square Feet
- Dimensions: 13x9.6
Living room
- Level: First
- Area: 342.25 Square Feet
- Dimensions: 18.5x18.5
Heating
- Central, Electric
Cooling
- Central Air
Appliances
- Included: Dishwasher, Disposal, Electric Water Heater, Microwave, Range, Refrigerator
- Laundry: In Kitchen, Laundry Closet
Features
- High Ceilings, Living Room/Dining Room Combo, PrimaryBedroom Upstairs, Walk-In Closet(s)
- Flooring: Carpet, Ceramic Tile
- Has fireplace: No
- Common walls with other units/homes: Corner Unit
Interior area
- Total structure area: 1,485
- Total interior livable area: 1,485 sqft
Video & virtual tour
Property
Parking
- Parking features: Guest, Open
- Has uncovered spaces: Yes
Features
- Levels: Two
- Stories: 2
- Exterior features: Courtyard, Sidewalk, Storage
Lot
- Size: 1,428 Square Feet
Details
- Parcel number: 342231863304101
- Zoning: P-D
- Special conditions: None
Construction
Type & style
- Home type: Condo
- Architectural style: Traditional
- Property subtype: Condominium
- Attached to another structure: Yes
Materials
- Cement Siding, Wood Frame
- Foundation: Slab
- Roof: Shingle
Condition
- New construction: No
- Year built: 1997
Utilities & green energy
- Sewer: Public Sewer
- Water: Public
- Utilities for property: BB/HS Internet Available, Electricity Connected, Sewer Connected, Underground Utilities
Community & HOA
Community
- Features: Deed Restrictions, Pool, Sidewalks
- Security: Fire Alarm
- Pet fee: $0 monthly
- Subdivision: THATCHERS LANDING CONDO 03
HOA
- Has HOA: Yes
- Amenities included: Playground, Pool, Recreation Facilities
- Services included: Community Pool, Maintenance Structure, Maintenance Grounds, Pool Maintenance
- HOA fee: $386 monthly
- HOA name: Thatcher's Landing Master/ Thatchers Landing 11
- HOA phone: 407-647-2622
- Second HOA name: Waterford Lakes Community Assoc /First Service Res
- Second HOA phone: 407-380-3803
Location
- Region: Orlando
Financial & listing details
- Price per square foot: $192/sqft
- Annual tax amount: $3,130
- Date on market: 8/14/2026
- Cumulative days on market: 51 days
- Listing terms: Cash,Conventional,FHA,VA Loan
- Ownership: Condominium
- Total actual rent: 0
- Electric utility on property: Yes
- Road surface type: Asphalt
Estimated market value
$279,200
$265,000 - $293,000
$2,190/mo
Price history
| Date | Event | Price |
|---|---|---|
| 8/14/2026 | Listed for sale | $285,000$192/sqft |
Source:  Stellar MLS #O6431169 Report a problem Stellar MLS #O6431169 Report a problem | ||
Public tax history
Tax history is unavailable.
Monthly payment
Est. payment
Payment breakdown
Explore the cost of this home by adjusting the details. Changes won't be saved.Climate risks
Neighborhood: Alafaya
Nearby schools
Schools provided by the listing agent
- Elementary: Waterford Elem
- Middle: Discovery Middle
- High: Timber Creek High
Source: Stellar MLS. This data may not be complete. We recommend contacting the local school district to confirm school assignments for this home.
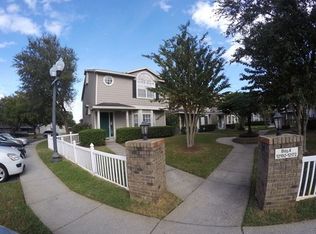
- $271,1003 bd2 ba1.4k sqft12192 Shady Spring Way #101, Orlando, FL 32828Off Market
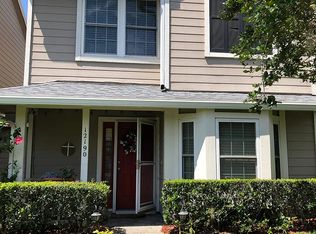
- $292,1002 bd3 ba1.2k sqft12190 Shady Spring Way, Orlando, FL 32828Off Market
- $253,7002 bd2 ba1.2k sqft12190 Shady Spring Way #102, Orlando, FL 32828Off Market
- $274,7003 bd2 ba1.4k sqft12188 Shady Spring Way #103, Orlando, FL 32828Off Market
Similar homes
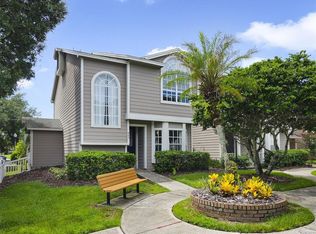
- $274,5003 bd3 ba1.3k sqft942 SYKES COURT #101, ORLANDO, FL 32828For Sale
 MLS ID #O6436235, Jenny Wemert, WEMERT GROUP REALTY LLC. Stellar MLS
 - $317,5003 bd3 ba1.4k sqft16077 OLD ASH LOOP #19, ORLANDO, FL 32828For Sale
 MLS ID #O6423314, Rick Brown, KELLER WILLIAMS ADVANTAGE 2 REALTY. Stellar MLS
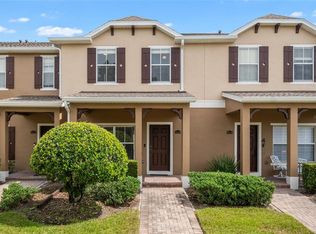
 - $299,9003 bd3 ba1.4k sqft9115 HUNTERS MILL DRIVE, ORLANDO, FL 32832For Sale
 MLS ID #O6446084, Ann Marie Ursino, LUNA GROUP. Stellar MLS
 - $309,9003 bd3 ba1.4k sqft3506 VICTORIA PINES DRIVE #150, ORLANDO, FL 32829For Sale
 MLS ID #O6413197, Jose Rojo, URBAN-O REAL ESTATE SOLUTIONS. Stellar MLS
 - $350,0003 bd2 ba1.3k sqft14655 WATER LOCUST DRIVE, ORLANDO, FL 32828For SaleMLS ID #O6423133, Keith Brauman, WEICHERT REALTORS HALLMARK PROPERTIES. Stellar MLS
- $240,0002 bd2 ba1.3k sqft3024 COTTAGE GROVE COURT #1910, ORLANDO, FL 32822For SaleMLS ID #O6441463, Yadira Kitterman, ORLANDO ADVANTAGE REALTY INC. Stellar MLS
- $367,5003 bd3 ba1.3k sqft14623 SWEET ACACIA DRIVE, ORLANDO, FL 32828For SaleMLS ID #S5155221, David Hartigan, JASON MITCHELL REAL ESTATE FLO. Stellar MLS
- $374,9994 bd3 ba1.7k sqft16424 CEDAR CREST DRIVE, ORLANDO, FL 32828For SaleMLS ID #O6432821, Paul Michel, MICHEL REALTY GROUP LLC. Stellar MLS
- $365,0003 bd4 ba2k sqft1431 SHALLCROSS AVENUE, ORLANDO, FL 32828For SaleMLS ID #O6427604, Dominick Florio, RE/MAX TOWN & COUNTRY REALTY. Stellar MLS
- $275,0002 bd2 ba1k sqft9616 RIVER WALK COURT, ORLANDO, FL 32825For SaleMLS ID #O6311449, Karla Findley, KELLER WILLIAMS ADVANTAGE 2 REALTY. Stellar MLS
- $287,0003 bd3 ba1.6k sqft6491 DAYSBROOK DRIVE #101, ORLANDO, FL 32835For SaleMLS ID #O6395687, Angie Kollcaku, REAL BROKER, LLC. Stellar MLS
- $395,0003 bd3 ba1.6k sqft14445 CHINESE ELM DRIVE, ORLANDO, FL 32828For SaleMLS ID #O6419643, Marian Schneider, RE/MAX PRIME PROPERTIES. Stellar MLS
- $364,9993 bd3 ba1.7k sqft2564 ABEY BLANCO DRIVE, ORLANDO, FL 32828For SaleMLS ID #O6364360, Jenny Wemert, WEMERT GROUP REALTY LLC. Stellar MLS
- $365,0003 bd3 ba2k sqft534 TERRACE SPRING DRIVE, ORLANDO, FL 32828For SaleMLS ID #O6404539, Scott Callaway, COLDWELL BANKER REALTY. Stellar MLS
- $375,0003 bd2 ba1.3k sqft713 MEADOWSIDE COURT, ORLANDO, FL 32825For SaleMLS ID #O6437506, Jenny Wemert, WEMERT GROUP REALTY LLC. Stellar MLS
- $350,0003 bd2 ba1.2k sqft10044 RICHARDSON COURT, ORLANDO, FL 32825For SaleMLS ID #O6436773, Veronica Figueroa, EXP REALTY LLC. Stellar MLS
- $339,9002 bd3 ba1.7k sqft2553 ABEY BLANCO DRIVE, ORLANDO, FL 32828For SaleMLS ID #O6402361, Luis Garcia, EXP REALTY LLC. Stellar MLS
- $215,0002 bd3 ba1.2k sqft10190 REGENT PARK DRIVE #2103, ORLANDO, FL 32825For SaleMLS ID #TB8483888, Lisa Tackus, ELEVATED REALTY. Stellar MLS
- $300,0003 bd3 ba1.6k sqft20630 MAXIM PARKWAY, ORLANDO, FL 32833For SaleMLS ID #O6439198, Jeanne McKnight, LPT REALTY, LLC. Stellar MLS
- $349,9002 bd4 ba2k sqft(Undisclosed Address), ORLANDO, FL 32828For SaleMLS ID #O6420664, Gonzalo Senior, IRM INVEST., REAL EST.& MGMT.. Stellar MLS
