GOLF COURSE VIEWS + Wedgefield Lifestyle! NEW ROOF - 2025!! Come take a look at the value this Wedgefield townhome offers! Set along the peaceful Wedgefield Golf Course, this beautifully maintained 3-bedroom, 2.5-bath home combines a spacious open floor plan with a fantastic East Orlando location and the lifestyle amenities buyers love. Built in 2013 and freshly painted, the home welcomes you with a generous foyer, convenient first floor half bath, and bright, open living spaces designed for both everyday living and entertaining. Oversized sliding glass doors bring the outdoors in and frame relaxing golf course views, while the patio provides the perfect spot for morning coffee or unwinding at the end of the day. The well-appointed kitchen features granite countertops, 42-inch upper cabinetry, stainless steel appliances, and a center island with bar seating—ideal for gathering with family and friends. Tile flooring flows throughout the first floor for easy care. Upstairs, you'll find brand-new luxury vinyl plank flooring throughout, including the spacious primary suite with a walk-in closet and en-suite bath featuring dual sinks, ample vanity space, and a tub/shower combination. The split-bedroom floor plan provides privacy, with two additional bedrooms and a full guest bath. The conveniently located upstairs laundry makes everyday living a breeze. Additional features include ceiling fans throughout, large under-stair storage, and a patio outdoor storage closet. And then there’s Wedgefield—a golf-cart community where enjoying the outdoors is part of everyday life. Residents have access to a beautiful golf course and pro shop, neighborhood parks and playgrounds, pickleball, soccer, basketball and volleyball courts, a picnic pavilion, and miles of walking and biking opportunities. Families will appreciate access to the community's highly rated K–8 school. Outdoor enthusiasts will love the proximity to Hal Scott Preserve, while everyday conveniences are close at hand with Publix and local shops approximately 5 miles away. Waterford Lakes Town Center and Orlando International Airport are about 20 minutes away, with Downtown Orlando, Cocoa Beach, the Space Coast and Medical City within an approximately 30-minute drive. If you've been looking for a low-maintenance home with golf course views, community amenities, and easy access to East Orlando and its surrounding employment hubs, this one deserves a look. Come see why Wedgefield is one of East Orlando's special places to call home!
For sale
$300,000
20630 MAXIM PARKWAY, ORLANDO, FL 32833
3beds
1,692sqft
Villa
Built in 2013
4,019 Square Feet Lot
$-- Zestimate®
$177/sqft
$388/mo HOA
What's special
Peaceful wedgefield golf coursePatio outdoor storage closetGranite countertopsGolf course viewsBright open living spacesLarge under-stair storageSpacious primary suite
- 7 hours
- 56
- 1
Zillow last checked:
Listing updated:
Listed by:
Jeanne McKnight 407-319-3751,
LPT REALTY, LLC 877-366-2213
Source: Stellar MLS,MLS#: O6439198 Originating MLS: Orlando Regional
Originating MLS: Orlando Regional
Facts & features
Interior
Bedrooms & bathrooms
- Bedrooms: 3
- Bathrooms: 3
- Full bathrooms: 2
- 1/2 bathrooms: 1
Primary bedroom
- Features: Ceiling Fan(s), En Suite Bathroom, Walk-In Closet(s)
- Level: Second
- Area: 234 Square Feet
- Dimensions: 18x13
Bedroom 1
- Features: Ceiling Fan(s), Built-in Closet
- Level: Second
- Area: 132 Square Feet
- Dimensions: 12x11
Bedroom 2
- Features: Ceiling Fan(s), Built-in Closet
- Level: Second
- Area: 132 Square Feet
- Dimensions: 12x11
Primary bathroom
- Features: Dual Sinks, En Suite Bathroom, Exhaust Fan, Garden Bath, Granite Counters, Tub With Shower, Built-in Closet
- Level: Second
- Area: 72 Square Feet
- Dimensions: 9x8
Bathroom 1
- Features: Sink - Pedestal, No Closet
- Level: First
- Area: 25 Square Feet
- Dimensions: 5x5
Bathroom 2
- Features: Dual Sinks, Granite Counters, Tub With Shower, No Closet
- Level: Second
Great room
- Features: Ceiling Fan(s), No Closet
- Level: First
- Area: 272 Square Feet
- Dimensions: 16x17
Kitchen
- Features: Breakfast Bar, Pantry, Exhaust Fan, Granite Counters, Kitchen Island, Built-in Closet
- Level: First
- Area: 99 Square Feet
- Dimensions: 9x11
Heating
- Central, Exhaust Fan
Cooling
- Central Air
Appliances
- Included: Dishwasher, Disposal, Electric Water Heater, Microwave, Range, Refrigerator
- Laundry: Inside, Laundry Closet, Upper Level
Features
- Ceiling Fan(s), Kitchen/Family Room Combo, PrimaryBedroom Upstairs, Solid Surface Counters, Split Bedroom, Thermostat, Walk-In Closet(s)
- Flooring: Ceramic Tile, Luxury Vinyl
- Doors: Sliding Doors
- Windows: Window Treatments
- Has fireplace: No
- Common walls with other units/homes: End Unit
Interior area
- Total structure area: 1,692
- Total interior livable area: 1,692 sqft
Property
Parking
- Total spaces: 1
- Parking features: Driveway, Ground Level, Tandem
- Attached garage spaces: 1
- Has uncovered spaces: Yes
Features
- Levels: Two
- Stories: 2
- Patio & porch: Covered, Patio
- Exterior features: Irrigation System, Sidewalk, Storage
- Has view: Yes
- View description: Golf Course
Lot
- Size: 4,019 Square Feet
- Features: On Golf Course, Sidewalk, Unincorporated
- Residential vegetation: Trees/Landscaped
Details
- Additional structures: Storage
- Parcel number: 012332964000120
- Zoning: R-3
- Special conditions: None
Construction
Type & style
- Home type: SingleFamily
- Architectural style: Contemporary
- Property subtype: Villa
- Attached to another structure: Yes
Materials
- Block, Stucco
- Foundation: Slab
- Roof: Shingle
Condition
- New construction: No
- Year built: 2013
Utilities & green energy
- Sewer: Public Sewer
- Water: Public
- Utilities for property: BB/HS Internet Available, Electricity Connected, Public, Street Lights, Water Connected
Community & HOA
Community
- Features: Deed Restrictions, Golf Carts OK, Golf, Park, Playground, Sidewalks, Tennis Court(s)
- Pet fee: $0 monthly
- Subdivision: VILLAS/WEDGEFIELD
HOA
- Has HOA: Yes
- Services included: Maintenance Structure, Maintenance Grounds
- HOA fee: $388 monthly
- HOA name: American Home Team Realty, LLC/Pauline Riddle
- HOA phone: 407-359-9500
Location
- Region: Orlando
Financial & listing details
- Price per square foot: $177/sqft
- Tax assessed value: $287,741
- Annual tax amount: $5,027
- Date on market: 9/8/2026
- Listing terms: Cash,Conventional,FHA,VA Loan
- Ownership: Fee Simple
- Total actual rent: 0
- Electric utility on property: Yes
- Road surface type: Paved
Estimated market value
Not available
Estimated sales range
Not available
Not available
Price history
| Date | Event | Price |
|---|---|---|
| 9/8/2026 | Listed for sale | $300,000+58%$177/sqft |
Source:  Stellar MLS #O6439198 Report a problem Stellar MLS #O6439198 Report a problem | ||
| 3/24/2021 | Listing removed | -- |
Source: Owner Report a problem | ||
| 4/6/2017 | Listing removed | $189,900$112/sqft |
Source: LISTSMART #U7793949 Report a problem | ||
| 9/23/2016 | Listed for sale | $189,900+29.3%$112/sqft |
Source: Owner Report a problem | ||
| 7/12/2013 | Sold | $146,880$87/sqft |
Source: Public Record Report a problem | ||
Public tax history
| Year | Property taxes | Tax assessment |
|---|---|---|
| 2024 | $4,687 +12% | $254,858 +10% |
| 2023 | $4,184 +16.3% | $231,689 +10% |
| 2022 | $3,598 +7.8% | $210,626 +10% |
| 2021 | $3,337 +5.8% | $191,478 +8.4% |
| 2020 | $3,154 +6% | $176,636 +10% |
| 2019 | $2,977 +11.2% | $160,578 +10% |
| 2018 | $2,678 | $145,980 +8.9% |
| 2017 | $2,678 +7.3% | $134,040 +2.7% |
| 2016 | $2,496 +1.1% | $130,544 +6.1% |
| 2015 | $2,468 -0.1% | $122,981 -0.6% |
| 2014 | $2,471 | $123,703 |
Find assessor info on the county website
Monthly payment
Est. payment
Payment breakdown
Explore the cost of this home by adjusting the details. Changes won't be saved.Climate risks
Neighborhood: Wedgefield
Nearby schools
Schools provided by the listing agent
- Elementary: Wedgefield
- Middle: Wedgefield
- High: East River High
Source: Stellar MLS. This data may not be complete. We recommend contacting the local school district to confirm school assignments for this home.

Similar homes
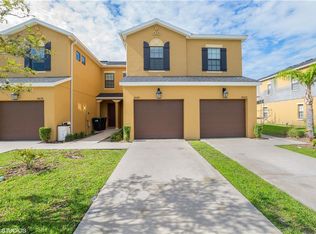
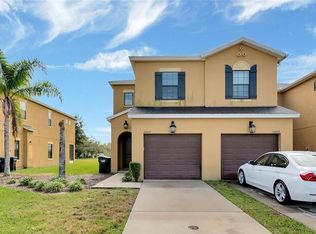
- $309,0003 bd2 ba1.4k sqft2650 ALBION AVENUE, ORLANDO, FL 32833For Sale

 MLS ID #A4701693, Scott Fader, JOSEPH WALTER REALTY LLC. Stellar MLS
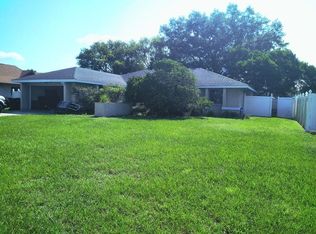
 - $330,0003 bd2 ba1.7k sqft2419 Amberly Ave, Orlando, FL 32833For Sale
 MLS ID #403399, Christopher M Chaback, Keller Williams Town & Country. TBR
 - $280,0003 bd3 ba1.6k sqft20610 MAXIM PARKWAY, ORLANDO, FL 32833For Sale
 MLS ID #O6411919, Christine David, WATSON REALTY CORP. Stellar MLS
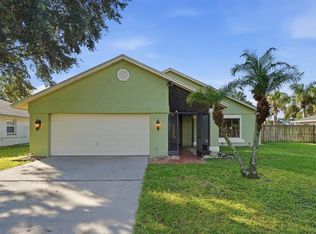
 - $375,0003 bd2 ba1.4k sqft20828 MAXIM PARKWAY, ORLANDO, FL 32833For Sale
 MLS ID #O6437358, Mayra Pinero, PA, KELLER WILLIAMS ADVANTAGE III. Stellar MLS
 - $355,0003 bd2 ba1.7k sqft2631 ALABASTER AVENUE, ORLANDO, FL 32833For SaleMLS ID #O6408100, Karen Albright, OPENDOOR BROKERAGE LLC. Stellar MLS
- $345,0003 bd2 ba1.5k sqft2421 ARCHER BOULEVARD, ORLANDO, FL 32833For SaleMLS ID #O6374415, Steven Koleno, BEYCOME OF FLORIDA LLC. Stellar MLS
- $279,9003 bd3 ba1.3k sqft2604 ALBION AVENUE, ORLANDO, FL 32833For SaleMLS ID #O6403892, Warren Bonett, KELLER WILLIAMS ADVANTAGE REALTY. Stellar MLS
- $349,0003 bd2 ba1.8k sqft20235 MAJESTIC STREET, ORLANDO, FL 32833For SaleMLS ID #O6402739, Julie Bailey, HOME SOLD NETWORK LLC. Stellar MLS
- $374,5003 bd2 ba1.5k sqft20123 MAXIM PARKWAY, ORLANDO, FL 32833For SaleMLS ID #O6417194, Jason Eckles, FLA REAL ESTATE SERVICES. Stellar MLS
- $385,0003 bd2 ba1.4k sqft20446 MACON PARKWAY, ORLANDO, FL 32833For SaleMLS ID #O6415025, Trevin Perez, REDFIN CORPORATION. Stellar MLS
- $412,0003 bd3 ba1.9k sqft2233 ARDON AVENUE, ORLANDO, FL 32833For SaleMLS ID #TB8537580, Chelsea Bruno, LPT REALTY, LLC. Stellar MLS
- $365,0004 bd2 ba1.7k sqft19500 GLEN ELM WAY, ORLANDO, FL 32833For SaleMLS ID #O6388357, Brandi Tropf, EXP REALTY LLC. Stellar MLS
- $440,0004 bd3 ba2.5k sqft2405 ABALONE BOULEVARD, ORLANDO, FL 32833For SaleMLS ID #O6433132, Vanessa Paul, MARK SPAIN REAL ESTATE. Stellar MLS
- $345,5003 bd3 ba1.7k sqft2649 ALBION AVENUE, ORLANDO, FL 32833For SaleMLS ID #O6363677, Elizabeth Quinones, EXP REALTY LLC. Stellar MLS
- $445,0003 bd2 ba1.9k sqft2208 ARCHER BOULEVARD, ORLANDO, FL 32833For SaleMLS ID #O6403463, Monica Cuervo, LPT REALTY, LLC. Stellar MLS
- $415,0003 bd2 ba1.6k sqft19654 GLEN ELM WAY, ORLANDO, FL 32833For SaleMLS ID #O6428927, Aubrey Hamid, REAL ESTATE 360 INC. Stellar MLS
