Step inside this spacious 4 bedroom, 2.5 bath Home on a half acre. As you walk through the front door, you are greeted with the brand new renovated kitchen to the left and a dining room to your right. The living room has a beautiful Stone wood burning fireplace with a cypress mantel for those chilly Florida nights. All New Luxury Vinyl Flooring on lower second floor in Living room and master bedroom and carpeting in other 3 bedrooms, as well as upgraded tile showers, makes it move in ready. The master bedroom boasts a walk-in closet with a master bath and Jacuzzi tub. New Sliding glass door overlooks the woods with beautiful vegetation. Mature Oak trees encompass the property for that shaded serenity. No HOA to worry about. Metal Roof. New water pump. Septic just pumped out. Home is currently located between Orlando and Titusville. The space Coast is just a short drive away. Call to schedule your showing today!
For sale
Price cut: $4K (10/4)
$314,900
1338 Saint Nicholas Ave, Christmas, FL 32709
4beds
1,612sqft
Single Family Residence
Built in 2000
0.51 Acres Lot
$308,500 Zestimate®
$195/sqft
$-- HOA
What's special
Brand new renovated kitchenMetal roofDining roomUpgraded tile showers
- 49 days
- 883
- 72
Zillow last checked:
Listing updated:
Listed by:
Annie Wood 321-229-1913,
WebPro Realty, LLC
Source: Space Coast AOR,MLS#: 1086514
Facts & features
Interior
Bedrooms & bathrooms
- Bedrooms: 4
- Bathrooms: 3
- Full bathrooms: 2
- 1/2 bathrooms: 1
Primary bedroom
- Area: 168
- Dimensions: 12.00 x 14.00
Bedroom 2
- Area: 81
- Dimensions: 9.00 x 9.00
Bedroom 3
- Area: 100
- Dimensions: 10.00 x 10.00
Bedroom 4
- Area: 99
- Dimensions: 9.00 x 11.00
Dining room
- Area: 117
- Dimensions: 9.00 x 13.00
Kitchen
- Area: 130
- Dimensions: 10.00 x 13.00
Living room
- Area: 308
- Dimensions: 22.00 x 14.00
Heating
- Other
Cooling
- Wall/Window Unit(s)
Appliances
- Included: Dryer, Electric Range, Electric Water Heater, Microwave, Refrigerator, Washer
- Laundry: Electric Dryer Hookup, Washer Hookup
Features
- Ceiling Fan(s), Split Bedrooms, Walk-In Closet(s)
- Flooring: Carpet, Tile
- Has fireplace: Yes
- Fireplace features: Wood Burning
Interior area
- Total structure area: 1,717
- Total interior livable area: 1,612 sqft
Property
Parking
- Parking features: Circular Driveway
Features
- Levels: Two
- Stories: 2
- Patio & porch: Front Porch
- Has view: Yes
- View description: Trees/Woods
Lot
- Size: 0.51 Acres
- Features: Many Trees
Details
- Additional parcels included: 3422331
- Parcel number: 342233132705280
- Special conditions: Owner Licensed RE,Standard
Construction
Type & style
- Home type: SingleFamily
- Property subtype: Single Family Residence
Materials
- Block, Concrete, Stucco, Wood Siding
- Roof: Metal
Condition
- New construction: No
- Year built: 2000
Utilities & green energy
- Sewer: Septic Tank
- Water: Well
- Utilities for property: Electricity Connected, Water Connected
Community & HOA
Community
- Security: Smoke Detector(s)
- Subdivision: None
HOA
- Has HOA: No
Location
- Region: Christmas
Financial & listing details
- Price per square foot: $195/sqft
- Tax assessed value: $245,352
- Annual tax amount: $4,502
- Date on market: 9/1/2026
- Listing terms: Cash
- Road surface type: Asphalt
Estimated market value
$308,500
$293,000 - $324,000
$2,576/mo
Price history
| Date | Event | Price |
|---|---|---|
| 10/4/2026 | Price change | $310,000-1.3%$192/sqft |
Source:  Stellar MLS #L4961798 Report a problem Stellar MLS #L4961798 Report a problem | ||
| 9/17/2026 | Price change | $314,000-0.3%$195/sqft |
Source: Stellar MLS #L4961798 Report a problem | ||
| 7/24/2026 | Price change | $314,900-0.9%$195/sqft |
Source: Stellar MLS #L4961798 Report a problem | ||
| 6/30/2026 | Price change | $317,900-0.3%$197/sqft |
Source: Stellar MLS #L4961798 Report a problem | ||
| 6/2/2026 | Price change | $318,900-1.8%$198/sqft |
Source: Stellar MLS #L4961798 Report a problem | ||
| 5/14/2026 | Listed for sale | $324,900+12.1%$202/sqft |
Source: Stellar MLS #L4961798 Report a problem | ||
| 7/11/2024 | Listing removed | $289,900$180/sqft |
Source: Stellar MLS #P4927997 Report a problem | ||
| 6/5/2024 | Price change | $289,900-0.5%$180/sqft |
Source: Stellar MLS #P4927997 Report a problem | ||
| 5/23/2024 | Price change | $291,500-0.3%$181/sqft |
Source: Stellar MLS #P4927997 Report a problem | ||
| 5/3/2024 | Price change | $292,500-0.8%$181/sqft |
Source: Stellar MLS #P4927997 Report a problem | ||
| 4/10/2024 | Listed for sale | $294,900$183/sqft |
Source: Stellar MLS #P4927997 Report a problem | ||
| 4/5/2024 | Pending sale | $294,900$183/sqft |
Source: Stellar MLS #P4927997 Report a problem | ||
| 4/2/2024 | Price change | $294,900-6.4%$183/sqft |
Source: Stellar MLS #P4927997 Report a problem | ||
| 1/5/2024 | Price change | $314,900-7.4%$195/sqft |
Source: Stellar MLS #P4927997 Report a problem | ||
| 12/4/2023 | Price change | $339,900-2.9%$211/sqft |
Source: Stellar MLS #P4927997 Report a problem | ||
| 11/14/2023 | Price change | $349,900-2.8%$217/sqft |
Source: Stellar MLS #P4927997 Report a problem | ||
| 11/5/2023 | Listed for sale | $359,900+5436.9%$223/sqft |
Source: Stellar MLS #P4927997 Report a problem | ||
| 6/1/1984 | Sold | $6,500$4/sqft |
Source: Agent Provided Report a problem | ||
Public tax history
| Year | Property taxes | Tax assessment |
|---|---|---|
| 2024 | $4,250 +329.5% | $245,352 +189.1% |
| 2023 | $990 +7.1% | $84,875 +3% |
| 2022 | $924 +3.5% | $82,403 +3% |
| 2021 | $893 +1.8% | $80,003 +1.4% |
| 2020 | $877 +3.5% | $78,898 +2.3% |
| 2019 | $847 +1.6% | $77,124 +1.9% |
| 2018 | $834 | $75,686 -42.5% |
| 2017 | $834 +2.3% | $131,672 +7% |
| 2016 | $815 +1.8% | $123,100 +4.8% |
| 2015 | $800 -6.8% | $117,431 +11.4% |
| 2014 | $859 +1.6% | $105,390 +48.4% |
| 2013 | $845 +0.6% | $71,008 +2.5% |
| 2012 | $840 -15% | $69,292 -13.9% |
| 2011 | $989 -6.6% | $80,461 -6.9% |
| 2010 | $1,058 | $86,469 -14.9% |
| 2009 | -- | $101,645 -17.7% |
| 2008 | $1,207 -9.3% | $123,532 -9.5% |
| 2007 | $1,331 -4.8% | $136,446 +21.6% |
| 2006 | $1,398 +1.8% | $112,226 +12.7% |
| 2005 | $1,374 +5.2% | $99,573 +7.7% |
| 2004 | $1,306 +0.8% | $92,480 +5.9% |
| 2003 | $1,295 +3.1% | $87,319 +3.3% |
| 2002 | $1,257 -26.1% | $84,566 +4.4% |
| 2001 | $1,702 +220.7% | $81,013 +604.5% |
| 2000 | $531 | $11,500 |
Find assessor info on the county website
Monthly payment
Est. payment
Payment breakdown
Explore the cost of this home by adjusting the details. Changes won't be saved.Climate risks
Neighborhood: 32709
- $70,0002 bd1 ba1.2k sqft25531 Bartholomew St, Christmas, FL 32709Off Market
- $194,4003 bd2 ba1.3k sqft1404 Saint Nicholas Ave, Christmas, FL 32709Off Market

- $229,6003 bd2 ba1k sqft1318 Saint Nicholas Ave, Christmas, FL 32709Off Market

- $70,000-- bd-- ba-- sqft25437 Bartholomew St, Christmas, FL 32709Off Market
Similar homes
- $300,0003 bd2 ba1.3k sqft3511 Cumberlin Ct, Titusville, FL 32780For Sale
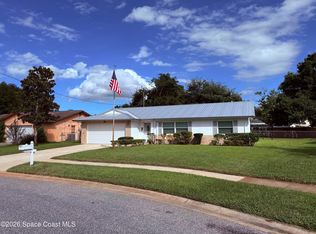 MLS ID #1090294, Marie Stirling. Space Coast AOR
 - $329,9003 bd2 ba1.6k sqft3820 Valley Ln, Titusville, FL 32780For Sale
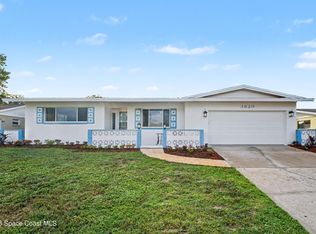 MLS ID #1090330, Brandon Spaur. Space Coast AOR
 - $320,0004 bd2 ba1.6k sqft4790 Greenhill St, Cocoa, FL 32927For Sale
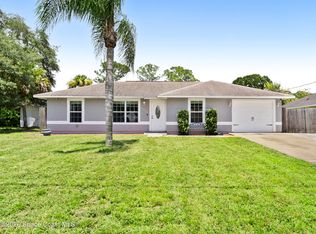 MLS ID #1085020, Sebrina Dwyer. Space Coast AOR
 - $350,0004 bd2 ba1.4k sqft7260 Freeport Rd, Cocoa, FL 32927For Sale
 MLS ID #1086249, Lina Maria Alvarez. Space Coast AOR
