Florida living feels easy in this inviting 3-bedroom, 2-bath pool home, offered as a CASH-ONLY purchase and not eligible for financing. Inside, generous living and dining spaces offer room to gather, while a cozy gas fireplace adds warmth and character. Step outside and the home truly comes to life with a refinished pool, paver patio, outdoor shower, and gas grill ready for weekends with family and friends--or evenings watching rocket launches from your own backyard. RV owners will appreciate ample parking, a 30-amp hookup, high-speed data port, and storage shed, while the nearby Port St. John boat launch makes getting on the water easy. Double-pane windows and fiber internet add everyday convenience, and mature mango and avocado trees bring a little Florida flavor right outside your door. Move-in ready with spaces designed for relaxing, entertaining, and enjoying life outdoors, this home brings the Space Coast lifestyle right to your backyard.
For sale
$299,000
7256 Bright Ave, Cocoa, FL 32927
3beds
1,222sqft
Single Family Residence
Built in 1985
10,454 Square Feet Lot
$291,900 Zestimate®
$245/sqft
$-- HOA
What's special
Cozy gas fireplaceRefinished poolStorage shedAmple parkingGas grillPaver patioDouble-pane windows
- 22 days
- 1,733
- 169
Likely to sell faster than
Zillow last checked:
Listing updated:
Listed by:
Carmen Austrup 703-999-3066,
Real Broker, LLC
Source: Space Coast AOR,MLS#: 1087974
Facts & features
Interior
Bedrooms & bathrooms
- Bedrooms: 3
- Bathrooms: 2
- Full bathrooms: 2
Heating
- Central, Electric
Cooling
- Central Air, Electric
Appliances
- Included: Dishwasher, Electric Range, Refrigerator
- Laundry: Electric Dryer Hookup, In Garage, Washer Hookup
Features
- Ceiling Fan(s), Open Floorplan, Pantry, Primary Bathroom - Tub with Shower, Primary Downstairs, Split Bedrooms, Vaulted Ceiling(s), Walk-In Closet(s)
- Flooring: Carpet, Tile
- Number of fireplaces: 1
- Fireplace features: Gas
Interior area
- Total interior livable area: 1,222 sqft
Property
Parking
- Total spaces: 2
- Parking features: Attached, Garage
- Attached garage spaces: 2
Features
- Stories: 1
- Patio & porch: Patio
- Exterior features: Fire Pit
- Has private pool: Yes
- Pool features: In Ground
- Fencing: Back Yard,Chain Link
- Has view: Yes
- View description: Pool
Lot
- Size: 10,454 Square Feet
- Features: Cleared, Sprinklers In Front, Sprinklers In Rear
Details
- Additional structures: Shed(s)
- Additional parcels included: 2303971
- Parcel number: 233514Jz00327.00032.00
- Special conditions: Standard
Construction
Type & style
- Home type: SingleFamily
- Property subtype: Single Family Residence
Materials
- Frame, Stone, Stucco, Wood Siding
- Roof: Shingle
Condition
- New construction: No
- Year built: 1985
Utilities & green energy
- Sewer: Septic Tank
- Water: Public
- Utilities for property: Cable Available, Cable Connected, Electricity Connected, Water Connected
Community & HOA
Community
- Subdivision: Port St John Unit 8
HOA
- Has HOA: No
Location
- Region: Cocoa
Financial & listing details
- Price per square foot: $245/sqft
- Tax assessed value: $223,440
- Annual tax amount: $3,008
- Date on market: 9/18/2026
- Listing terms: Cash
- Road surface type: Asphalt
Estimated market value
$291,900
$277,000 - $306,000
$2,318/mo
Price history
| Date | Event | Price |
|---|---|---|
| 9/18/2026 | Listed for sale | $299,000+0.7%$245/sqft |
Source: Space Coast AOR #1087974 Report a problem | ||
| 8/12/2026 | Listing removed | $297,000$243/sqft |
Source: Space Coast AOR #1079234 Report a problem | ||
| 7/18/2026 | Price change | $297,000-0.7%$243/sqft |
Source: Space Coast AOR #1079234 Report a problem | ||
| 7/5/2026 | Price change | $299,000-2%$245/sqft |
Source: Space Coast AOR #1079234 Report a problem | ||
| 6/20/2026 | Price change | $305,000-1.3%$250/sqft |
Source: Space Coast AOR #1079234 Report a problem | ||
| 6/5/2026 | Listed for sale | $309,000-1.9%$253/sqft |
Source: Space Coast AOR #1079234 Report a problem | ||
| 9/13/2025 | Listing removed | $2,900$2/sqft |
Source: Zillow Rentals Report a problem | ||
| 8/15/2025 | Listed for rent | $2,900$2/sqft |
Source: Zillow Rentals Report a problem | ||
| 8/29/2023 | Sold | $315,000-7.4%$258/sqft |
Source: Space Coast AOR #968066 Report a problem | ||
| 7/14/2023 | Contingent | $340,000$278/sqft |
Source: Space Coast AOR #968066 Report a problem | ||
| 7/11/2023 | Price change | $340,000-2.9%$278/sqft |
Source: Space Coast AOR #968066 Report a problem | ||
| 6/21/2023 | Listed for sale | $350,000+18.6%$286/sqft |
Source: Space Coast AOR #968066 Report a problem | ||
| 11/6/2021 | Listing removed | -- |
Source: Owner Report a problem | ||
| 8/30/2021 | Listed for sale | $295,000+1124.1%$241/sqft |
Source: Owner Report a problem | ||
| 7/27/1993 | Sold | $24,100$20/sqft |
Source: Public Record Report a problem | ||
Public tax history
| Year | Property taxes | Tax assessment |
|---|---|---|
| 2025 | $3,009 +2% | $223,440 -1.9% |
| 2024 | $2,951 +173.5% | $227,660 +189.8% |
| 2023 | $1,079 +7.8% | $78,560 +3% |
| 2022 | $1,001 +0.6% | $76,280 +3% |
| 2021 | $995 +4.8% | $74,060 +1.4% |
| 2020 | $950 +5.9% | $73,040 +2.3% |
| 2019 | $897 | $71,400 +1.9% |
| 2018 | $897 -0.2% | $70,070 +2.1% |
| 2017 | $899 -0.2% | $68,630 +2.1% |
| 2016 | $901 -0.9% | $67,220 +0.7% |
| 2015 | $909 -0.9% | $66,760 +0.8% |
| 2014 | $918 | $66,230 -2.1% |
| 2013 | -- | $67,630 +5.4% |
| 2012 | $575 -2.4% | $64,170 -2.6% |
| 2011 | $590 +8.4% | $65,870 -26.3% |
| 2010 | $544 +7.8% | $89,410 -16.1% |
| 2009 | $505 -0.6% | $106,590 -20.3% |
| 2008 | $507 -14.5% | $133,800 -5.8% |
| 2007 | $594 -6.7% | $142,000 +17.9% |
| 2005 | $636 -1.2% | $120,480 +39.1% |
| 2004 | $644 -1.2% | $86,590 +8.9% |
| 2003 | $651 +3.3% | $79,500 +10% |
| 2002 | $630 +3.8% | $72,240 +14.8% |
| 2001 | $607 +7% | $62,920 +4.6% |
| 2000 | $567 | $60,150 |
Find assessor info on the county website
Monthly payment
Est. payment
Payment breakdown
Explore the cost of this home by adjusting the details. Changes won't be saved.Climate risks
Neighborhood: Port Saint John
Nearby schools
Schools provided by the listing agent
- Elementary: Atlantis
- Middle: Space Coast
- High: Space Coast
Source: Space Coast AOR. This data may not be complete. We recommend contacting the local school district to confirm school assignments for this home.
Similar homes
- $312,5003 bd2 ba1.1k sqft6800 Ackerman Ave, Cocoa, FL 32927For Sale
 MLS ID #1073147, Tammy Weeks. Space Coast AOR
 - $330,0003 bd2 ba1.4k sqft7180 Briggs Ave, Cocoa, FL 32927For Sale
 MLS ID #1083474, Coral Rodriguez. Space Coast AOR
 - $330,0003 bd2 ba1.3k sqft7200 Hartman St, Cocoa, FL 32927For Sale
 MLS ID #1085757, Laura Vasquez-Wolfe. Space Coast AOR
 - $318,0003 bd2 ba1.3k sqft6485 Homestead Ave, Cocoa, FL 32927For Sale
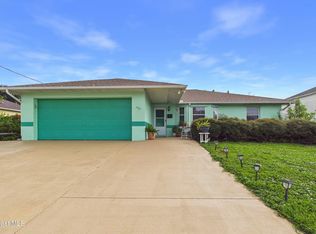 MLS ID #1088967, Michelle Kennedy. Space Coast AOR
