Imagine sunlit mornings, cozy evenings beside the wood burning fireplace, and weekends enjoying your own private backyard. This 3 bedroom, 2 bathroom Wedgefield home features vaulted ceilings, open living spaces, stainless steel appliances, a two car garage, and a fully fenced yard on approximately one quarter acre. The covered patio enclosure is ready to be rescreened for outdoor dining, entertaining, or quiet Florida evenings. Major improvements include a 2018 roof, 2020 air conditioning system, and 2022 whole home repipe. The open kitchen cabinetry is ready for doors that reflect your personal style. With city water and room to make it your own, this Orlando home delivers character, privacy, and everyday comfort. Life feels a little more relaxed here.
For sale
$375,000
20828 MAXIM PARKWAY, ORLANDO, FL 32833
3beds
1,463sqft
Single Family Residence
Built in 1984
10,403 Square Feet Lot
$-- Zestimate®
$256/sqft
$5/mo HOA
What's special
Open living spacesVaulted ceilingsWood burning fireplaceCovered patio enclosureStainless steel appliancesTwo car garage
- 7 days
- 270
- 30
Likely to sell faster than
Zillow last checked:
Listing updated:
Listed by:
Mayra Pinero, PA 321-356-6261,
KELLER WILLIAMS ADVANTAGE III 407-207-0825
Source: Stellar MLS,MLS#: O6437358 Originating MLS: Orlando Regional
Originating MLS: Orlando Regional
Facts & features
Interior
Bedrooms & bathrooms
- Bedrooms: 3
- Bathrooms: 2
- Full bathrooms: 2
Rooms
- Room types: Attic
Primary bedroom
- Features: Walk-In Closet(s)
- Level: Basement
- Area: 288 Square Feet
- Dimensions: 18x16
Bedroom 2
- Features: Built-in Closet
- Level: First
- Area: 120 Square Feet
- Dimensions: 12x10
Bedroom 3
- Features: Built-in Closet
- Level: First
- Area: 110 Square Feet
- Dimensions: 11x10
Great room
- Level: First
- Area: 288 Square Feet
- Dimensions: 24x12
Kitchen
- Level: First
- Area: 180 Square Feet
- Dimensions: 15x12
Heating
- Electric
Cooling
- Central Air
Appliances
- Included: Dishwasher, Range, Refrigerator
- Laundry: Laundry Room
Features
- Cathedral Ceiling(s), Ceiling Fan(s), High Ceilings, Open Floorplan, Split Bedroom, Vaulted Ceiling(s), Walk-In Closet(s)
- Flooring: Ceramic Tile, Concrete, Vinyl
- Doors: Sliding Doors
- Has fireplace: Yes
- Fireplace features: Family Room, Wood Burning
Interior area
- Total structure area: 2,057
- Total interior livable area: 1,463 sqft
Video & virtual tour
Property
Parking
- Total spaces: 2
- Parking features: Garage - Attached
- Attached garage spaces: 2
- Details: Garage Dimensions: 23x20
Features
- Levels: One
- Stories: 1
- Patio & porch: Covered
- Exterior features: Private Yard, Sidewalk
Lot
- Size: 10,403 Square Feet
- Features: In County, Landscaped, Level, Oversized Lot
- Residential vegetation: Mature Landscaping, Trees/Landscaped
Details
- Parcel number: 012332116605070
- Zoning: R-1A
- Special conditions: None
Construction
Type & style
- Home type: SingleFamily
- Architectural style: Florida
- Property subtype: Single Family Residence
Materials
- Block, Stucco
- Foundation: Slab
- Roof: Shingle
Condition
- Completed
- New construction: No
- Year built: 1984
Utilities & green energy
- Sewer: Public Sewer
- Water: Public
- Utilities for property: Cable Available, Public, Street Lights
Community & HOA
Community
- Features: Deed Restrictions, Golf, Park, Playground
- Pet fee: $0 monthly
- Subdivision: CAPE ORLANDO ESTATES, WEDGEFIELD, ROCKET CITY
HOA
- Has HOA: Yes
- HOA fee: $5 monthly
- HOA name: Shelly Crawford, President
Location
- Region: Orlando
Financial & listing details
- Price per square foot: $256/sqft
- Tax assessed value: $266,881
- Annual tax amount: $2,923
- Date on market: 9/1/2026
- Cumulative days on market: 8 days
- Listing terms: Cash,Conventional,FHA,USDA Loan,VA Loan
- Ownership: Fee Simple
- Total actual rent: 0
- Road surface type: Paved
Estimated market value
Not available
Estimated sales range
Not available
Not available
Price history
| Date | Event | Price |
|---|---|---|
| 9/1/2026 | Listed for sale | $375,000+82.9%$256/sqft |
Source:  Stellar MLS #O6437358 Report a problem Stellar MLS #O6437358 Report a problem | ||
| 5/1/2020 | Sold | $205,000-4.7%$140/sqft |
Source: Public Record Report a problem | ||
| 10/4/2019 | Pending sale | $215,000$147/sqft |
Source: SLOANE REALTY, LLC #O5808041 Report a problem | ||
| 8/26/2019 | Price change | $215,000-2.3%$147/sqft |
Source: SLOANE REALTY, LLC #O5808041 Report a problem | ||
| 1/20/2019 | Listed for sale | $220,000+120%$150/sqft |
Source: PREMIUM PROPERTIES R.E SERVICE #O5758346 Report a problem | ||
| 4/26/2001 | Sold | $100,000$68/sqft |
Source: Public Record Report a problem | ||
Public tax history
| Year | Property taxes | Tax assessment |
|---|---|---|
| 2024 | $3,403 +7.3% | $225,888 +3% |
| 2023 | $3,172 +4.2% | $219,309 +3% |
| 2022 | $3,044 -9.2% | $212,921 +11.8% |
| 2021 | $3,353 +231.2% | $190,476 +132.6% |
| 2020 | $1,013 +2.3% | $81,900 +2.3% |
| 2019 | $990 +2% | $80,059 +1.9% |
| 2018 | $970 | $78,566 -37.9% |
| 2017 | $970 +3% | $126,608 +3.8% |
| 2016 | $942 +2.7% | $122,011 +5.5% |
| 2015 | $917 -5.6% | $115,672 +31.1% |
| 2014 | $972 +1.5% | $88,249 +6.7% |
| 2013 | $957 +0.3% | $82,676 +14.9% |
| 2012 | $955 -7.7% | $71,929 -7.6% |
| 2011 | $1,034 -5.4% | $77,863 -6.4% |
| 2010 | $1,093 | $83,151 -22.9% |
| 2009 | -- | $107,872 -27.2% |
| 2008 | $1,938 -5% | $148,162 -11.3% |
| 2007 | $2,040 -3.8% | $167,011 +5% |
| 2006 | $2,121 +20.5% | $159,073 +33.4% |
| 2005 | $1,760 +16.9% | $119,213 +20.9% |
| 2004 | $1,506 +4.5% | $98,645 +8.3% |
| 2003 | $1,441 -18.8% | $91,058 +8.1% |
| 2002 | $1,774 +56.5% | $84,267 +12.2% |
| 2001 | $1,134 | $75,103 |
Find assessor info on the county website
Monthly payment
Est. payment
Payment breakdown
Explore the cost of this home by adjusting the details. Changes won't be saved.Climate risks
Neighborhood: Wedgefield
Nearby schools
Schools provided by the listing agent
- Elementary: Wedgefield
- High: East River High
Source: Stellar MLS. This data may not be complete. We recommend contacting the local school district to confirm school assignments for this home.


Similar homes
- $355,0003 bd2 ba1.7k sqft2631 ALABASTER AVENUE, ORLANDO, FL 32833For Sale
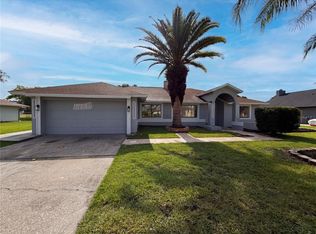
 MLS ID #O6408100, Karen Albright, OPENDOOR BROKERAGE LLC. Stellar MLS
 - $374,5003 bd2 ba1.5k sqft20123 MAXIM PARKWAY, ORLANDO, FL 32833For Sale
 MLS ID #O6417194, Jason Eckles, FLA REAL ESTATE SERVICES. Stellar MLS
 - $385,0003 bd2 ba1.4k sqft20446 MACON PARKWAY, ORLANDO, FL 32833For Sale
 MLS ID #O6415025, Trevin Perez, REDFIN CORPORATION. Stellar MLS
 - $330,0003 bd2 ba1.7k sqft2419 Amberly Ave, Orlando, FL 32833For Sale
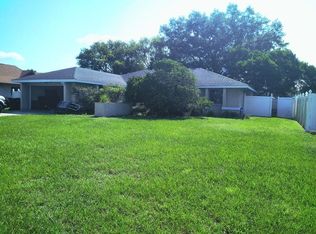 MLS ID #403399, Christopher M Chaback, Keller Williams Town & Country. TBR
 - $300,0003 bd3 ba1.6k sqft20630 MAXIM PARKWAY, ORLANDO, FL 32833For SaleMLS ID #O6439198, Jeanne McKnight, LPT REALTY, LLC. Stellar MLS
- $412,0003 bd3 ba1.9k sqft2233 ARDON AVENUE, ORLANDO, FL 32833For SaleMLS ID #TB8537580, Chelsea Bruno, LPT REALTY, LLC. Stellar MLS
- $349,0003 bd2 ba1.8k sqft20235 MAJESTIC STREET, ORLANDO, FL 32833For SaleMLS ID #O6402739, Julie Bailey, HOME SOLD NETWORK LLC. Stellar MLS
- $309,0003 bd2 ba1.4k sqft2650 ALBION AVENUE, ORLANDO, FL 32833For SaleMLS ID #A4701693, Scott Fader, JOSEPH WALTER REALTY LLC. Stellar MLS
- $345,0003 bd2 ba1.5k sqft2421 ARCHER BOULEVARD, ORLANDO, FL 32833For SaleMLS ID #O6374415, Steven Koleno, BEYCOME OF FLORIDA LLC. Stellar MLS
- $365,0004 bd2 ba1.7k sqft19500 GLEN ELM WAY, ORLANDO, FL 32833For SaleMLS ID #O6388357, Brandi Tropf, EXP REALTY LLC. Stellar MLS
- $470,0004 bd2 ba2k sqft2406 ABALONE BOULEVARD, ORLANDO, FL 32833For SaleMLS ID #O6422251, Jessica Macias, KELLER WILLIAMS ADVANTAGE III. Stellar MLS
- $415,0003 bd2 ba1.6k sqft19654 GLEN ELM WAY, ORLANDO, FL 32833For SaleMLS ID #O6428927, Aubrey Hamid, REAL ESTATE 360 INC. Stellar MLS
- $445,0003 bd2 ba1.9k sqft2208 ARCHER BOULEVARD, ORLANDO, FL 32833For SaleMLS ID #O6403463, Monica Cuervo, LPT REALTY, LLC. Stellar MLS
- $345,5003 bd3 ba1.7k sqft2649 ALBION AVENUE, ORLANDO, FL 32833For SaleMLS ID #O6363677, Elizabeth Quinones, EXP REALTY LLC. Stellar MLS
- $460,0003 bd2 ba2k sqft2240 BAGDAD AVENUE, ORLANDO, FL 32833For SaleMLS ID #O6389471, Yadelis Pena, C&D INTERNATIONAL REAL ESTATE. Stellar MLS
- $497,0003 bd2 ba1.6k sqft19413 OBERLY PARKWAY, ORLANDO, FL 32833For SaleMLS ID #S5152949, Tim Nguyen, CENTURY 21 WOLF'S CROSSING REALTY. Stellar MLS
- $279,9003 bd3 ba1.3k sqft2604 ALBION AVENUE, ORLANDO, FL 32833For SaleMLS ID #O6403892, Warren Bonett, KELLER WILLIAMS ADVANTAGE REALTY. Stellar MLS
- $424,0003 bd2 ba1.5k sqft3919 PEPPERVINE DRIVE, ORLANDO, FL 32828For SaleMLS ID #O6436544, John Alexandrou, AVALON REALTY GROUP LLC. Stellar MLS
