Under contract-accepting backup offers. Enjoy some of the BEST VIEWS from this SPACIOUS GOLF-FRONT VILLA in Wedgefield! Located in a desirable golf community perfectly situated between the Space Coast and Orlando, this home offers comfort, convenience, and stunning scenery. Sip your favorite beverage from the screened-in patio while taking in the serene and expansive view of the first green. NEW ROOF installed Oct 2025!!! This block/stucco home features a durable barrel tile roof and an inviting, light-filled interior with a living room/dining room combo, indoor laundry, and a covered screened patio ideal for year-round enjoyment. Upstairs, you’ll find two primary suites, each with its own ensuite bathroom and walk-in closet, plus a second-story family room and a rooftop balcony—offering fantastic views from every room. The updated kitchen features Granite Countertops and stainless steel appliances. The insulated, floor-coated garage includes a workshop space, perfect for hobbies or extra storage. A wonderful opportunity to enjoy Florida living at its finest with easy access to beaches, Orlando attractions, and all the amenities that make this community so special!
Accepting backups
Price cut: $5K (10/5)
$340,000
2649 ALBION AVENUE, ORLANDO, FL 32833
3beds
1,736sqft
Townhouse
Built in 1987
5,633 Square Feet Lot
$336,800 Zestimate®
$196/sqft
$225/mo HOA
What's special
Spacious golf-front villaIndoor laundryInviting light-filled interiorScreened-in patioSecond-story family roomDurable barrel tile roof
- 326 days
- 562
- 32
Zillow last checked:
Listing updated:
Listed by:
Elizabeth Quinones 267-340-8434,
EXP REALTY LLC 888-883-8509
Source: Stellar MLS,MLS#: O6363677 Originating MLS: Orlando Regional
Originating MLS: Orlando Regional
Facts & features
Interior
Bedrooms & bathrooms
- Bedrooms: 3
- Bathrooms: 3
- Full bathrooms: 2
- 1/2 bathrooms: 1
Primary bedroom
- Features: Walk-In Closet(s)
- Level: Second
- Area: 204 Square Feet
- Dimensions: 17x12
Primary bathroom
- Level: Second
Dining room
- Level: First
- Area: 100 Square Feet
- Dimensions: 10x10
Kitchen
- Level: First
- Area: 153 Square Feet
- Dimensions: 17x9
Living room
- Level: First
- Area: 240 Square Feet
- Dimensions: 15x16
Heating
- Central, Electric
Cooling
- Central Air
Appliances
- Included: Dishwasher, Microwave, Range, Refrigerator
- Laundry: Inside, Laundry Room
Features
- Ceiling Fan(s)
- Flooring: Carpet, Ceramic Tile, Engineered Hardwood, Tile
- Has fireplace: No
- Common walls with other units/homes: End Unit
Interior area
- Total structure area: 2,225
- Total interior livable area: 1,736 sqft
Video & virtual tour
Property
Parking
- Total spaces: 2
- Parking features: Garage - Attached
- Attached garage spaces: 2
- Details: Garage Dimensions: 15x20
Features
- Levels: Two
- Stories: 2
- Patio & porch: Enclosed, Rear Porch, Screened
- Exterior features: Balcony, Sidewalk
Lot
- Size: 5,633 Square Feet
Details
- Parcel number: 012332759941190
- Zoning: R-3
- Special conditions: None
Construction
Type & style
- Home type: Townhouse
- Property subtype: Townhouse
Materials
- Block, Stucco
- Foundation: Slab
- Roof: Tile
Condition
- New construction: No
- Year built: 1987
Utilities & green energy
- Sewer: Public Sewer
- Water: Public
- Utilities for property: BB/HS Internet Available, Cable Available, Electricity Connected, Phone Available, Public, Sewer Connected, Water Connected
Community & HOA
Community
- Features: Deed Restrictions, Golf Carts OK
- Pet fee: $0 monthly
- Subdivision: ROCKET CITY
HOA
- Has HOA: Yes
- Services included: Maintenance Structure, Maintenance Grounds, Maintenance Repairs, Manager, Trash
- HOA fee: $225 monthly
- HOA name: Tower Property Managment/ Benjamin Isip
- HOA phone: 407-730-9872
Location
- Region: Orlando
Financial & listing details
- Price per square foot: $196/sqft
- Tax assessed value: $317,251
- Annual tax amount: $4,908
- Date on market: 11/28/2025
- Cumulative days on market: 326 days
- Listing terms: Cash,Conventional,FHA,VA Loan
- Ownership: Fee Simple
- Total actual rent: 0
- Electric utility on property: Yes
- Road surface type: Paved
Estimated market value
$336,800
$320,000 - $354,000
$2,223/mo
Price history
| Date | Event | Price |
|---|---|---|
| 10/21/2026 | Contingent | $340,000$196/sqft |
Source: eXp Realty #O6363677 Report a problem | ||
| 10/5/2026 | Price change | $340,000-1.4%$196/sqft |
Source:  Stellar MLS #O6363677 Report a problem Stellar MLS #O6363677 Report a problem | ||
| 9/15/2026 | Price change | $345,000-0.1%$199/sqft |
Source: Stellar MLS #O6363677 Report a problem | ||
| 5/11/2026 | Price change | $345,500-1.3%$199/sqft |
Source: Stellar MLS #O6363677 Report a problem | ||
| 11/28/2025 | Listed for sale | $350,000+48.9%$202/sqft |
Source: Stellar MLS #O6363677 Report a problem | ||
| 4/6/2021 | Sold | $235,000+2.2%$135/sqft |
Source: Public Record Report a problem | ||
| 2/19/2021 | Pending sale | $230,000$132/sqft |
Source: MAINFRAME REAL ESTATE #O5923592 Report a problem | ||
| 2/19/2021 | Listed for sale | $230,000$132/sqft |
Source: MAINFRAME REAL ESTATE #O5923592 Report a problem | ||
| 2/19/2021 | Pending sale | $230,000$132/sqft |
Source: Stellar MLS #O5923592 Report a problem | ||
| 2/16/2021 | Listed for sale | $230,000+10.3%$132/sqft |
Source: Stellar MLS #O5923592 Report a problem | ||
| 5/14/2018 | Sold | $208,500-6.5%$120/sqft |
Source: Stellar MLS #O5567983 Report a problem | ||
| 4/9/2018 | Pending sale | $223,000$128/sqft |
Source: Keller Williams Heritage Realty #O5567983 Report a problem | ||
| 3/15/2018 | Price change | $223,000-0.4%$128/sqft |
Source: KELLER WILLIAMS HERITAGE REALTY #O5567983 Report a problem | ||
| 11/22/2017 | Price change | $223,900-2.2%$129/sqft |
Source: Owner Report a problem | ||
| 8/10/2017 | Listed for sale | $229,000$132/sqft |
Source: Owner Report a problem | ||
Public tax history
| Year | Property taxes | Tax assessment |
|---|---|---|
| 2024 | $4,908 +12.7% | $257,392 +10% |
| 2023 | $4,354 +20% | $233,993 +10% |
| 2022 | $3,628 +49.3% | $212,721 +22.6% |
| 2021 | $2,430 +1% | $173,448 +1.4% |
| 2020 | $2,406 -17.2% | $171,053 +6% |
| 2019 | $2,906 +22.6% | $161,353 +37.7% |
| 2018 | $2,369 | $117,138 -4.7% |
| 2017 | $2,369 +8.9% | $122,971 +3.9% |
| 2016 | $2,175 +4.9% | $118,358 +7% |
| 2015 | $2,074 +14.8% | $110,600 +20.5% |
| 2014 | $1,807 +12% | $91,763 +18.5% |
| 2013 | $1,613 +9.8% | $77,443 +17.1% |
| 2012 | $1,469 -2.1% | $66,121 -2.5% |
| 2011 | $1,501 -0.4% | $67,823 -3.9% |
| 2010 | $1,507 | $70,553 -45.2% |
| 2009 | -- | $128,759 -18.7% |
| 2008 | $1,151 -10.2% | $158,332 -13.1% |
| 2007 | $1,281 -4.7% | $182,295 +22.1% |
| 2006 | $1,344 +1.6% | $149,347 +13.2% |
| 2005 | $1,322 +8.2% | $131,910 +20.3% |
| 2004 | $1,222 +1.1% | $109,648 +8.2% |
| 2003 | $1,208 +3% | $101,316 +17.4% |
| 2002 | $1,173 -0.8% | $86,269 +11.7% |
| 2001 | $1,183 -4.7% | $77,215 -2.9% |
| 2000 | $1,241 | $79,550 |
Find assessor info on the county website
Monthly payment
Est. payment
Payment breakdown
Explore the cost of this home by adjusting the details. Changes won't be saved.Climate risks
Neighborhood: Wedgefield
Nearby schools
Schools provided by the listing agent
- Elementary: Wedgefield
- Middle: Wedgefield
- High: East River High
Source: Stellar MLS. This data may not be complete. We recommend contacting the local school district to confirm school assignments for this home.


Similar homes
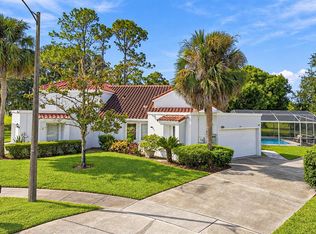
- $405,0003 bd3 ba1.9k sqft2233 ARDON AVENUE, ORLANDO, FL 32833For Sale
 MLS ID #TB8537580, Chelsea Bruno, LPT REALTY, LLC. Stellar MLS
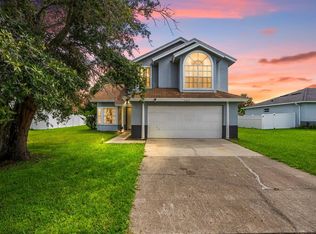
 - $425,0003 bd2 ba1.9k sqft2208 ARCHER BOULEVARD, ORLANDO, FL 32833For Sale
 MLS ID #O6403463, Monica Cuervo, LPT REALTY, LLC. Stellar MLS
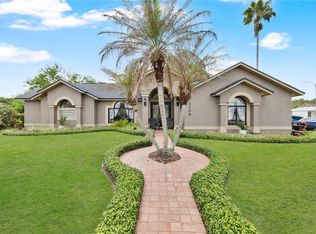
 - $350,0003 bd2 ba1.3k sqft14655 WATER LOCUST DRIVE, ORLANDO, FL 32828For Sale
 MLS ID #O6423133, Keith Brauman, WEICHERT REALTORS HALLMARK PROPERTIES. Stellar MLS
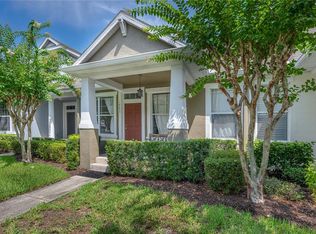
 - $315,0003 bd3 ba1.4k sqft16077 OLD ASH LOOP #19, ORLANDO, FL 32828For Sale
 MLS ID #O6423314, Rick Brown, KELLER WILLIAMS ADVANTAGE 2 REALTY. Stellar MLS
 - $339,9002 bd3 ba1.7k sqft2553 ABEY BLANCO DRIVE, ORLANDO, FL 32828For SaleMLS ID #O6402361, Luis Garcia, EXP REALTY LLC. Stellar MLS
- $365,0003 bd3 ba2k sqft534 TERRACE SPRING DRIVE, ORLANDO, FL 32828For SaleMLS ID #O6404539, Scott Callaway, COLDWELL BANKER REALTY. Stellar MLS
- $374,9004 bd3 ba1.9k sqft10212 PARK COMMONS DRIVE, ORLANDO, FL 32832For SaleMLS ID #O6421946, Peter Luu, REAL BROKER, LLC. Stellar MLS
- $349,9003 bd2 ba1.2k sqft2948 COLORADO AVENUE, ORLANDO, FL 32826For SaleMLS ID #O6435069, Robert Johnson, KELLER WILLIAMS ADVANTAGE REALTY. Stellar MLS
- $350,0003 bd3 ba1.6k sqft3500 BRIGHTON PARK CIRCLE, BELLE ISLE, FL 32812For SaleMLS ID #O6441784, Judd Cheyney, KELLER WILLIAMS REALTY AT THE PARKS. Stellar MLS
- $344,9003 bd3 ba1.6k sqft1482 CREEKSIDE CIRCLE, WINTER SPRINGS, FL 32708For SaleMLS ID #O6434501, Ken Pozek, REAL BROKER, LLC. Stellar MLS
- $315,0003 bd3 ba1.4k sqft6187 CHAPLEDALE DRIVE, ORLANDO, FL 32829For SaleMLS ID #O6398674, Peter Luu, REAL BROKER, LLC. Stellar MLS
- $340,0003 bd2 ba1.4k sqft1218 SHOSHANNA DRIVE, ORLANDO, FL 32825For SaleMLS ID #O6437805, Daniel Rodriguez, NEW HEIGHTS REALTY GROUP. Stellar MLS
- $335,0003 bd2 ba1.1k sqft2413 RADNOR AVENUE, ORLANDO, FL 32826For SaleMLS ID #O6405112, Elena Sanchez, BALDWIN PARK REALTY LLC. Stellar MLS
- $334,0003 bd2 ba1.3k sqft2011 WINSLOW DRIVE, ORLANDO, FL 32812For SaleMLS ID #O6441393, Miguel Anastacio, COLDWELL BANKER REALTY. Stellar MLS
- $349,0003 bd3 ba1.5k sqft104 CANTERBURY BELL DRIVE, OVIEDO, FL 32765For SaleMLS ID #O6441914, Teresa Jones, KELLY PRICE & COMPANY LLC. Stellar MLS
- $330,0004 bd2 ba1.8k sqft1020 E MICHIGAN STREET #A, ORLANDO, FL 32806For SaleMLS ID #TB8552077, Dorothea Owens, ELEVATED REALTY. Stellar MLS
- $409,0003 bd2 ba1.4k sqft1619 RED CLOVER COURT, ORLANDO, FL 32825For SaleMLS ID #O6444298, Chris Maggart, REDFIN CORPORATION. Stellar MLS
- $310,0002 bd3 ba1.2k sqft6246 WESTCOTT COVE BOULEVARD, ORLANDO, FL 32829For SaleMLS ID #O6435329, Thad Czapka, COLDWELL BANKER REALTY. Stellar MLS
- $355,0003 bd3 ba1.8k sqft2825 CLIFFE COURT, OVIEDO, FL 32765For SaleMLS ID #O6427055, David Bollet, REDFIN CORPORATION. Stellar MLS
- $350,0004 bd2 ba1.8k sqft1115 S ALDER AVENUE, ORLANDO, FL 32807For SaleMLS ID #O6339287, Robert Johnson, KELLER WILLIAMS ADVANTAGE REALTY. Stellar MLS
