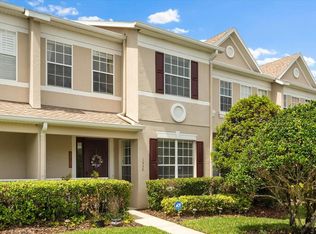
Gated Oviedo townhome with community pool, offering versatile living at an attractive price point. This townhome opportunity is well-suited for a variety of lifestyles including primary residence, downsizing, or investment. The home offers low-maintenance living in a central and highly accessible setting. The main level features connected living and dining areas that open to a private patio. The kitchen includes stainless steel appliances, and a breakfast bar open to the main living space. Upstairs, the primary suite is joined by two additional bedrooms offering use for family, guests, office space, or additional needs. Additional features include a one-car garage, paver driveway, and a low-maintenance exterior within a well-kept gated community. Conveniently located near Oviedo on the Park, UCF, SR 417, shopping, dining, and parks, the home provides access to key area amenities and commuter routes.
For sale
$340,900
104 CANTERBURY BELL DRIVE, OVIEDO, FL 32765
3beds
1,568sqft
Townhouse
Built in 2008
2,239 Square Feet Lot
$-- Zestimate®
$217/sqft
$184/mo HOA
What's special
Well-kept gated communityOne-car garagePrivate patioTwo additional bedroomsCommunity poolLow-maintenance exteriorPrimary suite
- 27 days |
- 1,514 |
- 110 |
Likely to sell faster than
Zillow last checked:
Listing updated:
Listed by:
Rasha Youssef 908-425-5762,
EXP REALTY LLC 888-883-8509
Source: Stellar MLS,MLS#: O6429081 Originating MLS: Sarasota - Manatee
Originating MLS: Sarasota - Manatee
Facts & features
Interior
Bedrooms & bathrooms
- Bedrooms: 3
- Bathrooms: 3
- Full bathrooms: 2
- 1/2 bathrooms: 1
Primary bedroom
- Features: Walk-In Closet(s)
- Level: Second
- Area: 168 Square Feet
- Dimensions: 12x14
Bedroom 2
- Features: Built-in Closet
- Level: Second
- Area: 140 Square Feet
- Dimensions: 10x14
Bedroom 3
- Features: Built-in Closet
- Level: Second
- Area: 140 Square Feet
- Dimensions: 10x14
Primary bathroom
- Level: Second
Dining room
- Level: First
- Area: 140 Square Feet
- Dimensions: 10x14
Kitchen
- Level: First
- Area: 130 Square Feet
- Dimensions: 10x13
Living room
- Level: First
- Area: 192 Square Feet
- Dimensions: 16x12
Heating
- Central, Electric
Cooling
- Central Air
Appliances
- Included: Dishwasher, Microwave, Range, Refrigerator, Washer
- Laundry: Laundry Room
Features
- Ceiling Fan(s), Open Floorplan, PrimaryBedroom Upstairs, Walk-In Closet(s)
- Flooring: Carpet, Ceramic Tile, Laminate
- Doors: Sliding Doors
- Has fireplace: No
Interior area
- Total structure area: 1,868
- Total interior livable area: 1,568 sqft
Video & virtual tour
Property
Parking
- Total spaces: 1
- Parking features: Driveway, Garage Door Opener
- Attached garage spaces: 1
- Has uncovered spaces: Yes
Features
- Levels: Two
- Stories: 2
- Exterior features: Irrigation System
Lot
- Size: 2,239 Square Feet
Details
- Parcel number: 03213150700000320
- Zoning: R-1A
- Special conditions: None
Construction
Type & style
- Home type: Townhouse
- Property subtype: Townhouse
- Attached to another structure: Yes
Materials
- Block, Stucco
- Foundation: Slab
- Roof: Tile
Condition
- New construction: No
- Year built: 2008
Utilities & green energy
- Sewer: Public Sewer
- Water: Public
- Utilities for property: Electricity Connected, Street Lights, Underground Utilities
Community & HOA
Community
- Features: Pool
- Pet fee: $0 monthly
- Subdivision: OVIEDO PARK TWNHMS
HOA
- Has HOA: Yes
- Services included: None, Other
- HOA fee: $184 monthly
- HOA name: Oviedo Park Owners Assn
Location
- Region: Oviedo
Financial & listing details
- Price per square foot: $217/sqft
- Tax assessed value: $319,681
- Annual tax amount: $1,291
- Date on market: 7/30/2026
- Cumulative days on market: 27 days
- Listing terms: Cash,Conventional,FHA,VA Loan
- Ownership: Fee Simple
- Total actual rent: 0
- Electric utility on property: Yes
- Road surface type: Asphalt
Estimated market value
Not available
Estimated sales range
Not available
Not available
Price history
| Date | Event | Price |
|---|---|---|
| 7/30/2026 | Listed for sale | $340,900+58.6%$217/sqft |
Source:  Stellar MLS #O6429081 Report a problem Stellar MLS #O6429081 Report a problem | ||
| 1/8/2011 | Listing removed | $215,000$137/sqft |
Source: Realty Executives, Seminole #O4941256 Report a problem | ||
| 8/26/2010 | Listed for sale | $215,000+5.4%$137/sqft |
Source: Realty Executives, Seminole #O4941256 Report a problem | ||
| 10/23/2008 | Sold | $204,000$130/sqft |
Source: Public Record Report a problem | ||
Public tax history
| Year | Property taxes | Tax assessment |
|---|---|---|
| 2025 | $1,326 +8.7% | $119,671 +2.9% |
| 2024 | $1,220 +7.5% | $116,298 +3% |
| 2023 | $1,135 +4.1% | $112,911 +3% |
| 2022 | $1,091 -0.3% | $109,622 +3% |
| 2021 | $1,094 +1.3% | $106,429 +1.4% |
| 2020 | $1,080 +2.1% | $104,960 +2.3% |
| 2019 | $1,057 | $102,600 +1.9% |
| 2018 | $1,057 +1.7% | $100,687 +2.1% |
| 2017 | $1,040 +5% | $98,616 +1.4% |
| 2016 | $991 -3.6% | $97,264 +1.4% |
| 2015 | $1,028 | $95,917 +0.8% |
| 2014 | $1,028 +0% | $95,156 +1.5% |
| 2013 | $1,027 +7.9% | $93,750 +1.7% |
| 2012 | $952 +4.1% | $92,183 +3% |
| 2011 | $915 +1.8% | $89,498 +1.5% |
| 2010 | $898 +5.7% | $88,175 +2.7% |
| 2009 | $850 +85.4% | $85,857 +231.8% |
| 2008 | $458 -19% | $25,880 -21.3% |
| 2007 | $566 +59.5% | $32,880 |
| 2006 | $355 | -- |
Find assessor info on the county website
Monthly payment
Est. payment
Payment breakdown
Explore the cost of this home by adjusting the details. Changes won't be saved.Climate risks
Neighborhood: 32765
Nearby schools
GreatSchools rating
- 8/10Lawton Elementary SchoolGrades: PK-5Distance: 1.2 mi
- 9/10Jackson Heights Middle SchoolGrades: 6-8Distance: 1.4 mi
- 8/10Oviedo High SchoolGrades: 9-12Distance: 1 mi
- $357,1003 bd3 ba1.4k sqft100 Canterbury Bell Dr, Oviedo, FL 32765Off Market

- $344,4003 bd3 ba1.5k sqft108 Canterbury Bell Dr, Oviedo, FL 32765Off Market
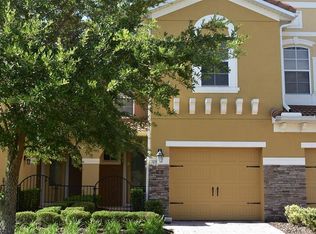
- $366,5003 bd3 ba1.6k sqft96 Canterbury Bell Dr, Oviedo, FL 32765Off Market
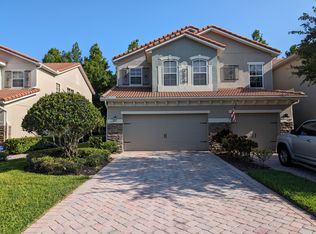
- $367,7003 bd4 ba1.6k sqft112 Canterbury Bell Dr, Oviedo, FL 32765Off Market

- $363,4003 bd2 ba1.6k sqft92 Canterbury Bell Dr, Oviedo, FL 32765Off Market
- $351,2003 bd2 ba1.6k sqft116 Canterbury Bell Dr, Oviedo, FL 32765Off Market
- $379,1003 bd2 ba1.6k sqft116 Canterbury Bell Dr #116, Oviedo, FL 32765Off Market
- $346,0003 bd3 ba1.5k sqft88 Canterbury Bell Dr, Oviedo, FL 32765Off Market
A local agent can set up tours, give advice and negotiate with sellers.
Similar homes
- $349,0003 bd3 ba1.6k sqft340 GOLDEN DEWDROP WAY, OVIEDO, FL 32765For Sale
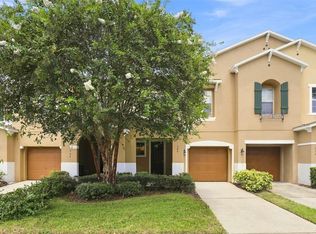
 MLS ID #OM730482, Stephanie Zaqqout, NEXTHOME TREASURE COAST. Stellar MLS
 - $339,9993 bd3 ba1.5k sqft5605 RUTHERFORD PLACE, OVIEDO, FL 32765For Sale
 MLS ID #O6433215, Paul Young, YOUNG REAL ESTATE. Stellar MLS
 - $365,0003 bd3 ba1.4k sqft198 MITCHELL CREEK WAY, OVIEDO, FL 32765For Sale
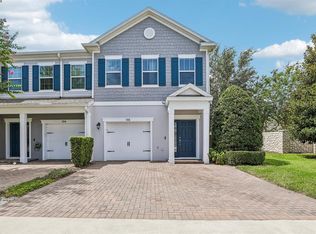 MLS ID #O6414979, Jenny Wemert, WEMERT GROUP REALTY LLC. Stellar MLS
 - $370,0003 bd3 ba1.7k sqft1530 TALLY CIRCLE, OVIEDO, FL 32765For Sale
 MLS ID #O6428714, Sanjeev Malik, EXP REALTY LLC. Stellar MLS
 - $379,9003 bd3 ba1.8k sqft3527 CARUSO PLACE, OVIEDO, FL 32765For SaleMLS ID #G5112833, Joe Cooper, COOPER HOMEFRONT REALTY. Stellar MLS
- $335,0003 bd3 ba1.7k sqft2340 BRITWELL PLACE, SANFORD, FL 32773For SaleMLS ID #O6428929, Gabrielle Broccone, KELLER WILLIAMS HERITAGE REALTY. Stellar MLS
- $322,9003 bd3 ba1.5k sqft4844 CLIVEDEN LOOP, SANFORD, FL 32773For SaleMLS ID #O6430412, Lindsay Kaye Voss, VOSS REALTY INC. Stellar MLS
- $430,0003 bd3 ba1.8k sqft1462 BROOKDALE COURT, OVIEDO, FL 32765For SaleMLS ID #O6392245, Kelly Althof, CENTRAL FLORIDA REALTY EXPERTS. Stellar MLS
- $350,0003 bd3 ba1.7k sqft986 GRAND WILDMERE COVE, LONGWOOD, FL 32750For SaleMLS ID #O6411035, Patti Fairhurst, KELLER WILLIAMS ADVANTAGE REALTY. Stellar MLS
- $323,0002 bd2 ba1.1k sqft335 LANSBROOK LANE, WINTER SPRINGS, FL 32708For SaleMLS ID #O6407329, Trace Christian, III, COLDWELL BANKER REALTY. Stellar MLS
- $335,0003 bd3 ba1.5k sqft829 BELLES FERRY LOOP, SANFORD, FL 32771For SaleMLS ID #O6430962, David Miller, KELLER WILLIAMS HERITAGE REALTY. Stellar MLS
- $290,0003 bd3 ba1.4k sqft1329 HERITAGE COMMONS DRIVE, WINTER SPRINGS, FL 32708For SaleMLS ID #O6430311, Jennifer Christ, RE/MAX TOWN & COUNTRY REALTY. Stellar MLS
- $347,4993 bd3 ba1.6k sqft703 SWAN LANE, ALTAMONTE SPRINGS, FL 32701For SaleMLS ID #A4688847, Ruth Cantillo, IMANA REALTY, LLC.. Stellar MLS
- $335,0003 bd3 ba1.4k sqft1111 LONG OAK WAY, SANFORD, FL 32771For SaleMLS ID #O6427597, Frank Benevento, COLDWELL BANKER REALTY. Stellar MLS
- $349,9003 bd4 ba1.7k sqft1706 SHALLCROSS AVENUE, ORLANDO, FL 32828For SaleMLS ID #O6419821, Judy Chou, ZEAL REALTY. Stellar MLS
- $350,0003 bd2 ba1.3k sqft14655 WATER LOCUST DRIVE, ORLANDO, FL 32828For SaleMLS ID #O6423133, Keith Brauman, WEICHERT REALTORS HALLMARK PROPERTIES. Stellar MLS
- $339,0003 bd3 ba1.8k sqft2840 WHITE ISLE LN, ORLANDO, FL 32825For SaleMLS ID #O6420998, Brigida Lopez, LA ROSA REALTY ORLANDO LLC. Stellar MLS
- $349,9003 bd3 ba1.7k sqft15054 BELLINKOFF LANE, ORLANDO, FL 32828For SaleMLS ID #O6396700, Trevin Perez, REDFIN CORPORATION. Stellar MLS
- $365,0003 bd3 ba1.6k sqft5369 VIA APPIA WAY, SANFORD, FL 32771For SaleMLS ID #O6432079, Mel Bernstein, PREMIER SOTHEBYS INT'L REALTY. Stellar MLS
- $299,0002 bd2 ba1.2k sqft285 SHRIKE COURT, ALTAMONTE SPRINGS, FL 32701For SaleMLS ID #O6435865, Elisa Maldonado, AXEN REALTY, LLC. Stellar MLS
