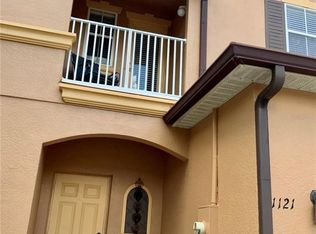
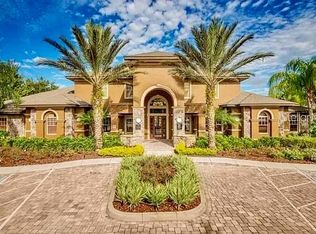
Welcome to this beautifully updated 3-bedroom, 2.5-bath end-unit townhome in the gated Retreat at Twin Lakes community in Sanford. Ideally positioned on a desirable corner lot and framed by mature trees, this inviting residence offers added privacy, tranquil water views, and a wonderful combination of comfort, style, and convenience. Step inside to a bright, open floor plan designed for both everyday living and entertaining. The spacious living and dining areas flow seamlessly into the upgraded kitchen, featuring granite countertops, stainless steel appliances, abundant cabinetry, and generous prep and storage space. This home has been thoughtfully maintained and enhanced with numerous recent improvements, including a new roof, new HVAC system with whole-house air purifier and UV light installed August 2023, new water heater installed August 2023, new carpeting installed September 2023, and interior painting completed August 2023. The upstairs bathroom has also been beautifully renovated, and a new washing machine was installed June 2026. Upstairs, the spacious primary suite provides a peaceful retreat with an ensuite bath and sliding glass doors opening to a private balcony overlooking the water—the perfect setting to relax and enjoy the serene surroundings. Two additional bedrooms provide flexibility for family, guests, a home office, or fitness space. Wi-Fi-enabled light switches add another touch of modern convenience. Outside, mature trees create a private, shaded setting complemented by peaceful water views. The patio provides additional space for outdoor dining, entertaining, or simply enjoying the Florida lifestyle. Residents of Retreat at Twin Lakes enjoy community amenities including a swimming pool, clubhouse, and scenic walking areas, all within the privacy of a gated neighborhood. Conveniently located in Sanford with easy access to SR 417, I-4, and SR 429, the home provides excellent connectivity throughout Central Florida, including Lake Mary, Oviedo, UCF, Lake Nona, Orlando's world-renowned attractions, shopping, dining, entertainment, and employment centers. Move-in ready and filled with valuable recent improvements, this exceptional end-unit townhome offers privacy, water views, modern upgrades, and an outstanding Central Florida location. This property may be under audio/visual surveillance.
For sale
Price cut: $15K (8/27)
$320,000
1111 LONG OAK WAY, SANFORD, FL 32771
3beds
1,409sqft
Townhouse
Built in 2006
5,288 Square Feet Lot
$316,000 Zestimate®
$227/sqft
$292/mo HOA
What's special
Granite countertopsEnsuite bathBright open floor planFramed by mature treesTranquil water viewsSpacious primary suitePeaceful retreat
- 44 days
- 224
- 17
Zillow last checked:
Listing updated:
Listed by:
Frank Benevento 407-492-5153,
COLDWELL BANKER REALTY 407-333-8088
Source: Stellar MLS,MLS#: O6427597 Originating MLS: Orlando Regional
Originating MLS: Orlando Regional
Facts & features
Interior
Bedrooms & bathrooms
- Bedrooms: 3
- Bathrooms: 3
- Full bathrooms: 2
- 1/2 bathrooms: 1
Primary bedroom
- Features: Walk-In Closet(s)
- Level: Second
- Area: 320 Square Feet
- Dimensions: 20x16
Dining room
- Level: First
- Area: 100 Square Feet
- Dimensions: 10x10
Kitchen
- Level: First
- Area: 100 Square Feet
- Dimensions: 10x10
Living room
- Level: First
- Area: 288 Square Feet
- Dimensions: 18x16
Heating
- Central, Electric
Cooling
- Central Air
Appliances
- Included: Dishwasher, Dryer, Microwave, Range, Refrigerator, Washer, Water Softener
- Laundry: Inside
Features
- Ceiling Fan(s), Eating Space In Kitchen, Living Room/Dining Room Combo, Open Floorplan, Stone Counters, Thermostat, Walk-In Closet(s)
- Flooring: Carpet, Vinyl
- Windows: Window Treatments
- Has fireplace: No
Interior area
- Total structure area: 1,854
- Total interior livable area: 1,409 sqft
Video & virtual tour
Property
Parking
- Total spaces: 1
- Parking features: Garage - Attached
- Attached garage spaces: 1
Features
- Levels: Two
- Stories: 2
- Exterior features: Irrigation System
Lot
- Size: 5,288 Square Feet
Details
- Parcel number: 3219305SP00002010
- Zoning: PD
- Special conditions: None
Construction
Type & style
- Home type: Townhouse
- Property subtype: Townhouse
Materials
- Block, Concrete, Stucco
- Foundation: Slab
- Roof: Shingle
Condition
- New construction: No
- Year built: 2006
Utilities & green energy
- Sewer: Public Sewer
- Water: Public
- Utilities for property: Cable Connected, Electricity Connected, Sewer Connected, Water Connected
Community & HOA
Community
- Features: Clubhouse, Gated Community - No Guard, Playground, Pool
- Pet fee: $0 monthly
- Subdivision: RETREAT AT TWIN LAKES REP
HOA
- Has HOA: Yes
- Services included: Community Pool, Maintenance Grounds, Pool Maintenance, Recreational Facilities
- HOA fee: $292 monthly
- HOA name: Christopher Smith / Leland Management
- HOA phone: 407-781-4449
Location
- Region: Sanford
Financial & listing details
- Price per square foot: $227/sqft
- Tax assessed value: $258,504
- Annual tax amount: $4,686
- Date on market: 7/23/2026
- Cumulative days on market: 45 days
- Listing terms: Cash,Conventional,FHA,VA Loan
- Ownership: Fee Simple
- Total actual rent: 0
- Electric utility on property: Yes
- Road surface type: Paved
Estimated market value
$316,000
$300,000 - $332,000
$2,043/mo
Price history
| Date | Event | Price |
|---|---|---|
| 8/27/2026 | Price change | $320,000-4.5%$227/sqft |
Source:  Stellar MLS #O6427597 Report a problem Stellar MLS #O6427597 Report a problem | ||
| 8/9/2026 | Price change | $335,000-4%$238/sqft |
Source: Stellar MLS #O6427597 Report a problem | ||
| 7/23/2026 | Listed for sale | $349,000+7.4%$248/sqft |
Source: Stellar MLS #O6427597 Report a problem | ||
| 8/7/2023 | Sold | $325,000$231/sqft |
Source: Public Record Report a problem | ||
| 6/25/2023 | Pending sale | $325,000$231/sqft |
Source: Stellar MLS #O6121441 Report a problem | ||
| 6/24/2023 | Listed for sale | $325,000+75.7%$231/sqft |
Source: Stellar MLS #O6121441 Report a problem | ||
| 12/5/2019 | Sold | $185,000-2.6%$131/sqft |
Source: Public Record Report a problem | ||
| 10/21/2019 | Pending sale | $189,900$135/sqft |
Source: REDFIN CORPORATION #O5819012 Report a problem | ||
| 10/16/2019 | Listed for sale | $189,900-19.5%$135/sqft |
Source: REDFIN CORPORATION #O5819012 Report a problem | ||
| 8/18/2015 | Listing removed | $1,250$1/sqft |
Source: Presidential Group South, LLC Report a problem | ||
| 7/1/2015 | Listed for rent | $1,250+4.6%$1/sqft |
Source: Presidential Group South, LLC Report a problem | ||
| 7/25/2014 | Listing removed | $1,195$1/sqft |
Source: Presidential Group South, LLC Report a problem | ||
| 6/25/2014 | Listed for rent | $1,195$1/sqft |
Source: Presidential Group South, LLC Report a problem | ||
| 9/12/2006 | Sold | $236,000$167/sqft |
Source: Public Record Report a problem | ||
Public tax history
| Year | Property taxes | Tax assessment |
|---|---|---|
| 2025 | $4,686 +0.3% | $258,504 -2.3% |
| 2024 | $4,671 +166.6% | $264,508 +81.1% |
| 2023 | $1,752 +3.8% | $146,082 +3% |
| 2022 | $1,687 +2% | $141,827 +3% |
| 2021 | $1,654 +1.4% | $137,696 +1.4% |
| 2020 | $1,632 -42% | $135,795 -9.4% |
| 2019 | $2,812 | $149,826 +6.8% |
| 2018 | $2,812 +8.9% | $140,222 +13.2% |
| 2017 | $2,582 +7.2% | $123,823 -0.2% |
| 2016 | $2,408 +4.2% | $124,063 +9.2% |
| 2015 | $2,311 | $113,602 +10.9% |
| 2014 | $2,311 +34% | $102,472 +21.2% |
| 2013 | $1,724 +5.4% | $84,573 +2.1% |
| 2012 | $1,636 +0.5% | $82,834 +1.4% |
| 2011 | $1,628 -18.3% | $81,729 -17.6% |
| 2010 | $1,993 -17.9% | $99,229 -20.3% |
| 2009 | $2,428 -26.1% | $124,463 -28.2% |
| 2008 | $3,285 -11.8% | $173,416 -13.1% |
| 2007 | $3,723 +361.4% | $199,572 +386.8% |
| 2006 | $807 | $41,000 |
Find assessor info on the county website
Monthly payment
Est. payment
Payment breakdown
Explore the cost of this home by adjusting the details. Changes won't be saved.Climate risks
Neighborhood: 32771
Nearby schools
Schools provided by the listing agent
- Middle: Sanford Middle
- High: Seminole High
Source: Stellar MLS. This data may not be complete. We recommend contacting the local school district to confirm school assignments for this home.
Similar homes
- $299,9953 bd3 ba1.4k sqft1610 RETREAT VIEW CIRCLE, SANFORD, FL 32771For Sale

 MLS ID #O6429265, David Pupo, SAND DOLLAR REALTY GROUP INC. Stellar MLS
 - $285,9993 bd3 ba1.2k sqft1220 TWIN TREES LANE, SANFORD, FL 32771For Sale
 MLS ID #O6432287, Tim Schmidt, RIGHTHOUSE REALTY LLC. Stellar MLS
 - $360,0003 bd3 ba1.9k sqft1562 TRAVERTINE TERRACE, SANFORD, FL 32771For Sale
 MLS ID #O6417915, Sherrie Wysong, LEGACY REALTY & BROKERS LLC. Stellar MLS
 - $364,9003 bd3 ba1.9k sqft1422 TRAVERTINE TERRACE, SANFORD, FL 32771For Sale
 MLS ID #O6406052, Claire Sims, LLC, LPT REALTY, LLC. Stellar MLS
 - $308,0002 bd3 ba1.5k sqft(Undisclosed Address), SANFORD, FL 32771For SaleMLS ID #O6415959, Guillermo Lopez, HOME WISE REALTY GROUP, INC.. Stellar MLS
- $325,0003 bd2 ba1.7k sqft327 MARATHON LANE, SANFORD, FL 32771For SaleMLS ID #O6438167, Wilfred Sierra Sosa, PA, RE/MAX PRIME PROPERTIES. Stellar MLS
- $324,9003 bd3 ba1.6k sqft1664 PETERSON PLACE, SANFORD, FL 32773For SaleMLS ID #O6435802, Frank Benevento, COLDWELL BANKER REALTY. Stellar MLS
- $339,0003 bd3 ba1.4k sqft1401 CAPTIVA COVE #23, SANFORD, FL 32771For SaleMLS ID #O6378625, Ruby Margaret, CHARLES RUTENBERG REALTY ORLANDO. Stellar MLS
- $322,9003 bd3 ba1.5k sqft4844 CLIVEDEN LOOP, SANFORD, FL 32773For SaleMLS ID #O6430412, Lindsay Kaye Voss, VOSS REALTY INC. Stellar MLS
- $379,9002 bd3 ba1.9k sqft463 ELLIS SQUARE COURT, SANFORD, FL 32771For SaleMLS ID #O6432810, Colleen Kahl, RE/MAX TOWN & COUNTRY REALTY. Stellar MLS
- $225,0002 bd3 ba1.1k sqft5354 HAWKSTONE DRIVE, SANFORD, FL 32771For SaleMLS ID #O6424665, David Miller, KELLER WILLIAMS HERITAGE REALTY. Stellar MLS
- $325,0003 bd3 ba1.7k sqft1196 E 10TH STREET, APOPKA, FL 32703For SaleMLS ID #O6437738, Laurie Cain, CHARLES RUTENBERG REALTY ORLANDO. Stellar MLS
- $309,9993 bd3 ba1.3k sqft601 JOYFUL BLOSSOM PLACE, LONGWOOD, FL 32750For SaleMLS ID #O6382698, Marion Thacker, RED BIRD REALTY OF FLORIDA INC. Stellar MLS
- $275,0003 bd3 ba1.4k sqft3682 SOARING LANE, SANFORD, FL 32773For SaleMLS ID #O6402322, Tim Kitts, FATHOM REALTY FL LLC. Stellar MLS
- $379,0003 bd2 ba1.6k sqft2291 DELHI PLACE, SANFORD, FL 32771For SaleMLS ID #O6433084, Kim Harrington, FOLIO REALTY LLC. Stellar MLS
- $415,0003 bd2 ba1.9k sqft278 VENETIAN BAY CIRCLE, SANFORD, FL 32771For SaleMLS ID #TB8531346, Cheryl Kypreos, HOMESMART. Stellar MLS
- $329,9993 bd3 ba1.5k sqft5605 RUTHERFORD PLACE, OVIEDO, FL 32765For SaleMLS ID #O6433215, Paul Young, YOUNG REAL ESTATE. Stellar MLS
- $350,0003 bd3 ba1.7k sqft986 GRAND WILDMERE COVE, LONGWOOD, FL 32750For SaleMLS ID #O6411035, Patti Fairhurst, KELLER WILLIAMS ADVANTAGE REALTY. Stellar MLS
- $425,0003 bd2 ba1.5k sqft2440 VINEYARD CIRCLE, SANFORD, FL 32771For SaleMLS ID #O6425775, Mariana Wartella, LPT REALTY, LLC. Stellar MLS
- $394,9003 bd2 ba1.6k sqft1055 CHASE AUSTIN WAY, SANFORD, FL 32771For SaleMLS ID #O6429418, Tammy Agnini, KGV REALTY GROUP. Stellar MLS
