Discover the easy, low-maintenance lifestyle you’ve been looking for in this beautiful end-unit townhome tucked away in the small, serene enclave of Ambergate. With convenient access to major roads, including the 414 and 429, this home puts Central Florida’s shopping, dining, entertainment, and amenities within easy reach. WHY WAIT TO BUILD? With the cost of new construction continuing to rise, your next home is already here—and it comes with very low HOA fees! Built by Park Square Homes, this 8 year young exceptional home offers a desirable floor plan featuring 3 bedrooms plus a versatile loft/bonus area. As an end unit, the additional windows fill the home with natural light and provide one of the most private and desirable lots within the community. One of Park Square Homes’ signature features is the impressive ceiling height. The downstairs offers 9'4" ceilings, while the upstairs features 9' ceilings, creating an open and spacious feel throughout. The light and bright main level features tile flooring making every day cleaning a breeze. The stylish kitchen includes 42-inch cabinetry, granite countertops, a generous island, stainless steel appliances, a pantry, and pre-wiring for pendant lights over the island. The spacious dining area overlooks the secluded backyard, creating a pleasant space for everyday meals or entertaining. A convenient half bath is located downstairs. The home also features a full-size two-car garage with a Lift Master garage door opener, garage windows for added natural light, and a brick-paver driveway. Upstairs, the owner's suite offers a tray ceiling, large walk-in closet, and private ensuite bath featuring dual sinks and an oversized shower. The versatile FLEX area offers endless possibilities and can easily be used as a game room, exercise area, home office, study, library, additional sleeping space, or whatever best fits your lifestyle. Two more bedrooms are upstairs with a conveniently located laundry area. This home is packed with additional features, including energy-efficient windows, roof and A/C, USB outlets, Cat 5 wiring, high-resolution cable TV wiring, and pre-wiring for ceiling fans in all rooms. Soothing paint colors throughout create a warm, welcoming atmosphere, and the care and pride of ownership truly show. Brand new Fresh Exterior Paint, Enjoy the convenience of being close to shopping, restaurants, major highways, and all that Central Florida provides! Don't miss this opportunity to own a beautifully maintained end-unit townhome with an exceptional floor plan, private setting, and plenty of upgrades—without the wait or expense of building new! Call today to schedule your private showing. This one will not disappoint!
For sale
$325,000
1196 E 10TH STREET, APOPKA, FL 32703
3beds
1,703sqft
Townhouse
Built in 2018
6,248 Square Feet Lot
$319,300 Zestimate®
$191/sqft
$137/mo HOA
What's special
Generous islandGranite countertopsUsb outletsPrivate settingEnd-unit townhomeStylish kitchenTile flooring
- 3 days
- 254
- 22
Likely to sell faster than
Zillow last checked:
Listing updated:
Listed by:
Laurie Cain 407-484-9944,
CHARLES RUTENBERG REALTY ORLANDO 407-622-2122
Source: Stellar MLS,MLS#: O6437738 Originating MLS: Orlando Regional
Originating MLS: Orlando Regional
Facts & features
Interior
Bedrooms & bathrooms
- Bedrooms: 3
- Bathrooms: 3
- Full bathrooms: 2
- 1/2 bathrooms: 1
Rooms
- Room types: Utility Room
Primary bedroom
- Features: Ceiling Fan(s), Walk-In Closet(s)
- Level: Second
- Area: 165 Square Feet
- Dimensions: 15x11
Bedroom 2
- Features: Built-in Closet
- Level: Second
- Area: 100 Square Feet
- Dimensions: 10x10
Bedroom 2
- Features: Built-in Closet
- Level: Second
- Area: 100 Square Feet
- Dimensions: 10x10
Bonus room
- Features: Ceiling Fan(s), No Closet
- Level: Second
- Area: 140 Square Feet
- Dimensions: 14x10
Dinette
- Level: First
- Area: 130 Square Feet
- Dimensions: 13x10
Kitchen
- Features: Kitchen Island, Built-in Closet
- Level: First
- Area: 130 Square Feet
- Dimensions: 13x10
Living room
- Features: Ceiling Fan(s), Built-in Closet
- Level: First
- Area: 224 Square Feet
- Dimensions: 16x14
Heating
- Central, Heat Pump
Cooling
- Central Air
Appliances
- Included: Dishwasher, Disposal, Dryer, Electric Water Heater, Exhaust Fan, Microwave, Range, Refrigerator, Washer
- Laundry: Electric Dryer Hookup, In Kitchen, Upper Level, Washer Hookup
Features
- Ceiling Fan(s), Eating Space In Kitchen, PrimaryBedroom Upstairs, Solid Surface Counters, Split Bedroom, Stone Counters, Walk-In Closet(s)
- Flooring: Carpet, Ceramic Tile
- Has fireplace: No
- Common walls with other units/homes: End Unit
Interior area
- Total structure area: 2,182
- Total interior livable area: 1,703 sqft
Property
Parking
- Total spaces: 2
- Parking features: Driveway, Garage Door Opener
- Attached garage spaces: 2
- Has uncovered spaces: Yes
Features
- Levels: Two
- Stories: 2
- Patio & porch: Patio
- Exterior features: Irrigation System
- Has view: Yes
- View description: Park/Greenbelt
Lot
- Size: 6,248 Square Feet
- Dimensions: 127 x 46
- Features: Cleared, In County, Level, Sidewalk
- Residential vegetation: Mature Landscaping, Oak Trees
Details
- Parcel number: 142128015100830
- Zoning: P-D
- Special conditions: None
Construction
Type & style
- Home type: Townhouse
- Architectural style: Cottage
- Property subtype: Townhouse
- Attached to another structure: Yes
Materials
- Block, Stucco, Wood Frame
- Foundation: Slab
- Roof: Shingle
Condition
- Completed
- New construction: No
- Year built: 2018
Details
- Builder name: Park Square
Utilities & green energy
- Sewer: Public Sewer
- Water: Public
- Utilities for property: BB/HS Internet Available, Cable Connected, Electricity Connected, Sewer Connected, Street Lights, Underground Utilities, Water Connected
Community & HOA
Community
- Features: Community Mailbox, Deed Restrictions, Park, Playground, Sidewalks
- Pet fee: $0 monthly
- Subdivision: AMBERGATE
HOA
- Has HOA: Yes
- Amenities included: Park, Playground, Vehicle Restrictions
- Services included: Reserve Fund, Maintenance Grounds, Manager
- HOA fee: $137 monthly
- HOA name: Sharon Hill
- HOA phone: 407-647-2622
Location
- Region: Apopka
Financial & listing details
- Price per square foot: $191/sqft
- Tax assessed value: $294,896
- Annual tax amount: $3,568
- Date on market: 9/4/2026
- Cumulative days on market: 4 days
- Listing terms: Cash,Conventional,FHA,VA Loan
- Ownership: Fee Simple
- Total actual rent: 0
- Electric utility on property: Yes
- Road surface type: Paved, Asphalt
Estimated market value
$319,300
$303,000 - $335,000
$2,244/mo
Price history
| Date | Event | Price |
|---|---|---|
| 9/4/2026 | Listed for sale | $325,000-6.3%$191/sqft |
Source:  Stellar MLS #O6437738 Report a problem Stellar MLS #O6437738 Report a problem | ||
| 5/3/2025 | Listing removed | $347,000$204/sqft |
Source: Stellar MLS #O6276936 Report a problem | ||
| 4/4/2025 | Price change | $347,000-0.6%$204/sqft |
Source: Stellar MLS #O6276936 Report a problem | ||
| 2/3/2025 | Listed for sale | $349,000-0.3%$205/sqft |
Source: Stellar MLS #O6276936 Report a problem | ||
| 7/21/2024 | Listing removed | -- |
Source: Stellar MLS #O6213083 Report a problem | ||
| 6/13/2024 | Listed for sale | $350,000+0.3%$206/sqft |
Source: Stellar MLS #O6213083 Report a problem | ||
| 10/18/2022 | Listing removed | -- |
Source: Stellar MLS #O6059885 Report a problem | ||
| 10/5/2022 | Price change | $349,000-2.8%$205/sqft |
Source: Stellar MLS #O6059885 Report a problem | ||
| 9/16/2022 | Listed for sale | $359,000+65.3%$211/sqft |
Source: Stellar MLS #O6059885 Report a problem | ||
| 4/19/2018 | Sold | $217,120$127/sqft |
Source: Public Record Report a problem | ||
Public tax history
| Year | Property taxes | Tax assessment |
|---|---|---|
| 2024 | $3,373 +7.5% | $220,648 +3% |
| 2023 | $3,139 +4.3% | $214,221 +3% |
| 2022 | $3,011 +1.8% | $207,982 +3% |
| 2021 | $2,959 +0.8% | $201,924 +1.4% |
| 2020 | $2,935 -16.8% | $199,136 -14.8% |
| 2019 | $3,526 +273% | $233,710 +567.7% |
| 2018 | $945 | $35,000 +483.3% |
| 2017 | $945 | $6,000 |
Find assessor info on the county website
Monthly payment
Est. payment
Payment breakdown
Explore the cost of this home by adjusting the details. Changes won't be saved.Climate risks
Neighborhood: South Apopka
Nearby schools
Schools provided by the listing agent
- Elementary: Lovell Elem
- Middle: Apopka Middle
- High: Apopka High
Source: Stellar MLS. This data may not be complete. We recommend contacting the local school district to confirm school assignments for this home.


Similar homes
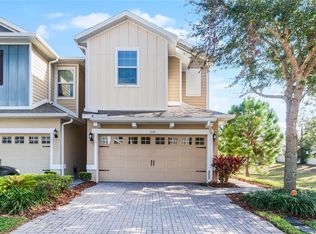
- $314,0003 bd3 ba1.7k sqft1335 E 10TH STREET, APOPKA, FL 32703For Sale
 MLS ID #O6431495, Steven Luppert, COMPASS FLORIDA LLC. Stellar MLS
 - $323,9003 bd3 ba1.6k sqft1207 ALSTON BAY BOULEVARD, APOPKA, FL 32703For Sale
 MLS ID #G5111823, Pam Eddy, COLDWELL BANKER HUBBARD HANSEN. Stellar MLS
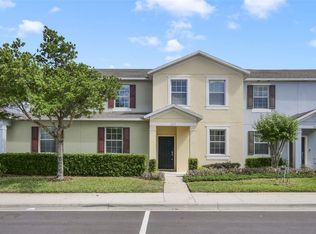
 - $330,0004 bd3 ba2.1k sqft1209 SEBURN ROAD, APOPKA, FL 32703For Sale
 MLS ID #O6401655, Craig Finzel, ATRIUM REALTY, LLC. Stellar MLS
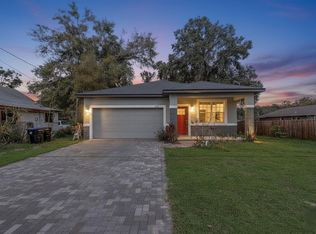
 - $349,9953 bd2 ba1.5k sqft309 E 13TH STREET, APOPKA, FL 32703For Sale
 MLS ID #O6372979, John Joseph, CENTRIC REALTY SERVICES LLC. Stellar MLS
 - $400,0003 bd2 ba1.6k sqft1181 WELCH HILL CIRCLE, APOPKA, FL 32712For SaleMLS ID #O6439389, Antonella Martino, EPIQUE REALTY INC.. Stellar MLS
- $399,9004 bd3 ba2k sqft1144 DUNBRIDGE, APOPKA, FL 32703For SaleMLS ID #G5116545, Britney Herrera, DOWN HOME REALTY, LLLP. Stellar MLS
- $409,9003 bd3 ba2.3k sqft2427 LINER AVENUE, APOPKA, FL 32703For SaleMLS ID #O6436843, Cleve Loveland, LOVELAND PROPERTIES. Stellar MLS
- $355,0003 bd3 ba1.6k sqft1936 COMPASS FLOWER WAY, OCOEE, FL 34761For SaleMLS ID #TB8542314, Kyle Leahigh, LPT REALTY, LLC. Stellar MLS
- $420,0003 bd3 ba2.2k sqft737 PANICAL DRIVE, APOPKA, FL 32703New ConstructionMLS ID #O6409418, Janay Thomas, EXP REALTY LLC. Stellar MLS
- $337,4993 bd3 ba1.6k sqft703 SWAN LANE, ALTAMONTE SPRINGS, FL 32701For SaleMLS ID #A4688847, Ruth Cantillo, IMANA REALTY, LLC.. Stellar MLS
- $325,0003 bd2 ba1.6k sqft134 SILVER MAPLE ROAD, GROVELAND, FL 34736For SaleMLS ID #G5117450, Lorie Gullian, KELLER WILLIAMS ELITE PARTNERS III REALTY. Stellar MLS
- $295,0003 bd3 ba1.7k sqft494 ASHLEY BROOKE COURT #A, APOPKA, FL 32712For SaleMLS ID #O6398683, Zureki Zakhour, LOKATION. Stellar MLS
- $375,0004 bd3 ba1.6k sqft13730 LENSDALE LANE, WINDERMERE, FL 34786For SaleMLS ID #O6439354, Wilianny Brillante, NOVA REAL ESTATE SERVICES INC. Stellar MLS
- $365,0003 bd3 ba1.8k sqft7506 CRANES CREEK COURT #30, WINTER PARK, FL 32792For SaleMLS ID #S5156844, Sylvia Marchese, TRANSCONTINENTAL REALTY GROUP,. Stellar MLS
- $324,9003 bd3 ba1.6k sqft1664 PETERSON PLACE, SANFORD, FL 32773For SaleMLS ID #O6435802, Frank Benevento, COLDWELL BANKER REALTY. Stellar MLS
- $290,0003 bd3 ba1.4k sqft1329 HERITAGE COMMONS DRIVE, WINTER SPRINGS, FL 32708For SaleMLS ID #O6430311, Jennifer Christ, RE/MAX TOWN & COUNTRY REALTY. Stellar MLS
- $329,9993 bd3 ba1.5k sqft5605 RUTHERFORD PLACE, OVIEDO, FL 32765For SaleMLS ID #O6433215, Paul Young, YOUNG REAL ESTATE. Stellar MLS
- $322,9003 bd3 ba1.5k sqft4844 CLIVEDEN LOOP, SANFORD, FL 32773For SaleMLS ID #O6430412, Lindsay Kaye Voss, VOSS REALTY INC. Stellar MLS
- $325,0003 bd2 ba1.7k sqft327 MARATHON LANE, SANFORD, FL 32771For SaleMLS ID #O6438167, Wilfred Sierra Sosa, PA, RE/MAX PRIME PROPERTIES. Stellar MLS
- $320,0003 bd3 ba1.4k sqft1111 LONG OAK WAY, SANFORD, FL 32771For SaleMLS ID #O6427597, Frank Benevento, COLDWELL BANKER REALTY. Stellar MLS
