BACK ON MARKET — Previous contract canceled. Their loss is your gain! This home appraised ABOVE list price, meaning you're walking into instant equity from day one. Welcome home to 737 Panical Dr — where modern living meets thoughtful design in one of Apopka’s most desirable communities! This beautifully maintained two-story home offers the perfect blend of comfort, style, and functionality. As you enter, you're greeted by a flex room to your left, a versatile space perfect for a home office, creative studio, reading room, or play area. The flow continues into the heart of the home — a bright, open-concept kitchen that any chef will love. Enjoy sleek gray cabinetry, pristine countertops, ample prep space, and a seamless connection to the shared dining and living areas. Oversized windows flood the space with natural light, making the entire first floor feel warm, airy, and inviting. One of the biggest highlights: the primary bedroom is conveniently located on the first floor, offering privacy and ease of access. The ensuite bathroom features a spa-inspired layout with a soaking tub, separate walk-in shower, dual vanities, and modern tile finishes. Upstairs, you’ll find two generously sized bedrooms and a full bathroom — thoughtfully positioned on opposite sides of the second floor, giving each occupant privacy. Step outside to your covered lanai overlooking a spacious backyard, ideal for relaxing, entertaining, gardening, or enjoying peaceful morning coffee. With an EV charging station in the garage, this home is truly future-ready. Built in 2019, the home is equipped with modern, efficient systems—including the roof, AC unit, and water heater—from the same year, providing peace of mind and long-term value. Located in a quiet, family-friendly community with sidewalks and mature landscaping, you'll enjoy a true neighborhood feel while remaining close to everything you need. Nestled in a quiet, family-friendly community with sidewalks and mature landscaping, this home is minutes from shopping, dining, schools, and major highways including SR-429, SR-414, and US-441—offering quick, easy access throughout Central Florida. This home delivers convenience without sacrificing tranquility. $5,000 Available through Assistance Program. Ask us how!Schedule your showing today — this gem won’t last long!
New construction
Price cut: $5K (7/17)
$420,000
737 PANICAL DRIVE, APOPKA, FL 32703
3beds
2,225sqft
Single Family Residence
Built in 2019
6,078 Square Feet Lot
$418,900 Zestimate®
$189/sqft
$173/mo HOA
What's special
Modern tile finishesAmple prep spaceBright open-concept kitchenSoaking tubSleek gray cabinetryPristine countertopsSeparate walk-in shower
- 109 days
- 85
- 6
Likely to sell faster than
Zillow last checked:
Listing updated:
Listed by:
Janay Thomas 407-309-1805,
EXP REALTY LLC 888-883-8509
Source: Stellar MLS,MLS#: O6409418 Originating MLS: Orlando Regional
Originating MLS: Orlando Regional
Facts & features
Interior
Bedrooms & bathrooms
- Bedrooms: 3
- Bathrooms: 3
- Full bathrooms: 2
- 1/2 bathrooms: 1
Rooms
- Room types: Family Room, Utility Room
Primary bedroom
- Features: Walk-In Closet(s)
- Level: First
- Area: 266 Square Feet
- Dimensions: 14x19
Bedroom 2
- Features: Built-in Closet
- Level: Second
- Area: 143 Square Feet
- Dimensions: 11x13
Bedroom 3
- Features: Built-in Closet
- Level: Second
- Area: 121 Square Feet
- Dimensions: 11x11
Bedroom 4
- Features: Built-in Closet
- Level: Second
- Area: 121 Square Feet
- Dimensions: 11x11
Den
- Level: First
- Area: 143 Square Feet
- Dimensions: 11x13
Great room
- Level: First
- Area: 288 Square Feet
- Dimensions: 18x16
Kitchen
- Level: First
- Area: 144 Square Feet
- Dimensions: 16x9
Heating
- Central, Electric
Cooling
- Central Air
Appliances
- Included: Dishwasher, Disposal, Dryer, Microwave, Range, Refrigerator, Washer
- Laundry: Inside, Laundry Room
Features
- In Wall Pest System, Kitchen/Family Room Combo, Open Floorplan, Solid Surface Counters, Solid Wood Cabinets
- Flooring: Carpet, Ceramic Tile, Tile
- Doors: Sliding Doors
- Has fireplace: No
Interior area
- Total structure area: 2,225
- Total interior livable area: 2,225 sqft
Video & virtual tour
Property
Parking
- Total spaces: 2
- Parking features: Driveway, Electric Vehicle Charging Station(s), Garage Door Opener
- Attached garage spaces: 2
- Has uncovered spaces: Yes
- Details: Garage Dimensions: 18x20
Features
- Levels: Two
- Stories: 2
- Patio & porch: Covered, Patio, Porch
- Exterior features: Irrigation System
Lot
- Size: 6,078 Square Feet
- Residential vegetation: Trees/Landscaped
Details
- Parcel number: 222128806000370
- Zoning: R-3
- Special conditions: None
Construction
Type & style
- Home type: SingleFamily
- Property subtype: Single Family Residence
Materials
- Block, Stucco
- Foundation: Slab
- Roof: Shingle
Condition
- Completed
- New construction: Yes
- Year built: 2019
Details
- Builder model: Haley III
- Builder name: Lennar Homes
Utilities & green energy
- Sewer: Public Sewer
- Water: Public
- Utilities for property: Cable Available, Cable Connected, Electricity Available, Electricity Connected, Fiber Optics, Public, Street Lights, Underground Utilities
Community & HOA
Community
- Features: Park, Playground, Pool
- Pet fee: $0 monthly
- Subdivision: SILVER OAK PH 1
HOA
- Has HOA: Yes
- Amenities included: Park, Playground, Pool
- Services included: Reserve Fund, Pool Maintenance
- HOA fee: $173 monthly
- HOA name: Artemis Lifestyles/Melanie Bates
Location
- Region: Apopka
Financial & listing details
- Price per square foot: $189/sqft
- Tax assessed value: $406,054
- Annual tax amount: $4,498
- Date on market: 5/22/2026
- Cumulative days on market: 64 days
- Listing terms: Cash,Conventional,FHA,VA Loan
- Ownership: Fee Simple
- Total actual rent: 0
- Electric utility on property: Yes
- Road surface type: Asphalt
Estimated market value
$418,900
$398,000 - $440,000
$2,624/mo
Price history
| Date | Event | Price |
|---|---|---|
| 8/11/2026 | Listed for sale | $420,000$189/sqft |
Source:  Stellar MLS #O6409418 Report a problem Stellar MLS #O6409418 Report a problem | ||
| 7/24/2026 | Contingent | $420,000$189/sqft |
Source: Stellar MLS #O6409418 Report a problem | ||
| 7/17/2026 | Price change | $420,000-1.2%$189/sqft |
Source: Stellar MLS #O6409418 Report a problem | ||
| 6/17/2026 | Price change | $425,000-0.9%$191/sqft |
Source: Stellar MLS #O6409418 Report a problem | ||
| 5/22/2026 | Listed for sale | $429,000-3.6%$193/sqft |
Source: eXp Realty #O6409418 Report a problem | ||
| 12/10/2025 | Listing removed | $445,000$200/sqft |
Source: Stellar MLS #O6360106 Report a problem | ||
| 11/20/2025 | Listed for sale | $445,000+36.7%$200/sqft |
Source: Stellar MLS #O6360106 Report a problem | ||
| 7/21/2020 | Sold | $325,600-1.5%$146/sqft |
Source: Public Record Report a problem | ||
| 5/16/2020 | Listed for sale | $330,570$149/sqft |
Source: Lennar Report a problem | ||
Public tax history
| Year | Property taxes | Tax assessment |
|---|---|---|
| 2024 | $4,418 +7% | $309,692 +3% |
| 2023 | $4,130 +4.2% | $300,672 +3% |
| 2022 | $3,964 +1.5% | $291,915 +3% |
| 2021 | $3,907 +425.7% | $283,413 +529.8% |
| 2020 | $743 -0.1% | $45,000 |
| 2019 | $744 -32.7% | $45,000 -32.3% |
| 2018 | $1,106 | $66,500 +1190% |
| 2017 | $1,106 | $5,155 |
Find assessor info on the county website
Monthly payment
Est. payment
Payment breakdown
Explore the cost of this home by adjusting the details. Changes won't be saved.Climate risks
Neighborhood: 32703
Nearby schools
Schools provided by the listing agent
- Elementary: Lakeville Elem
- Middle: Piedmont Lakes Middle
- High: Wekiva High
Source: Stellar MLS. This data may not be complete. We recommend contacting the local school district to confirm school assignments for this home.

Similar homes
- $409,9003 bd3 ba2.3k sqft2427 LINER AVENUE, APOPKA, FL 32703For Sale

 MLS ID #O6436843, Cleve Loveland, LOVELAND PROPERTIES. Stellar MLS
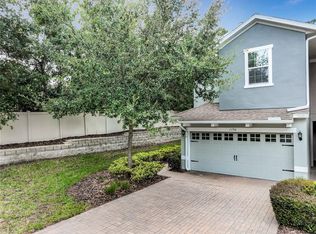
 - $325,0003 bd3 ba1.7k sqft1196 E 10TH STREET, APOPKA, FL 32703For Sale
 MLS ID #O6437738, Laurie Cain, CHARLES RUTENBERG REALTY ORLANDO. Stellar MLS
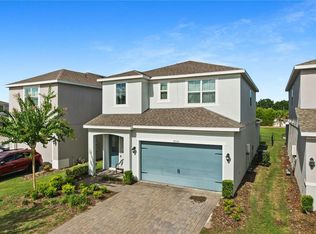
 - $435,0004 bd3 ba2.4k sqft2052 EMERALD SPRINGS DRIVE, APOPKA, FL 32712For Sale
 MLS ID #O6432690, David Berlant, KELLER WILLIAMS REALTY AT THE PARKS. Stellar MLS
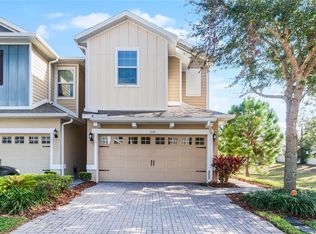
 - $314,0003 bd3 ba1.7k sqft1335 E 10TH STREET, APOPKA, FL 32703For Sale
 MLS ID #O6431495, Steven Luppert, COMPASS FLORIDA LLC. Stellar MLS
 - $434,0004 bd2 ba1.9k sqft2364 CARRIAGE POINTE LOOP, APOPKA, FL 32712For SaleMLS ID #O6421856, Vivian Saavedra, LPT REALTY, LLC. Stellar MLS
- $430,0003 bd2 ba1.8k sqft2784 PARK RIDGE STREET, APOPKA, FL 32712For SaleMLS ID #O6414966, Kristan Hayden, ATRIUM REALTY, LLC. Stellar MLS
- $499,9905 bd3 ba2.4k sqft3057 TIMBER HAWK CIRCLE, OCOEE, FL 34761For SaleMLS ID #S5154856, Liliec Velasquez, NAIM REAL ESTATE LLC. Stellar MLS
- $475,0004 bd2 ba2.2k sqft4313 TIGRIS DRIVE, APOPKA, FL 32712For SaleMLS ID #O6415930, Neil Chetram, LA ROSA REALTY CW PROPERTIES L. Stellar MLS
- $349,0003 bd3 ba1.6k sqft3476 MAJOR OAK BOULEVARD, APOPKA, FL 32703For SaleMLS ID #O6428350, Marc George, KELLER WILLIAMS REALTY AT THE PARKS. Stellar MLS
- $500,0004 bd3 ba2.6k sqft2100 MISTY GLEN DRIVE, APOPKA, FL 32712For SaleMLS ID #O6430220, Daniel Rodriguez, NEW HEIGHTS REALTY GROUP. Stellar MLS
- $495,0004 bd3 ba2.4k sqft4203 ROCK HILL LOOP, APOPKA, FL 32712For SaleMLS ID #G5113855, Jim Boyer, ARROWSMITH REALTY, INC. Stellar MLS
- $485,0004 bd3 ba2.2k sqft3090 TIMBER HAWK CIRCLE, OCOEE, FL 34761For SaleMLS ID #O6353745, Emilia Faria, KARDOSH REALTY. Stellar MLS
- $410,0003 bd2 ba1.8k sqft8113 BRIDGEPORT BAY CIRCLE, MOUNT DORA, FL 32757For SaleMLS ID #O6419657, Marc George, KELLER WILLIAMS REALTY AT THE PARKS. Stellar MLS
- $430,0003 bd3 ba1.9k sqft4062 FEATHER TREE DRIVE, APOPKA, FL 32712For SaleMLS ID #O6408771, Barbara Liston, KELLER WILLIAMS CLASSIC. Stellar MLS
- $399,9003 bd2 ba2.1k sqft20945 OLDENBURG LOOP, MOUNT DORA, FL 32757For SaleMLS ID #G5113644, Lisa DuRant, BHHS FLORIDA REALTY. Stellar MLS
- $445,0004 bd4 ba2.4k sqft4841 HAVILLAND DRIVE, MOUNT DORA, FL 32757For SaleMLS ID #O6420405, Kevin Sullivan, LAKESIDE REALTY WINDERMERE INC. Stellar MLS
- $385,0003 bd2 ba1.6k sqft11400 AMBER RIDGE DRIVE, ZELLWOOD, FL 32798For SaleMLS ID #O6438389, Yuliya Mariani, MARIANI REALTY GROUP. Stellar MLS
- $355,0003 bd3 ba1.6k sqft1936 COMPASS FLOWER WAY, OCOEE, FL 34761For SaleMLS ID #TB8542314, Kyle Leahigh, LPT REALTY, LLC. Stellar MLS
- $419,9904 bd2 ba1.6k sqft4316 RENLY LANE, CLERMONT, FL 34711For SaleMLS ID #O6411417, Nick Nelson, EXP REALTY LLC. Stellar MLS
- $454,9903 bd3 ba2k sqft2149 TREASURE HILL STREET STREET, MINNEOLA, FL 34715For SaleMLS ID #S5155962, Ramses Gonzalez, LA ROSA REALTY KISSIMMEE. Stellar MLS
