Welcome to 4313 Tigris Dr, a beautifully maintained 4 bedroom, 2 bathroom home in the desirable Orchid Estates community of Apopka. Built in 2018 and offering 2,278 square feet of thoughtfully designed living space, this home combines comfort, functionality, and impressive indoor and outdoor living. From the moment you arrive, the home delivers great curb appeal with a paver driveway, manicured landscaping, a covered entry, and an inviting single story design. Inside, you are welcomed by a bright and open floor plan with spacious living and dining areas, tile flooring through the main living spaces, recessed lighting, and excellent natural light throughout. The kitchen is the heart of the home, featuring granite countertops, rich wood cabinetry, a large center island with seating, generous prep space, and a seamless view into the dining and living areas, making it perfect for everyday living and entertaining. The private primary suite offers a peaceful retreat with a spacious bathroom featuring dual vanities and a large walk in shower. Additional bedrooms provide flexibility for guests, office space, hobbies, or additional living needs. Step outside and enjoy one of the home’s standout features, a spacious screened and covered lanai overlooking a fully fenced backyard. The outdoor space offers plenty of room to relax, garden, entertain, or simply enjoy Florida living. The home also includes an indoor laundry room, a two car garage with storage space, and a practical layout designed for convenience. Located in Orchid Estates, this home places you near shopping, dining, AdventHealth Apopka, local parks, Wekiwa Springs State Park, Rock Springs, Kelly Park, Wekiva Island, the West Orange Trail, and major roadways for convenient access throughout Central Florida. This is a wonderful opportunity to own a spacious, well cared for home in one of Apopka’s growing and highly convenient areas.
For sale
Price cut: $5K (7/30)
$480,000
4313 TIGRIS DRIVE, APOPKA, FL 32712
4beds
2,278sqft
:
Get pre-qualified$3,295/mo
Single Family Residence
Built in 2018
9,373 Square Feet Lot
$-- Zestimate®
$211/sqft
$83/mo HOA
What's special
Great curb appealGenerous prep spaceGranite countertopsExcellent natural light throughoutIndoor laundry roomCovered entryRecessed lighting
- 51 days |
- 188 |
- 12 |
Zillow last checked:
Listing updated:
Listed by:
Neil Chetram 407-752-1597,
LA ROSA REALTY CW PROPERTIES L 407-910-2168
Source: Stellar MLS,MLS#: O6415930 Originating MLS: Osceola
Originating MLS: Osceola
Facts & features
Interior
Bedrooms & bathrooms
- Bedrooms: 4
- Bathrooms: 2
- Full bathrooms: 2
Primary bedroom
- Features: Walk-In Closet(s)
- Level: First
Bedroom 1
- Features: Built-in Closet
- Level: First
Bedroom 2
- Features: Built-in Closet
- Level: First
Bedroom 3
- Features: Built-in Closet
- Level: First
Kitchen
- Level: First
Living room
- Level: First
Heating
- Central
Cooling
- Central Air
Appliances
- Included: Electric Water Heater, Microwave, Range Hood, Water Softener
- Laundry: Gas Dryer Hookup, Laundry Room
Features
- Ceiling Fan(s), Open Floorplan
- Flooring: Carpet, Tile
- Has fireplace: No
Interior area
- Total structure area: 2,743
- Total interior livable area: 2,278 sqft
Property
Parking
- Total spaces: 2
- Parking features: Garage - Attached
- Attached garage spaces: 2
Features
- Levels: One
- Stories: 1
- Exterior features: Sidewalk
Lot
- Size: 9,373 Square Feet
Details
- Parcel number: 182028620000950
- Zoning: PUD
- Special conditions: None
Construction
Type & style
- Home type: SingleFamily
- Property subtype: Single Family Residence
Materials
- Block
- Foundation: Block
- Roof: Shingle
Condition
- New construction: No
- Year built: 2018
Utilities & green energy
- Sewer: Public Sewer
- Water: Public
- Utilities for property: Electricity Connected
Community & HOA
Community
- Pet fee: $0 monthly
- Subdivision: ORCHID ESTATES
HOA
- Has HOA: Yes
- HOA fee: $83 monthly
- HOA name: Audrey Fontaine-Nulph - LCA
- HOA phone: 407-705-2190
Location
- Region: Apopka
Financial & listing details
- Price per square foot: $211/sqft
- Tax assessed value: $385,256
- Annual tax amount: $6,443
- Date on market: 6/11/2026
- Cumulative days on market: 52 days
- Listing terms: Cash,Conventional,FHA,VA Loan
- Ownership: Fee Simple
- Total actual rent: 0
- Electric utility on property: Yes
- Road surface type: Asphalt
Estimated market value
Not available
Estimated sales range
Not available
Not available
Price history
| Date | Event | Price |
|---|---|---|
| 7/30/2026 | Price change | $480,000-1%$211/sqft |
Source:  Stellar MLS #O6415930 Report a problem Stellar MLS #O6415930 Report a problem | ||
| 7/2/2026 | Price change | $485,000-1%$213/sqft |
Source: Stellar MLS #O6415930 Report a problem | ||
| 6/17/2026 | Price change | $490,000-1%$215/sqft |
Source: Stellar MLS #O6415930 Report a problem | ||
| 6/11/2026 | Listed for sale | $495,000+74.1%$217/sqft |
Source: Stellar MLS #O6415930 Report a problem | ||
| 11/15/2018 | Sold | $284,400$125/sqft |
Source: Public Record Report a problem | ||
Public tax history
| Year | Property taxes | Tax assessment |
|---|---|---|
| 2024 | $6,283 +3.9% | $385,256 +6.3% |
| 2023 | $6,049 +12.1% | $362,563 +10% |
| 2022 | $5,394 +14.7% | $329,603 +12.1% |
| 2021 | $4,705 -2% | $293,957 -0.6% |
| 2020 | $4,799 +6.5% | $295,618 +6.6% |
| 2019 | $4,506 +2186.6% | $277,279 +2398% |
| 2018 | $197 | $11,100 0% |
| 2017 | $197 | $11,101 |
Find assessor info on the county website
Monthly payment
Est. payment
Payment breakdown
Explore the cost of this home by adjusting the details. Changes won't be saved.Climate risks
Neighborhood: 32712
Nearby schools
GreatSchools rating
- 8/10Kelly Park SchoolGrades: PK-8Distance: 0.3 mi
- 4/10Apopka High SchoolGrades: 9-12Distance: 4 mi
- $475,0004 bd2 ba2.3k sqft4319 Tigris Dr, Apopka, FL 32712Sold

- $479,0004 bd3 ba2.5k sqft4307 Tigris Dr, Apopka, FL 32712Sold
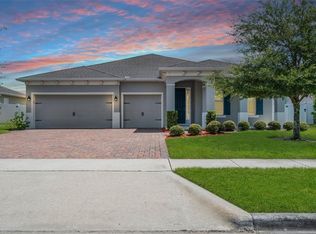
- $1,071,000-- bd-- ba-- sqft4456 Chandler Rd, Apopka, FL 32712Off Market
- $530,8004 bd3 ba2.6k sqft4301 Tigris Dr, Apopka, FL 32712Off Market
- $470,5005 bd3 ba2.2k sqft4325 Tigris Dr, Apopka, FL 32712Off Market
- $---- bd-- ba-- sqft4394 Tigris Dr, Apopka, FL 32712Off Market
- $525,3004 bd3 ba2.5k sqft4306 Tigris Dr, Apopka, FL 32712Off Market
- $535,0004 bd3 ba2.8k sqft4300 Tigris Dr, Apopka, FL 32712Sold
A local agent can set up tours, give advice and negotiate with sellers.
Similar homes
- $495,0004 bd3 ba2.4k sqft4203 ROCK HILL LOOP, APOPKA, FL 32712For Sale

 MLS ID #G5113855, Jim Boyer, ARROWSMITH REALTY, INC. Stellar MLS
 - $499,9994 bd2 ba2.2k sqft3737 CHANDLER ESTATES DRIVE, APOPKA, FL 32712New Construction
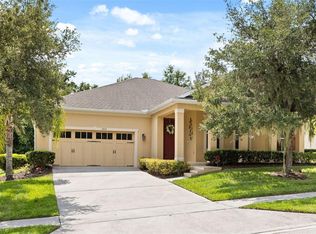 MLS ID #O6427449, Tara Van Dyke, EXP REALTY LLC. Stellar MLS
 - $510,0003 bd2 ba1.9k sqft1500 LUCKY PENNIE WAY, APOPKA, FL 32712For Sale
 MLS ID #O6415366, Kelly Price, KELLY PRICE & COMPANY LLC. Stellar MLS
 - $480,0003 bd3 ba2.2k sqft4071 FEATHER TREE DRIVE, APOPKA, FL 32712For Sale
 MLS ID #G5110794, Claudia Blythe, WEICHERT REALTORS-HALLMARK PR. Stellar MLS
 - $470,0004 bd4 ba2.4k sqft4841 HAVILLAND DRIVE, MOUNT DORA, FL 32757For SaleMLS ID #O6420405, Kevin Sullivan, LAKESIDE REALTY WINDERMERE INC. Stellar MLS
- $465,0003 bd2 ba2.2k sqft637 BAY BRIDGE CIRCLE, APOPKA, FL 32703For SaleMLS ID #O6418864, Ron Astorga, DALTON WADE INC. Stellar MLS
- $484,0004 bd3 ba2.4k sqft5269 ROYCE DRIVE, MOUNT DORA, FL 32757For SaleMLS ID #G5109316, Kimberly Largey, HANSON REAL ESTATE GROUP, INC.. Stellar MLS
- $464,9994 bd2 ba2.3k sqft2474 CIMMARON ASH WAY, APOPKA, FL 32703For SaleMLS ID #O6419274, Jon Feshan, HOME WISE REALTY GROUP, INC.. Stellar MLS
- $425,0004 bd2 ba1.8k sqft1679 AURORA RIDGE DRIVE, ZELLWOOD, FL 32798For SaleMLS ID #O6424159, Patty Perez Renteria, INVESTOR'S REAL ESTATE LLC. Stellar MLS
- $699,9906 bd4 ba3k sqft3129 PINENUT DRIVE, APOPKA, FL 32712For SaleMLS ID #O6388507, Adriana Abdin, LPT REALTY, LLC. Stellar MLS
- $598,8884 bd3 ba2.6k sqft816 MYSTIC OAK PLACE, APOPKA, FL 32712For SaleMLS ID #O6380641, Rick Coles, THE C SMITH REAL ESTATE GROUP LLC. Stellar MLS
- $425,0004 bd2 ba2.1k sqft21315 SORRAIA COVE, MOUNT DORA, FL 32757For SaleMLS ID #G5114847, Linda Bokland, HOMESTEAD REAL ESTATE LLC. Stellar MLS
- $440,0004 bd4 ba2.6k sqft2355 SABASTIAN STREET, MOUNT DORA, FL 32757For SaleMLS ID #O6421940, Doug Hampton, PREMIER SOTHEBYS INT'L REALTY. Stellar MLS
- $399,0004 bd3 ba1.9k sqft4834 HAVILLAND DRIVE, MOUNT DORA, FL 32757For SaleMLS ID #O6417090, Lisa Bertin Queena, CALL IT CLOSED INTL REALTY. Stellar MLS
- $479,9003 bd3 ba2.9k sqft3254 LANDING VIEW, TAVARES, FL 32778For SaleMLS ID #O6426589, Dominick Florio, RE/MAX TOWN & COUNTRY REALTY. Stellar MLS
- $489,9004 bd3 ba2.2k sqft2622 MAYWOOD STREET, EUSTIS, FL 32726For SaleMLS ID #G5112811, Beth Stoothoff, WATSON REALTY CORP. Stellar MLS
- $500,0004 bd3 ba2.6k sqft873 HARING LANE, MOUNT DORA, FL 32757For SaleMLS ID #O6384772, Peter Luu, REAL BROKER, LLC. Stellar MLS
- $525,0004 bd3 ba2.3k sqft30337 GIDRAN TERRACE, MOUNT DORA, FL 32757For SaleMLS ID #G5107968, Bryan Nelson, OLYMPUS EXECUTIVE REALTY INC. Stellar MLS
- $485,0004 bd2 ba2.5k sqft625 QUAIL LAKE DRIVE, DEBARY, FL 32713For SaleMLS ID #NS1088530, Candace Cecil, LOCAL LIVING REALTY GROUP. Stellar MLS
- $410,0004 bd3 ba2.5k sqft2053 NOBSCOT PLACE, APOPKA, FL 32703For SaleMLS ID #O6399273, Wendy Shull, FLORIDA DREAMIN' REALTY LLC. Stellar MLS
