Welcome to 4300 Tigris Drive in the sought-after Orchid Estates community of Apopka, Florida — a beautifully maintained 4-bedroom, 2.5-bath home offering the perfect blend of comfort, style, and functionality. This spacious two-story residence features stunning curb appeal with manicured landscaping, elegant stone accents, and a welcoming front porch that immediately feels like home. Step inside to discover a warm and inviting open-concept layout filled with natural light, neutral tones, and tasteful finishes throughout. The gourmet kitchen is the heart of the home, showcasing rich espresso cabinetry, granite countertops, stainless steel appliances, a large center island with seating, and ample space for entertaining family and friends. Overlooking the kitchen, the expansive living and dining areas create the perfect flow for everyday living and special gatherings alike. The spacious primary suite offers a peaceful retreat with tray ceilings, oversized windows, and a luxurious en-suite bathroom featuring dual vanities, granite countertops, and a large walk-in shower. Additional bedrooms are thoughtfully designed with stylish décor, generous closet space, and flexibility for guests, home office use, or growing families. Step outside to your fully fenced backyard oasis with a covered lanai perfect for relaxing evenings, weekend BBQs, and outdoor entertaining. The oversized yard provides endless possibilities with plenty of room for a future pool, play area, or garden. Solar panels add energy efficiency and long-term savings, making this home as practical as it is beautiful. Located in the desirable Orchid Estates community, residents enjoy a peaceful neighborhood setting while remaining conveniently close to top-rated schools, shopping, dining, parks, and major highways for easy access throughout Central Florida. Don’t miss the opportunity to make this stunning Apopka home yours — schedule your private showing today!
Sold for $535,000
Zestimate®
$535,000
4300 TIGRIS DRIVE, APOPKA, FL 32712
4beds
2,872sqft
Single Family Residence
Built in 2018
9,381 Square Feet Lot
$535,000 Zestimate®
$186/sqft
$3,050 Estimated rent
Home value
$535,000
$492,000 - $578,000
$3,050/mo
Zestimate® history
Owner options
List your home for rent
$3,050/mo
Rent Zestimate®
Find your next renter with Zillow Rental Manager. Plus, with online applications, you can quickly screen prospective tenants – for free.
$3,050/mo
Rent Zestimate®
Refinance and save
$3,973/mo
Est. payment
Refinancing to a lower rate could help reduce your monthly payments and save thousands over the life of the loan.
$3,973/mo
Est. payment
Explore your selling options
Work with a Zillow partner agent
Leverage their expertise and Zillow's premium Showcase listings to get your home seen by more buyers.
Get startedList with your own agent
Get your home in front of millions of buyers by listing it on Zillow.
Learn how to do itSell it yourself
Take full control of how buyers see your home on Zillow by listing For Sale by Owner (FSBO).
List your homeWhat's special
Oversized windowsGranite countertopsTasteful finishes throughoutStunning curb appealWelcoming front porchSpacious primary suiteGourmet kitchen
Zillow last checked:
Listing updated:
Listed by:
Yanel Ruiz 786-318-6382,
RE/MAX REALTY UNLIMITED 813-684-0016,
Nichole Moody 813-802-3452,
RE/MAX REALTY UNLIMITED
Bought with:
Julimar Barreiro Pastrana, 3375114
SERHANT
Source: Stellar MLS,MLS#: TB8501603 Originating MLS: Suncoast Tampa
Originating MLS: Suncoast Tampa
Facts & features
Interior
Bedrooms & bathrooms
- Bedrooms: 4
- Bathrooms: 3
- Full bathrooms: 2
- 1/2 bathrooms: 1
Primary bedroom
- Features: Walk-In Closet(s)
- Level: First
Primary bathroom
- Level: First
Kitchen
- Level: First
Living room
- Level: First
Heating
- Central
Cooling
- Central Air
Appliances
- Included: Disposal, Dryer, Microwave, Refrigerator, Washer
- Laundry: Inside, Laundry Room
Features
- Cathedral Ceiling(s)
- Flooring: Carpet, Tile
- Has fireplace: No
Interior area
- Total structure area: 4,053
- Total interior livable area: 2,872 sqft
Property
Parking
- Total spaces: 3
- Parking features: Garage - Attached
- Attached garage spaces: 3
Features
- Levels: Two
- Stories: 2
- Exterior features: Irrigation System
Lot
- Size: 9,381 Square Feet
Details
- Additional parcels included: none
- Parcel number: 182028620000260
- Zoning: PUD
- Special conditions: None
Construction
Type & style
- Home type: SingleFamily
- Property subtype: Single Family Residence
Materials
- Stucco
- Foundation: Slab
- Roof: Shingle
Condition
- New construction: No
- Year built: 2018
Utilities & green energy
- Electric: Photovoltaics Seller Owned
- Sewer: Public Sewer
- Water: Public
- Utilities for property: Solar, Street Lights
Green energy
- Energy generation: Solar
Community & HOA
Community
- Pet fee: $0 monthly
- Subdivision: ORCHID ESTATES
HOA
- Has HOA: Yes
- HOA fee: $75 monthly
- HOA name: afontainenulph@artemislifestyles.com
Location
- Region: Apopka
Financial & listing details
- Price per square foot: $186/sqft
- Tax assessed value: $448,934
- Annual tax amount: $5,546
- Date on market: 5/20/2026
- Cumulative days on market: 32 days
- Listing terms: Cash,Conventional,FHA,VA Loan
- Ownership: Fee Simple
- Total actual rent: 0
- Road surface type: Asphalt
Price history
| Date | Event | Price |
|---|---|---|
| 7/10/2026 | Sold | $535,000+0.9%$186/sqft |
Source:  Stellar MLS #TB8501603 Report a problem Stellar MLS #TB8501603 Report a problem | ||
| 7/8/2026 | Contingent | $530,000$185/sqft |
Source: Stellar MLS #TB8501603 Report a problem | ||
| 6/29/2026 | Pending sale | $530,000$185/sqft |
Source: Stellar MLS #TB8501603 Report a problem | ||
| 6/29/2026 | Listing removed | $530,000$185/sqft |
Source: Stellar MLS #TB8501603 Report a problem | ||
| 6/26/2026 | Pending sale | $530,000$185/sqft |
Source: Stellar MLS #TB8501603 Report a problem | ||
| 5/28/2026 | Price change | $530,000-3.6%$185/sqft |
Source: Stellar MLS #TB8501603 Report a problem | ||
| 5/20/2026 | Listed for sale | $550,000+60.1%$192/sqft |
Source: Stellar MLS #TB8501603 Report a problem | ||
| 8/15/2018 | Sold | $343,500$120/sqft |
Source: Public Record Report a problem | ||
Public tax history
| Year | Property taxes | Tax assessment |
|---|---|---|
| 2024 | $5,454 +6.9% | $373,883 +3% |
| 2023 | $5,102 +3.9% | $362,993 +3% |
| 2022 | $4,911 +1.4% | $352,420 +3% |
| 2021 | $4,844 +0.1% | $342,155 +1.4% |
| 2020 | $4,838 +2.4% | $337,431 +2.3% |
| 2019 | $4,726 +2297.9% | $329,845 +2871.6% |
| 2018 | $197 | $11,100 0% |
| 2017 | $197 | $11,101 |
Find assessor info on the county website
Neighborhood: 32712
Nearby homes
- $525,3004 bd3 ba2.5k sqft4306 Tigris Dr, Apopka, FL 32712Off Market

- $580,0004 bd3 ba2.6k sqft4294 Tigris Dr, Apopka, FL 32712Sold

- $479,0003 bd3 ba2.3k sqft4288 Tigris Dr, Apopka, FL 32712Sold
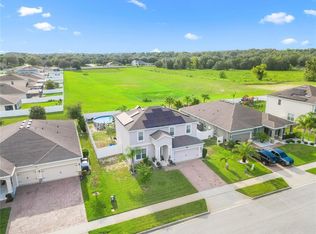
- $590,1904 bd3 ba3k sqft4312 Tigris Dr, Apopka, FL 32712Sold
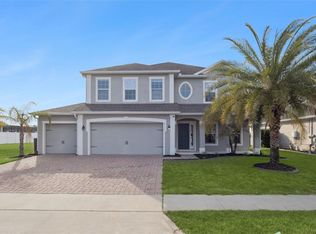
- $479,0004 bd3 ba2.5k sqft4307 Tigris Dr, Apopka, FL 32712Sold
- $530,8004 bd3 ba2.6k sqft4301 Tigris Dr, Apopka, FL 32712Off Market
- $480,0004 bd2 ba2.2k sqft4313 Tigris Dr, Apopka, FL 32712For Sale
- $494,0004 bd3 ba2.5k sqft4282 Tigris Dr, Apopka, FL 32712Sold
Nearby schools
GreatSchools rating
- 8/10Kelly Park SchoolGrades: PK-8Distance: 0.4 mi
- 4/10Apopka High SchoolGrades: 9-12Distance: 4 mi
Get a cash offer in 3 minutes
Find out how much your home could sell for in as little as 3 minutes with a no-obligation cash offer.
Estimated market value
$535,000
Get a cash offer in 3 minutes
Find out how much your home could sell for in as little as 3 minutes with a no-obligation cash offer.
Estimated market value
$535,000
- Florida
- Orange County
- Apopka
- 32712
- 4300 TIGRIS DRIVE
Nearby cities
Nearby neighborhoods
Nearby zip codes
Other Apopka Topics
