Motivated seller, priced to sell!!! Welcome to 4294 Tigris Drive — a beautifully maintained 4-bedroom, 3-bathroom home that combines luxury, comfort, and exceptional pride of ownership. From the moment you walk through the front door, you’ll immediately notice the attention to detail and magazine-worthy design showcased throughout this stunning residence. Thoughtfully designed for both everyday living and entertaining, this spacious home features elegant finishes, warm inviting spaces, and a highly desirable floor plan. The heart of the home is the beautifully appointed kitchen featuring rich cabinetry, granite countertops, stainless steel appliances, a large center island, and an open-concept layout overlooking the dining and living areas. One of the standout features of this home is the private mother-in-law suite complete with its own full bathroom, offering the perfect setup for guests, multi-generational living, or a private home office retreat. The primary suite offers a relaxing escape with spa-like touches, while the additional bedrooms and bathrooms are equally well maintained and tastefully designed. Every inch of this home reflects meticulous care and thoughtful décor that truly makes it feel like a professionally designed model home. Step outside into your own private backyard oasis featuring a saltwater electric-heated pool and spa (Built 2024), ideal for enjoying Florida living year-round. The outdoor experience is enhanced even further with a premium Mist & More mosquito misting system so you can comfortably entertain and relax outdoors day or night. For added convenience and peace of mind, the home is also equipped with a Briggs & Stratton whole-home generator (Replaced 2026). Additional highlights include a spacious 2-car garage, upgraded finishes throughout, beautiful lighting fixtures, and immaculate presentation inside and out. Located in a desirable Orchid Estates community close to shopping, dining, parks, and major roadways, this exceptional property offers the perfect blend of luxury, comfort, and functionality. This is more than just a house — it’s a home that has been truly loved and cared for, and it shows in every detail.
Sold for $580,000
Zestimate®
$580,000
4294 TIGRIS DRIVE, APOPKA, FL 32712
4beds
2,675sqft
Single Family Residence
Built in 2018
9,381 Square Feet Lot
$580,000 Zestimate®
$217/sqft
$2,993 Estimated rent
Home value
$580,000
$534,000 - $626,000
$2,993/mo
Zestimate® history
Owner options
List your home for rent
$2,993/mo
Rent Zestimate®
Find your next renter with Zillow Rental Manager. Plus, with online applications, you can quickly screen prospective tenants – for free.
$2,993/mo
Rent Zestimate®
Refinance and save
$4,253/mo
Est. payment
Refinancing to a lower rate could help reduce your monthly payments and save thousands over the life of the loan.
$4,253/mo
Est. payment
Explore your selling options
Work with a Zillow partner agent
Leverage their expertise and Zillow's premium Showcase listings to get your home seen by more buyers.
Get startedList with your own agent
Get your home in front of millions of buyers by listing it on Zillow.
Learn how to do itSell it yourself
Take full control of how buyers see your home on Zillow by listing For Sale by Owner (FSBO).
List your homeWhat's special
Large center islandGranite countertopsElegant finishesHighly desirable floor planRich cabinetryUpgraded finishes throughoutBeautifully appointed kitchen
Zillow last checked:
Listing updated:
Listed by:
Julio Zayas 407-619-7033,
ONE45 REALTY LLC 407-619-7033
Bought with:
Mike DelGrande, 3273087
1% LISTS CENTRAL FLORIDA
Source: Stellar MLS,MLS#: O6407811 Originating MLS: Orlando Regional
Originating MLS: Orlando Regional
Facts & features
Interior
Bedrooms & bathrooms
- Bedrooms: 4
- Bathrooms: 3
- Full bathrooms: 3
Primary bedroom
- Features: Built-in Closet
- Level: First
- Area: 238 Square Feet
- Dimensions: 17x14
Bedroom 2
- Features: Walk-In Closet(s)
- Level: First
- Area: 120 Square Feet
- Dimensions: 12x10
Bedroom 3
- Features: Walk-In Closet(s)
- Level: First
- Area: 110 Square Feet
- Dimensions: 11x10
Bedroom 4
- Features: Walk-In Closet(s)
- Level: First
- Area: 120 Square Feet
- Dimensions: 12x10
Dinette
- Level: First
- Area: 160 Square Feet
- Dimensions: 16x10
Dining room
- Level: First
- Area: 165 Square Feet
- Dimensions: 15x11
Kitchen
- Level: First
- Area: 168 Square Feet
- Dimensions: 14x12
Living room
- Level: First
- Area: 352 Square Feet
- Dimensions: 22x16
Office
- Level: First
- Area: 130 Square Feet
- Dimensions: 13x10
Heating
- Central, Natural Gas
Cooling
- Central Air
Appliances
- Included: Dishwasher, Disposal
- Laundry: Gas Dryer Hookup, Inside, Washer Hookup
Features
- Ceiling Fan(s), Eating Space In Kitchen, High Ceilings, Kitchen/Family Room Combo, Open Floorplan, Solid Wood Cabinets, Stone Counters, Walk-In Closet(s)
- Flooring: Tile, Hardwood
- Doors: French Doors
- Windows: Window Treatments, Shutters
- Has fireplace: No
Interior area
- Total structure area: 3,475
- Total interior livable area: 2,675 sqft
Property
Parking
- Total spaces: 2
- Parking features: Garage - Attached
- Attached garage spaces: 2
Features
- Levels: One
- Stories: 1
- Exterior features: Irrigation System, Misting System
- Has private pool: Yes
- Pool features: Heated, In Ground, Salt Water
- Has spa: Yes
- Spa features: In Ground
Lot
- Size: 9,381 Square Feet
Details
- Parcel number: 182028620000270
- Zoning: PUD
- Special conditions: None
Construction
Type & style
- Home type: SingleFamily
- Property subtype: Single Family Residence
Materials
- Block
- Foundation: Slab
- Roof: Shingle
Condition
- New construction: No
- Year built: 2018
Utilities & green energy
- Sewer: Public Sewer
- Water: Public
- Utilities for property: Cable Connected, Electricity Connected, Natural Gas Connected, Sewer Connected, Street Lights, Underground Utilities, Water Connected
Community & HOA
Community
- Pet fee: $0 monthly
- Subdivision: ORCHID ESTATES
HOA
- Has HOA: Yes
- HOA fee: $83 monthly
- HOA name: Artemis Lyfestyle
- HOA phone: 407-705-2190
Location
- Region: Apopka
Financial & listing details
- Price per square foot: $217/sqft
- Tax assessed value: $448,002
- Annual tax amount: $4,191
- Date on market: 5/14/2026
- Cumulative days on market: 11 days
- Listing terms: Cash,Conventional,FHA,VA Loan
- Ownership: Fee Simple
- Total actual rent: 0
- Electric utility on property: Yes
- Road surface type: Asphalt
Price history
| Date | Event | Price |
|---|---|---|
| 6/26/2026 | Sold | $580,000-3.2%$217/sqft |
Source:  Stellar MLS #O6407811 Report a problem Stellar MLS #O6407811 Report a problem | ||
| 5/26/2026 | Pending sale | $599,000$224/sqft |
Source: Stellar MLS #O6407811 Report a problem | ||
| 5/19/2026 | Price change | $599,000-4.8%$224/sqft |
Source: Stellar MLS #O6407811 Report a problem | ||
| 5/15/2026 | Listed for sale | $629,000+82.2%$235/sqft |
Source: Stellar MLS #O6407811 Report a problem | ||
| 7/24/2018 | Sold | $345,200$129/sqft |
Source: Public Record Report a problem | ||
Public tax history
| Year | Property taxes | Tax assessment |
|---|---|---|
| 2024 | $4,113 +7% | $289,984 +3% |
| 2023 | $3,844 +4.6% | $281,538 +3% |
| 2022 | $3,673 +1.5% | $273,338 +3% |
| 2021 | $3,619 +0.2% | $265,377 +1.4% |
| 2020 | $3,613 +2.4% | $261,713 +2.3% |
| 2019 | $3,527 +1689.5% | $255,829 +2204.8% |
| 2018 | $197 | $11,100 0% |
| 2017 | $197 | $11,101 |
Find assessor info on the county website
Neighborhood: 32712
Nearby homes
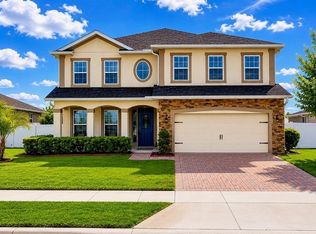
- $535,0004 bd3 ba2.8k sqft4300 Tigris Dr, Apopka, FL 32712Sold
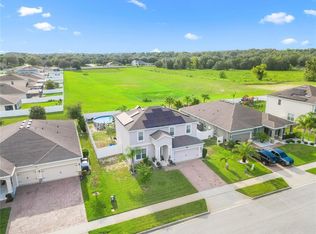
- $479,0003 bd3 ba2.3k sqft4288 Tigris Dr, Apopka, FL 32712Sold

- $494,0004 bd3 ba2.5k sqft4282 Tigris Dr, Apopka, FL 32712Sold
- $525,3004 bd3 ba2.5k sqft4306 Tigris Dr, Apopka, FL 32712Off Market

- $530,8004 bd3 ba2.6k sqft4301 Tigris Dr, Apopka, FL 32712Off Market
- $464,1004 bd2 ba2.2k sqft4295 Tigris Dr, Apopka, FL 32712Off Market
- $479,0004 bd3 ba2.5k sqft4307 Tigris Dr, Apopka, FL 32712Sold
- $504,2005 bd3 ba2.3k sqft4276 Tigris Dr, Apopka, FL 32712Off Market
Nearby schools
GreatSchools rating
- 8/10Kelly Park SchoolGrades: PK-8Distance: 0.4 mi
- 4/10Apopka High SchoolGrades: 9-12Distance: 4 mi
Get a cash offer in 3 minutes
Find out how much your home could sell for in as little as 3 minutes with a no-obligation cash offer.
Estimated market value
$580,000
Get a cash offer in 3 minutes
Find out how much your home could sell for in as little as 3 minutes with a no-obligation cash offer.
Estimated market value
$580,000
- Florida
- Orange County
- Apopka
- 32712
- 4294 TIGRIS DRIVE
Nearby cities
Nearby neighborhoods
Nearby zip codes
Other Apopka Topics
