** SO MUCH HOME FOR YOUR MONEY! ** Welcome home to 4834 Havilland Drive — a spacious 4-bedroom, 3-bathroom home offering the kind of flexible, private layout that's hard to find at this price. With a THREE WAY SPLIT FLOOR PLAN, a primary suite plus two additional bedrooms WITH ENSUITE BATHS, this home is perfectly suited for multigenerational living, guests who want their own space, or anyone craving a little extra privacy under one roof. Inside, you'll find NEW LUXURY LAMINATE FLOORING flowing through most of the home, UPDATED BATHROOMS and a BRAND NEW A/C SYSTEM. But it's not just the house — it's where it sits. Stoneybrook residents enjoy RESORT-STYLE AMENITIES including a community pool, clubhouse, fitness center and tennis courts all within a gated, well-maintained neighborhood. And then there's Mount Dora itself. Just minutes from your door, you'll find a CHARMING HISTORIC DOWNTOWN full of boutique shops, cafes, and year-round festivals, the iconic Mount Dora Lighthouse, and the sparkling waters of Lake Dora — a lifestyle of small-town charm, lake breezes, and community spirit that's genuinely hard to put a price on. Mount Dora is also only about 35 minutes to Downtown Orlando and about 45 minutes to the beach. This area is growing fast so it's a great time to buy now before prices go up! Priced to sell for everything this home and neighborhood offer, this is a rare opportunity to own a move-in-ready home in one of Central Florida's most charming towns. Schedule your private showing today. (**some photos are virtually staged**)
For sale
Price cut: $11K (6/29)
$399,000
4834 HAVILLAND DRIVE, MOUNT DORA, FL 32757
4beds
1,927sqft
:
Get pre-qualified$2,828/mo
Single Family Residence
Built in 2015
8,635 Square Feet Lot
$395,600 Zestimate®
$207/sqft
$183/mo HOA
What's special
Tennis courtsGated well-maintained neighborhoodCommunity poolUpdated bathroomsNew luxury laminate flooringPrimary suite
- 48 days |
- 733 |
- 67 |
Zillow last checked:
Listing updated:
Listed by:
Lisa Bertin Queena 407-952-4468,
CALL IT CLOSED INTL REALTY 407-338-3339
Source: Stellar MLS,MLS#: O6417090 Originating MLS: Orlando Regional
Originating MLS: Orlando Regional
Facts & features
Interior
Bedrooms & bathrooms
- Bedrooms: 4
- Bathrooms: 3
- Full bathrooms: 3
Rooms
- Room types: Dining Room
Primary bedroom
- Features: Dual Sinks, En Suite Bathroom, Walk-In Closet(s)
- Level: First
- Area: 336 Square Feet
- Dimensions: 24x14
Bedroom 1
- Features: En Suite Bathroom, Built-in Closet
- Level: First
- Area: 121 Square Feet
- Dimensions: 11x11
Bedroom 2
- Features: En Suite Bathroom, Built-in Closet
- Level: First
- Area: 120 Square Feet
- Dimensions: 12x10
Bedroom 3
- Features: Built-in Closet
- Level: First
- Area: 121 Square Feet
- Dimensions: 11x11
Dining room
- Level: First
- Area: 100 Square Feet
- Dimensions: 10x10
Kitchen
- Features: Pantry, Storage Closet
- Level: First
- Area: 252 Square Feet
- Dimensions: 18x14
Living room
- Level: First
- Area: 252 Square Feet
- Dimensions: 18x14
Heating
- Central, Electric
Cooling
- Central Air
Appliances
- Included: Dishwasher, None, Range, Refrigerator
- Laundry: Inside
Features
- Ceiling Fan(s), High Ceilings, Kitchen/Family Room Combo, Open Floorplan, Primary Bedroom Main Floor, Solid Wood Cabinets, Stone Counters, Thermostat, Walk-In Closet(s)
- Flooring: Ceramic Tile, Luxury Vinyl
- Doors: Sliding Doors
- Has fireplace: No
Interior area
- Total structure area: 2,476
- Total interior livable area: 1,927 sqft
Video & virtual tour
Property
Parking
- Total spaces: 2
- Parking features: Garage - Attached
- Attached garage spaces: 2
Features
- Levels: One
- Stories: 1
- Exterior features: Lighting, Private Yard, Sidewalk
Lot
- Size: 8,635 Square Feet
- Features: Cleared, Landscaped, Sidewalk
- Residential vegetation: Mature Landscaping
Details
- Parcel number: 032027843803710
- Zoning: P-D
- Special conditions: None
Construction
Type & style
- Home type: SingleFamily
- Property subtype: Single Family Residence
Materials
- Block
- Foundation: Slab
- Roof: Shingle
Condition
- New construction: No
- Year built: 2015
Utilities & green energy
- Sewer: Public Sewer
- Water: Public
- Utilities for property: BB/HS Internet Available, Cable Available, Cable Connected, Electricity Available, Electricity Connected, Public, Street Lights, Water Available, Water Connected
Community & HOA
Community
- Features: Clubhouse, Fitness Center, Gated Community - Guard, Playground, Pool, Sidewalks, Tennis Court(s)
- Pet fee: $0 monthly
- Subdivision: STONEYBROOK HILLS UN #2
HOA
- Has HOA: Yes
- Amenities included: Basketball Court, Clubhouse, Fitness Center, Park, Playground, Pool, Security, Tennis Court(s)
- Services included: 24-Hour Guard, Community Pool
- HOA fee: $183 monthly
- HOA name: Jenn Stultin
- HOA phone: 352-385-9189
Location
- Region: Mount Dora
Financial & listing details
- Price per square foot: $207/sqft
- Tax assessed value: $340,417
- Annual tax amount: $3,258
- Date on market: 6/15/2026
- Cumulative days on market: 45 days
- Listing terms: Cash,Conventional,FHA,VA Loan
- Ownership: Fee Simple
- Total actual rent: 0
- Electric utility on property: Yes
- Road surface type: Paved
Estimated market value
$395,600
$376,000 - $415,000
$2,663/mo
Price history
| Date | Event | Price |
|---|---|---|
| 7/31/2026 | Listed for sale | $399,000$207/sqft |
Source:  Stellar MLS #O6417090 Report a problem Stellar MLS #O6417090 Report a problem | ||
| 7/28/2026 | Contingent | $399,000$207/sqft |
Source: Stellar MLS #O6417090 Report a problem | ||
| 6/29/2026 | Price change | $399,000-2.7%$207/sqft |
Source: Stellar MLS #O6417090 Report a problem | ||
| 6/15/2026 | Listed for sale | $410,000+112.4%$213/sqft |
Source: Stellar MLS #O6417090 Report a problem | ||
| 11/9/2015 | Sold | $193,000$100/sqft |
Source: Public Record Report a problem | ||
Public tax history
| Year | Property taxes | Tax assessment |
|---|---|---|
| 2024 | $3,074 +7.7% | $209,006 +3% |
| 2023 | $2,853 +4% | $202,918 +3% |
| 2022 | $2,744 +2% | $197,008 +3% |
| 2021 | $2,689 +1.7% | $191,270 +1.4% |
| 2020 | $2,644 +1.6% | $188,629 +2.3% |
| 2019 | $2,604 +1.1% | $184,388 +1.9% |
| 2018 | $2,576 | $180,950 -9.1% |
| 2017 | $2,576 +1.8% | $199,055 +14.7% |
| 2016 | $2,532 +1.1% | $173,583 +519.9% |
| 2015 | $2,505 +403.8% | $28,000 +12% |
| 2014 | $497 +9.3% | $25,000 |
| 2013 | $455 -1% | $25,000 |
| 2012 | $459 -0.2% | $25,000 |
| 2011 | $460 +11.8% | $25,000 +8.7% |
| 2010 | $412 | $23,000 -8% |
| 2009 | -- | $25,000 -25.6% |
| 2008 | $567 -39.6% | $33,600 -40.1% |
| 2007 | $938 +422.9% | $56,100 +461% |
| 2006 | $179 | $10,000 |
Find assessor info on the county website
Monthly payment
Est. payment
Payment breakdown
Explore the cost of this home by adjusting the details. Changes won't be saved.Climate risks
Neighborhood: 32757
Nearby schools
GreatSchools rating
- 5/10Zellwood Elementary SchoolGrades: PK-5Distance: 3.2 mi
- 6/10Wolf Lake Middle SchoolGrades: 6-8Distance: 5.3 mi
- 4/10Apopka High SchoolGrades: 9-12Distance: 7.9 mi
Schools provided by the listing agent
- Elementary: Zellwood Elem
- Middle: Wolf Lake Middle
- High: Apopka High
Source: Stellar MLS. This data may not be complete. We recommend contacting the local school district to confirm school assignments for this home.
- $423,1004 bd2 ba2.5k sqft4828 Havilland Dr, Mount Dora, FL 32757Off Market

- $484,1004 bd3 ba2.4k sqft4828 Havilland Dr #0, Mount Dora, FL 32757Off Market

- $360,7003 bd2 ba1.6k sqft4846 Havilland Dr, Mount Dora, FL 32757Off Market
- $362,0003 bd2 ba1.6k sqft4822 Havilland Dr, Mount Dora, FL 32757Off Market
- $400,7004 bd3 ba2k sqft4852 Havilland Dr, Mount Dora, FL 32757Off Market
- $470,6004 bd3 ba2.5k sqft4930 Royce Dr, Mount Dora, FL 32757Off Market
- $414,2004 bd2 ba2.1k sqft4924 Royce Dr, Mount Dora, FL 32757Off Market
- $446,7004 bd3 ba2.2k sqft4936 Royce Dr, Mount Dora, FL 32757Off Market
A local agent can set up tours, give advice and negotiate with sellers.
Similar homes
- $425,0004 bd2 ba2.1k sqft21315 SORRAIA COVE, MOUNT DORA, FL 32757For Sale

 MLS ID #G5114847, Linda Bokland, HOMESTEAD REAL ESTATE LLC. Stellar MLS
 - $399,9003 bd2 ba2.1k sqft20945 OLDENBURG LOOP, MOUNT DORA, FL 32757For Sale
 MLS ID #G5113644, Lisa DuRant, BHHS FLORIDA REALTY. Stellar MLS
 - $484,0004 bd3 ba2.4k sqft5269 ROYCE DRIVE, MOUNT DORA, FL 32757For Sale
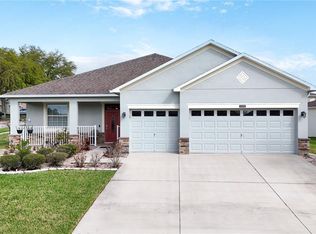 MLS ID #G5109316, Kimberly Largey, HANSON REAL ESTATE GROUP, INC.. Stellar MLS
 - $440,0004 bd4 ba2.6k sqft2355 SABASTIAN STREET, MOUNT DORA, FL 32757For Sale
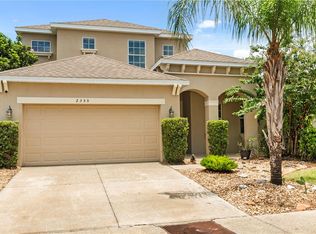 MLS ID #O6421940, Doug Hampton, PREMIER SOTHEBYS INT'L REALTY. Stellar MLS
 - $399,9953 bd2 ba1.6k sqft8860 BRIDGEPORT BAY CIRCLE, MOUNT DORA, FL 32757For SaleMLS ID #G5103304, Jody Parks, WATSON REALTY CORP. Stellar MLS
- $379,9003 bd2 ba1.6k sqft5207 MAHOGANY DRIVE, MOUNT DORA, FL 32757For SaleMLS ID #TB8518434, Jennifer O'Neal, QUICKSILVER REAL ESTATE GROUP. Stellar MLS
- $349,0003 bd2 ba1.5k sqft9076 SAINT ANDREWS WAY, MOUNT DORA, FL 32757For SaleMLS ID #G5115388, Patti Pate, WATSON REALTY CORP. Stellar MLS
- $474,9004 bd2 ba2.1k sqft2243 WOLF RIDGE LANE, MOUNT DORA, FL 32757For SaleMLS ID #G5113576, Ruth Back LLC, ERA GRIZZARD REAL ESTATE. Stellar MLS
- $324,8883 bd2 ba1.7k sqft21714 BELGIAN COURT, MOUNT DORA, FL 32757For SaleMLS ID #O6394167, Rick Coles, THE C SMITH REAL ESTATE GROUP LLC. Stellar MLS
- $429,5003 bd2 ba2.1k sqft8061 WATERBURY WAY, MOUNT DORA, FL 32757For SaleMLS ID #G5111288, Randall Sheppard, EXP REALTY LLC. Stellar MLS
- $525,0004 bd3 ba2.3k sqft30337 GIDRAN TERRACE, MOUNT DORA, FL 32757For SaleMLS ID #G5107968, Bryan Nelson, OLYMPUS EXECUTIVE REALTY INC. Stellar MLS
- $450,0005 bd3 ba2.4k sqft3301 BETHPAGE LOOP, MOUNT DORA, FL 32757For SaleMLS ID #G5104079, Laura Acevedo Nieves, CHARLES RUTENBERG REALTY ORLANDO. Stellar MLS
- $365,0004 bd2 ba1.9k sqft34046 ALAMEDA DRIVE, SORRENTO, FL 32776For SaleMLS ID #G5115374, Michelle Bevill, COLDWELL BANKER VANGUARD EDGE. Stellar MLS
- $500,0004 bd3 ba2.6k sqft873 HARING LANE, MOUNT DORA, FL 32757For SaleMLS ID #O6384772, Peter Luu, REAL BROKER, LLC. Stellar MLS
- $589,9004 bd4 ba2.6k sqft2296 NATOMA BOULEVARD, MOUNT DORA, FL 32757For SaleMLS ID #O6407730, Lindsay Kaye Voss, VOSS REALTY INC. Stellar MLS
- $479,9005 bd4 ba2.7k sqft4024 BLAZEWATER COURT, EUSTIS, FL 32736For SaleMLS ID #O6430028, Mayra Cosme Rojas, COSME REALTY AND INVESTMENT INC. Stellar MLS
- $385,0004 bd2 ba2.3k sqft2710 AUTUMN LANE, EUSTIS, FL 32726For SaleMLS ID #G5109903, Sara Edmundson, LPT REALTY, LLC.. Stellar MLS
- $485,0003 bd2 ba2.1k sqft23354 OAK PRAIRIE CIRCLE, SORRENTO, FL 32776For SaleMLS ID #O6427797, Kevin Kovats, KELLER WILLIAMS ADVANTAGE REALTY. Stellar MLS
- $449,9004 bd2 ba2.1k sqft426 ALEXANDRIA PLACE DRIVE, APOPKA, FL 32712For SaleMLS ID #O6417209, Adrienne Fuller, FLORIDA HOMES REALTY & MORTGAGE. Stellar MLS
- $449,9003 bd2 ba2.1k sqft2388 YELLOW GRASS COURT, APOPKA, FL 32712For SaleMLS ID #O6425219, Harry Martinez-Cruz, PREN REAL ESTATE. Stellar MLS
