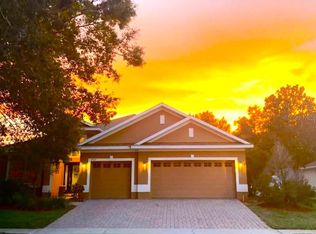
Welcome to this meticulously maintained, one-owner home in the gated community of Alexandria Place in Apopka, Florida. ***PRICE IMPROVEMENT**** Offering 4 bedrooms, 2 bathrooms, and situated on an oversized 0.24-acre homesite, this property combines major system updates with the opportunity to personalize the interior to your own style. Built with quality construction and lovingly cared for by its original owners, this home features a spacious split-bedroom floor plan designed for both everyday living and entertaining. The large fenced backyard provides plenty of room for pets, family, outdoor gatherings, gardening, or even the future addition of a pool. The private primary suite offers a relaxing retreat complete with a Jacuzzi soaking tub, creating the perfect place to unwind after a long day. Recent improvements include a new roof (2019), new HVAC system (2020), and fresh interior paint (2023), providing buyers with added confidence and reducing the expense of major future maintenance. Located inside the desirable gated neighborhood of Alexandria Place, residents enjoy the privacy and security of a well-maintained community while remaining conveniently close to shopping, dining, major highways, parks, and everything Apopka and Northwest Orlando has. With easy access to State Road 429, commuting to Downtown Orlando, Winter Garden, Lake Mary, Maitland, and surrounding Central Florida destinations is simple. If you're searching for a move-in-ready home with major updates already completed, a large fenced yard, oversized lot, gated community, and the opportunity to add your own cosmetic touches without paying a premium for someone else's renovations, this home deserves your attention. Buyer and buyer's agent are responsible for verifying all room dimensions, square footage, HOA information, school assignments, and any information deemed important.
For sale
Price cut: $10K (8/10)
$439,900
426 ALEXANDRIA PLACE DRIVE, APOPKA, FL 32712
4beds
2,199sqft
:
Get pre-qualified$3,102/mo
Single Family Residence
Built in 2004
10,243 Square Feet Lot
$434,700 Zestimate®
$200/sqft
$190/mo HOA
What's special
Large fenced backyardJacuzzi soaking tubSpacious split-bedroom floor planPrivate primary suite
- 42 days |
- 319 |
- 8 |
Zillow last checked:
Listing updated:
Listed by:
Adrienne Fuller 407-494-6762,
FLORIDA HOMES REALTY & MORTGAGE 904-996-9115
Source: Stellar MLS,MLS#: O6417209 Originating MLS: Orlando Regional
Originating MLS: Orlando Regional
Facts & features
Interior
Bedrooms & bathrooms
- Bedrooms: 4
- Bathrooms: 2
- Full bathrooms: 2
Primary bedroom
- Features: Bath With Whirlpool, Walk-In Closet(s)
- Level: First
- Area: 182 Square Feet
- Dimensions: 13x14
Bedroom 1
- Features: En Suite Bathroom, Built-in Closet
- Level: First
- Area: 120 Square Feet
- Dimensions: 10x12
Bedroom 2
- Features: Ceiling Fan(s), Built-in Closet
- Level: First
- Area: 132 Square Feet
- Dimensions: 11x12
Bedroom 3
- Features: Built-in Closet
- Level: First
- Area: 110 Square Feet
- Dimensions: 10x11
Bedroom 4
- Features: Built-in Closet
- Level: First
- Area: 90 Square Feet
- Dimensions: 9x10
Family room
- Level: First
Kitchen
- Features: Pantry
- Level: First
Living room
- Level: First
Heating
- Electric
Cooling
- Central Air
Appliances
- Included: Dishwasher, Disposal, Electric Water Heater, Microwave, Range, Refrigerator
- Laundry: Laundry Room
Features
- High Ceilings, Kitchen/Family Room Combo, Living Room/Dining Room Combo, Solid Surface Counters, Split Bedroom, Thermostat
- Flooring: Carpet, Ceramic Tile
- Has fireplace: No
Interior area
- Total structure area: 2,839
- Total interior livable area: 2,199 sqft
Property
Parking
- Total spaces: 2
- Parking features: Garage - Attached
- Attached garage spaces: 2
Features
- Levels: One
- Stories: 1
- Patio & porch: Enclosed, Rear Porch, Screened
- Exterior features: Private Yard
- Fencing: Vinyl
Lot
- Size: 10,243 Square Feet
Details
- Parcel number: 282028012400300
- Zoning: R-1AA
- Special conditions: None
Construction
Type & style
- Home type: SingleFamily
- Property subtype: Single Family Residence
Materials
- Concrete
- Foundation: Slab
- Roof: Shingle
Condition
- New construction: No
- Year built: 2004
Utilities & green energy
- Sewer: Public Sewer
- Water: Public
- Utilities for property: BB/HS Internet Available, Electricity Connected, Public
Community & HOA
Community
- Features: Gated Community - No Guard
- Security: Gated Community, Smoke Detector(s)
- Pet fee: $0 monthly
- Subdivision: ALEXANDRIA PLACE I
HOA
- Has HOA: Yes
- Amenities included: Gated, Playground
- Services included: Maintenance Structure, Maintenance Grounds, Maintenance Repairs
- HOA fee: $190 monthly
- HOA name: Beacon Management/Stephanie Mahoney
- HOA phone: 407-494-1099
- Second HOA name: Alexandria Place I
Location
- Region: Apopka
Financial & listing details
- Price per square foot: $200/sqft
- Tax assessed value: $384,245
- Annual tax amount: $2,440
- Date on market: 7/2/2026
- Cumulative days on market: 40 days
- Listing terms: Cash,Conventional,FHA,VA Loan
- Ownership: Fee Simple
- Total actual rent: 0
- Electric utility on property: Yes
- Road surface type: Paved
Estimated market value
$434,700
$413,000 - $456,000
$2,669/mo
Price history
| Date | Event | Price |
|---|---|---|
| 8/10/2026 | Price change | $439,900-2.2%$200/sqft |
Source:  Stellar MLS #O6417209 Report a problem Stellar MLS #O6417209 Report a problem | ||
| 7/2/2026 | Listed for sale | $449,900+108.1%$205/sqft |
Source: Stellar MLS #O6417209 Report a problem | ||
| 5/28/2004 | Sold | $216,200$98/sqft |
Source: Public Record Report a problem | ||
Public tax history
| Year | Property taxes | Tax assessment |
|---|---|---|
| 2024 | $2,274 +7.4% | $162,540 +3% |
| 2023 | $2,117 +4.6% | $157,806 +3% |
| 2022 | $2,023 +2.2% | $153,210 +3% |
| 2021 | $1,980 +1.1% | $148,748 +1.4% |
| 2020 | $1,958 +1.9% | $146,694 +2.3% |
| 2019 | $1,921 +1.1% | $143,396 +1.9% |
| 2018 | $1,901 | $140,722 -31% |
| 2017 | $1,901 +2% | $203,893 +13.8% |
| 2016 | $1,865 +1.5% | $179,194 -1.1% |
| 2015 | $1,837 -3.9% | $181,232 +5.8% |
| 2014 | $1,911 +2.4% | $171,280 +30.7% |
| 2013 | $1,866 -3.1% | $131,026 -2% |
| 2012 | $1,925 -3.3% | $133,655 -2.4% |
| 2011 | $1,990 -1.5% | $136,891 -3.9% |
| 2010 | $2,019 | $142,423 -9.9% |
| 2009 | -- | $158,113 -28.5% |
| 2008 | $3,214 -4.1% | $221,040 -15.6% |
| 2007 | $3,351 -5.7% | $261,960 +20.6% |
| 2006 | $3,555 +0.5% | $217,161 +4.6% |
| 2005 | $3,536 +348.2% | $207,600 +493.1% |
| 2004 | $789 | $35,000 |
Find assessor info on the county website
Monthly payment
Est. payment
Payment breakdown
Explore the cost of this home by adjusting the details. Changes won't be saved.Climate risks
Neighborhood: 32712
Nearby schools
GreatSchools rating
- 3/10Rock Springs Elementary SchoolGrades: PK-5Distance: 0.4 mi
- 5/10Apopka Middle SchoolGrades: 6-8Distance: 2.3 mi
- 4/10Apopka High SchoolGrades: 9-12Distance: 1.8 mi
Schools provided by the listing agent
- Elementary: Rock Springs Elem
- Middle: Apopka Middle
- High: Apopka High
Source: Stellar MLS. This data may not be complete. We recommend contacting the local school district to confirm school assignments for this home.
- $475,0004 bd3 ba2.2k sqft432 Alexandria Place Dr, Apopka, FL 32712Sold
- $503,9004 bd3 ba2.5k sqft420 Alexandria Place Dr, Apopka, FL 32712Off Market
- $493,7004 bd3 ba2.6k sqft427 Alexandria Place Dr, Apopka, FL 32712Off Market
- $498,2004 bd3 ba2.2k sqft414 Alexandria Place Dr, Apopka, FL 32712Off Market
- $462,5004 bd3 ba2.3k sqft438 Alexandria Place Dr, Apopka, FL 32712Off Market
- $457,8004 bd3 ba2.1k sqft433 Alexandria Place Dr, Apopka, FL 32712Off Market
- $445,0004 bd3 ba2.1k sqft421 Alexandria Place Dr, Apopka, FL 32712Off Market
- $477,2004 bd3 ba2.2k sqft439 Alexandria Place Dr, Apopka, FL 32712Off Market
A local agent can set up tours, give advice and negotiate with sellers.
Similar homes
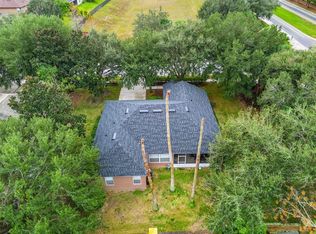
- $414,9993 bd2 ba1.8k sqft629 MARY PAULA DRIVE, APOPKA, FL 32712For Sale
 MLS ID #O6422442, Kimone Campbell, LPT REALTY, LLC. Stellar MLS
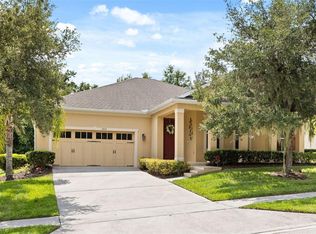
 - $499,9994 bd2 ba2.2k sqft3737 CHANDLER ESTATES DRIVE, APOPKA, FL 32712For Sale
 MLS ID #O6427449, Tara Van Dyke, EXP REALTY LLC. Stellar MLS
 - $550,0005 bd3 ba2.6k sqft2692 CEDAR KNOLL DRIVE, APOPKA, FL 32712For Sale
 MLS ID #O6401887, Macry Vargas, COLDWELL BANKER REALTY. Stellar MLS
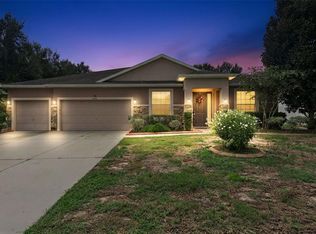
 - $570,0004 bd3 ba3k sqft2858 ROLLING HILLS LANE, APOPKA, FL 32712New Construction
 MLS ID #O6422620, Bob Paulson, COLDWELL BANKER REALTY. Stellar MLS
 - $630,0004 bd3 ba2.6k sqft2028 MISTY GLEN DRIVE, APOPKA, FL 32712For SaleMLS ID #O6397406, Hang Kendall, LPT REALTY, LLC. Stellar MLS
- $429,9994 bd3 ba2.2k sqft5306 RABBIT RIDGE TRAIL, ORLANDO, FL 32818For SaleMLS ID #G5113435, Milton Thompson, LA ROSA REALTY LLC. Stellar MLS
- $565,0004 bd3 ba3k sqft979 COUNTS CREST CIRCLE, APOPKA, FL 32712For SaleMLS ID #O6391238, Laurie Cravey, CHARLES RUTENBERG REALTY ORLANDO. Stellar MLS
- $575,0004 bd3 ba2.7k sqft4001 CHANDLER ESTATES DRIVE, APOPKA, FL 32712For SaleMLS ID #TB8487173, Giselle Ramirez, REDFIN CORPORATION. Stellar MLS
- $405,0003 bd2 ba1.7k sqft2727 RAMSEY DRIVE, APOPKA, FL 32703For SaleMLS ID #O6370011, Jean Louis, COLDWELL BANKER REALTY. Stellar MLS
- $425,0004 bd2 ba2.1k sqft21315 SORRAIA COVE, MOUNT DORA, FL 32757For SaleMLS ID #G5114847, Linda Bokland, HOMESTEAD REAL ESTATE LLC. Stellar MLS
- $449,9004 bd3 ba2.3k sqft5824 GREAT EGRET DRIVE, SANFORD, FL 32773For SaleMLS ID #TB8534469, Joshua Nogowski, TAH FLORIDA LLC. Stellar MLS
- $467,0004 bd2 ba2.1k sqft2243 WOLF RIDGE LANE, MOUNT DORA, FL 32757For SaleMLS ID #G5113576, Ruth Back LLC, ERA GRIZZARD REAL ESTATE. Stellar MLS
- $448,0005 bd3 ba2.6k sqft247 LAZIO CIRCLE, DEBARY, FL 32713For SaleMLS ID #O6431761, Ian Trumbach, FLORIDA PRESTIGIOUS HOMES INC. Stellar MLS
- $484,0004 bd3 ba2.4k sqft5269 ROYCE DRIVE, MOUNT DORA, FL 32757For SaleMLS ID #G5109316, Kimberly Largey, HANSON REAL ESTATE GROUP, INC.. Stellar MLS
- $469,9004 bd3 ba2.4k sqft2660 LEDGEMONT COURT, CLERMONT, FL 34711For SaleMLS ID #OM729897, Sarah Lieto, FLORIDA'S CHOICE REALTY. Stellar MLS
- $425,0003 bd2 ba1.8k sqft1796 FLORENCE VISTA BOULEVARD, ORLANDO, FL 32818For SaleMLS ID #O6428250, Tamara Combs, COMBS PREMIER REALTY GROUP. Stellar MLS
- $429,5003 bd2 ba2.1k sqft8061 WATERBURY WAY, MOUNT DORA, FL 32757For SaleMLS ID #G5111288, Randall Sheppard, EXP REALTY LLC. Stellar MLS
- $495,0004 bd2 ba2k sqft6169 FROGGATT STREET, ORLANDO, FL 32835For SaleMLS ID #O6431392, Dominick Florio, RE/MAX TOWN & COUNTRY REALTY. Stellar MLS
- $479,9004 bd3 ba2.5k sqft2391 SABASTIAN ST, MOUNT DORA, FL 32757For SaleMLS ID #G5115348, Ron Sato, PREFERRED RE BROKERS III. Stellar MLS
- $394,9004 bd3 ba1.8k sqft6220 BELDON DR, MOUNT DORA, FL 32757For SaleMLS ID #G5111094, Victor Libran, BEACON REAL ESTATE & ASSOC. Stellar MLS
