Virtually Staged. Welcome to this beautiful two-story home located in the gated community of Lake Jesup Woods! Offering 4 bedrooms, 3 bathrooms, and a dedicated office near the front of the home, this thoughtfully designed floor plan provides the perfect balance of functionality and comfort. The kitchen is the heart of the home, featuring quartz countertops, stainless steel appliances, and an open layout ideal for everyday living and entertaining. The adjacent laundry room includes built-in cabinetry for added storage, and the washer and dryer are included for the new owner's convenience. Roof was replaced in 2023 and HVAC in 2022. Enjoy your morning coffee on the welcoming front porch or unwind on the screened-in patio overlooking the backyard. Ideally situated with convenient access to SR 417, I-4, and Lake Mary Boulevard, you'll be just minutes from Historic Downtown Sanford, shopping, dining, and outdoor recreation, including the Sanford Riverwalk, Lake Jesup, and Spring Hammock Preserve. This home offers the perfect combination of comfort, convenience, and location.
For sale
$449,900
5824 GREAT EGRET DRIVE, SANFORD, FL 32773
4beds
2,378sqft
Single Family Residence
Built in 2009
7,098 Square Feet Lot
$443,200 Zestimate®
$189/sqft
$105/mo HOA
What's special
Beautiful two-story homeWelcoming front porchStainless steel appliances
- 15 days |
- 353 |
- 18 |
Likely to sell faster than
Zillow last checked:
Listing updated:
Listed by:
Joshua Nogowski 754-234-9626,
TAH FLORIDA LLC 844-874-2661
Source: Stellar MLS,MLS#: TB8534469 Originating MLS: Suncoast Tampa
Originating MLS: Suncoast Tampa
Facts & features
Interior
Bedrooms & bathrooms
- Bedrooms: 4
- Bathrooms: 3
- Full bathrooms: 3
Rooms
- Room types: Den/Library/Office, Loft
Primary bedroom
- Features: Walk-In Closet(s)
- Level: First
- Area: 210 Square Feet
- Dimensions: 15x14
Bedroom 2
- Features: Built-in Closet
- Level: Second
- Area: 165 Square Feet
- Dimensions: 15x11
Bedroom 3
- Features: Built-in Closet
- Level: Second
- Area: 165 Square Feet
- Dimensions: 15x11
Bedroom 4
- Features: Built-in Closet
- Level: Second
- Area: 180 Square Feet
- Dimensions: 15x12
Dining room
- Level: First
- Area: 150 Square Feet
- Dimensions: 10x15
Kitchen
- Level: First
- Area: 121 Square Feet
- Dimensions: 11x11
Living room
- Level: First
- Area: 306 Square Feet
- Dimensions: 18x17
Heating
- Central
Cooling
- Central Air
Appliances
- Included: Dishwasher, Disposal, Dryer, Microwave, Range, Refrigerator, Washer
- Laundry: Electric Dryer Hookup, Inside, Laundry Room, Washer Hookup
Features
- Ceiling Fan(s), Open Floorplan, Walk-In Closet(s)
- Flooring: Carpet, Tile, Vinyl
- Has fireplace: No
Interior area
- Total structure area: 3,026
- Total interior livable area: 2,378 sqft
Property
Parking
- Total spaces: 2
- Parking features: Driveway, Garage Door Opener
- Attached garage spaces: 2
- Has uncovered spaces: Yes
Features
- Levels: Two
- Stories: 2
- Patio & porch: Covered, Front Porch, Patio, Screened
- Exterior features: Rain Gutters, Sidewalk
Lot
- Size: 7,098 Square Feet
- Features: Landscaped
Details
- Parcel number: 23203050500000760
- Zoning: PUD
- Special conditions: None
Construction
Type & style
- Home type: SingleFamily
- Architectural style: Traditional
- Property subtype: Single Family Residence
Materials
- Block, Stucco
- Foundation: Slab
- Roof: Shingle
Condition
- Completed
- New construction: No
- Year built: 2009
Utilities & green energy
- Sewer: Public Sewer
- Water: Public
- Utilities for property: Cable Available, Electricity Connected, Sewer Connected, Water Connected
Community & HOA
Community
- Features: Gated Community - No Guard, Playground, Sidewalks
- Security: Smoke Detector(s)
- Pet fee: $0 monthly
- Subdivision: LAKE JESUP WOODS
HOA
- Has HOA: Yes
- Amenities included: Gated, Playground
- Services included: Maintenance Grounds
- HOA fee: $105 monthly
- HOA name: Stacy Taylor and Melissa Benson
- HOA phone: 407-425-4561
Location
- Region: Sanford
Financial & listing details
- Price per square foot: $189/sqft
- Tax assessed value: $436,320
- Annual tax amount: $5,968
- Date on market: 8/6/2026
- Cumulative days on market: 16 days
- Listing terms: Cash,Conventional,FHA,VA Loan
- Ownership: Fee Simple
- Total actual rent: 0
- Electric utility on property: Yes
- Road surface type: Asphalt, Paved
Estimated market value
$443,200
$421,000 - $465,000
$2,881/mo
Price history
| Date | Event | Price |
|---|---|---|
| 8/6/2026 | Listed for sale | $449,900+2%$189/sqft |
Source:  Stellar MLS #TB8534469 Report a problem Stellar MLS #TB8534469 Report a problem | ||
| 5/13/2025 | Listing removed | $2,579$1/sqft |
Source: Zillow Rentals Report a problem | ||
| 4/30/2025 | Price change | $2,579-3%$1/sqft |
Source: Zillow Rentals Report a problem | ||
| 4/23/2025 | Price change | $2,659-2.6%$1/sqft |
Source: Zillow Rentals Report a problem | ||
| 4/16/2025 | Price change | $2,729-4.2%$1/sqft |
Source: Zillow Rentals Report a problem | ||
| 2/25/2025 | Listed for rent | $2,849+3.8%$1/sqft |
Source: Zillow Rentals Report a problem | ||
| 2/14/2024 | Listing removed | -- |
Source: Zillow Rentals Report a problem | ||
| 2/1/2024 | Listed for rent | $2,745+9.8%$1/sqft |
Source: Zillow Rentals Report a problem | ||
| 11/14/2022 | Sold | $441,000-2%$185/sqft |
Source: Public Record Report a problem | ||
| 10/14/2022 | Listing removed | -- |
Source: Zillow Rental Network_1 Report a problem | ||
| 10/14/2022 | Pending sale | $450,000$189/sqft |
Source: Stellar MLS #O6013605 Report a problem | ||
| 10/9/2022 | Listed for rent | $2,500$1/sqft |
Source: Zillow Rental Network_1 #O6064610 Report a problem | ||
| 10/8/2022 | Price change | $450,000-2.2%$189/sqft |
Source: Stellar MLS #O6013605 Report a problem | ||
| 8/24/2022 | Price change | $460,000-2.1%$193/sqft |
Source: Stellar MLS #O6013605 Report a problem | ||
| 7/28/2022 | Listed for sale | $470,000$198/sqft |
Source: Stellar MLS #O6013605 Report a problem | ||
| 6/29/2022 | Pending sale | $470,000$198/sqft |
Source: Stellar MLS #O6013605 Report a problem | ||
| 6/7/2022 | Listed for sale | $470,000$198/sqft |
Source: Stellar MLS #O6013605 Report a problem | ||
| 4/26/2022 | Pending sale | $470,000$198/sqft |
Source: Stellar MLS #O6013605 Report a problem | ||
| 3/28/2022 | Listed for sale | $470,000+118.6%$198/sqft |
Source: Stellar MLS #O6013605 Report a problem | ||
| 9/22/2009 | Sold | $215,000$90/sqft |
Source: Public Record Report a problem | ||
Public tax history
| Year | Property taxes | Tax assessment |
|---|---|---|
| 2025 | $6,273 +18.2% | $436,320 +8.6% |
| 2024 | $5,309 +2.1% | $401,892 +2.9% |
| 2023 | $5,200 +15% | $390,738 +15.9% |
| 2022 | $4,520 +110.6% | $337,105 +89.7% |
| 2021 | $2,147 +1% | $177,663 +1.4% |
| 2020 | $2,125 +1.2% | $175,210 +2.3% |
| 2019 | $2,101 | $171,271 +1.9% |
| 2018 | $2,101 +1.3% | $168,078 +2.1% |
| 2017 | $2,074 +0.8% | $164,621 +1.4% |
| 2016 | $2,057 -1.8% | $162,364 +1.4% |
| 2015 | $2,095 | $160,114 +0.8% |
| 2014 | $2,095 +9.5% | $158,843 +1.5% |
| 2013 | $1,914 +7.2% | $156,496 +1.7% |
| 2012 | $1,785 +2.8% | $153,880 +3% |
| 2011 | $1,738 -30.2% | $149,398 -23.8% |
| 2010 | $2,490 +298.4% | $196,163 +390.4% |
| 2009 | $625 -17% | $40,000 -20% |
| 2008 | $753 -3.8% | $50,000 -5.7% |
| 2007 | $783 +11.8% | $53,000 +22% |
| 2006 | $700 +113.7% | $43,450 |
| 2005 | $328 | -- |
Find assessor info on the county website
Monthly payment
Est. payment
Payment breakdown
Explore the cost of this home by adjusting the details. Changes won't be saved.Climate risks
Neighborhood: 32773
Nearby schools
GreatSchools rating
- 3/10Pine Crest Elementary SchoolGrades: PK-5Distance: 3.4 mi
- 3/10Millennium Middle SchoolGrades: 6-8Distance: 4.7 mi
- 5/10Seminole High SchoolGrades: 9-12Distance: 3.5 mi
Schools provided by the listing agent
- Elementary: Pine Crest Elementary
- Middle: Millennium Middle
- High: Seminole High
Source: Stellar MLS. This data may not be complete. We recommend contacting the local school district to confirm school assignments for this home.
- $446,7004 bd2 ba2.2k sqft5818 Great Egret Dr, Sanford, FL 32773Off Market
- $424,8004 bd2 ba2k sqft5830 Great Egret Dr, Sanford, FL 32773Off Market
- $513,9004 bd3 ba2.2k sqft5812 Great Egret Dr, Sanford, FL 32773Off Market

- $426,6004 bd2 ba2k sqft1444 Barn Owl Loop, Sanford, FL 32773Off Market

- $469,4004 bd2 ba2k sqft1450 Barn Owl Loop, Sanford, FL 32773Off Market
- $404,2003 bd2 ba1.8k sqft5836 Great Egret Dr, Sanford, FL 32773Off Market
- $401,2003 bd2 ba1.8k sqft1438 Barn Owl Loop, Sanford, FL 32773Off Market
- $404,8003 bd2 ba1.8k sqft1456 Barn Owl Loop, Sanford, FL 32773Off Market
A local agent can set up tours, give advice and negotiate with sellers.
Similar homes
- $550,0004 bd3 ba3.4k sqft247 MAGNOLIA PARK TRAIL, SANFORD, FL 32773For Sale

 MLS ID #O6414774, Abbas Sultanali, ALPHA EQUITY REALTY & MANAGEMENT INC. Stellar MLS
 - $380,0004 bd3 ba2.1k sqft149 CIRCLE HILL ROAD, SANFORD, FL 32773For Sale
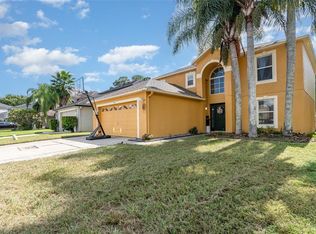 MLS ID #O6349315, Michelle Forbes, MARK SPAIN REAL ESTATE. Stellar MLS
 - $445,0004 bd3 ba2.2k sqft1853 ELFY CT, APOPKA, FL 32712For Sale
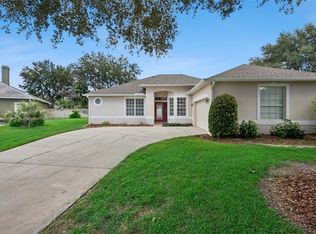 MLS ID #O6431265, Julie Vandendriessche, PREMIER SOTHEBYS INT'L REALTY. Stellar MLS
 - $376,5004 bd2 ba1.9k sqft128 BELLA ROSA CIRCLE, SANFORD, FL 32771For Sale
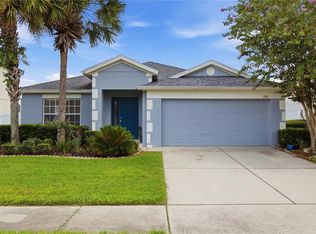 MLS ID #O6432990, Joe Cooter, WEICHERT REALTORS HALLMARK PRO. Stellar MLS
 - $499,9004 bd2 ba1.9k sqft5483 GLEN OAK PLACE, SANFORD, FL 32771For SaleMLS ID #O6430157, Veronica Figueroa, EXP REALTY LLC. Stellar MLS
- $429,9994 bd2 ba2.4k sqft1451 DAYSTAR LANE, DELTONA, FL 32725For SaleMLS ID #V4950691, Charles Shaver, PA, KELLER WILLIAMS HERITAGE REALTY. Stellar MLS
- $440,0004 bd2 ba2.3k sqft405 CENTER STREET, ALTAMONTE SPRINGS, FL 32701For SaleMLS ID #C7526496, William Figueroa, SOVEREIGN REAL ESTATE GROUP. Stellar MLS
- $500,0004 bd3 ba2.6k sqft2100 MISTY GLEN DRIVE, APOPKA, FL 32712For SaleMLS ID #O6430220, Daniel Rodriguez, NEW HEIGHTS REALTY GROUP. Stellar MLS
- $445,0004 bd4 ba2.1k sqft3728 MESSINA DRIVE, LAKE MARY, FL 32746For SaleMLS ID #O6425131, Karen Frier, COLDWELL BANKER REALTY. Stellar MLS
- $407,0003 bd3 ba1.7k sqft550 BRIGHTVIEW DRIVE, LAKE MARY, FL 32746For SaleMLS ID #O6430397, Precious Edwards, COLDWELL BANKER REALTY. Stellar MLS
- $455,0003 bd2 ba1.9k sqft1748 IMPERIAL PALM DRIVE, APOPKA, FL 32712For SaleMLS ID #O6429768, Johnny Hurlburt, COLDWELL BANKER REALTY. Stellar MLS
- $625,0004 bd3 ba2.8k sqft1679 ASTOR FARMS PLACE, SANFORD, FL 32771For SaleMLS ID #O6433585, Wilfred Sierra Sosa, PA, RE/MAX PRIME PROPERTIES. Stellar MLS
- $449,0003 bd3 ba2.2k sqft4715 AGUILA PLACE, ORLANDO, FL 32826For SaleMLS ID #O6422726, Larissa Suggs, KELLER WILLIAMS ADVANTAGE REALTY. Stellar MLS
- $377,9004 bd2 ba1.8k sqft4013 SILVERSTREAM TERRACE, SANFORD, FL 32771For SaleMLS ID #O6410873, Dominick Florio, RE/MAX TOWN & COUNTRY REALTY. Stellar MLS
- $460,0004 bd3 ba2.3k sqft2265 EMERALD SPRINGS DRIVE, APOPKA, FL 32712For SaleMLS ID #O6406918, Thomas Nickley, Jr, KELLER WILLIAMS REALTY AT THE PARKS. Stellar MLS
- $479,8004 bd2 ba2k sqft1151 BEECH GROVE WAY, ORLANDO, FL 32828For SaleMLS ID #O6432578, Wendy Fischer, PREMIER SOTHEBYS INT'L REALTY. Stellar MLS
- $419,9003 bd3 ba2.3k sqft1427 BROAD WING LANE, WINTER PARK, FL 32792For SaleMLS ID #O6431630, Robert Salmons, ENTERA REALTY LLC. Stellar MLS
- $349,9003 bd2 ba1.7k sqft327 MARATHON LANE, SANFORD, FL 32771For SaleMLS ID #V4950331, Farrah Thacker, LPT REALTY LLC. Stellar MLS
- $479,8004 bd2 ba2k sqft1174 BEECH GROVE WAY, ORLANDO, FL 32828For SaleMLS ID #O6432235, Wendy Fischer, PREMIER SOTHEBYS INT'L REALTY. Stellar MLS
- $399,0004 bd2 ba2k sqft1106 NATURAL OAKS DRIVE, ORANGE CITY, FL 32763For SaleMLS ID #O6430019, Ken Lindsay, CFL REALTY LLC. Stellar MLS
