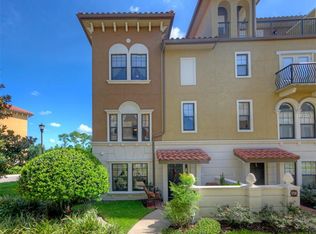
Rare Fountain Parke townhouse with ELEVATOR and DRIVEWAY! The ease of driving in on your driveway, and stepping right onto your own elevator, can't be beat. Come see this beautiful 4 bedroom, 3 1/2 bathroom townhouse, with conservation views, and a charming courtyard entryway. HVAC 2025, Water Heater 2025, Whole Home Water Filtration System. Enter off the front patio, and access to the ground floor bedroom, with en suite bathroom. Take the steps up to the main floor, and its welcoming open floor plan. A large living area, with views of the conservation area, a good sized dining area, and a spacious kitchen make for a wonderful entertaining space. The main floor also has a powder room, and laundry room. The third floor offers an ample primary bedroom, with en suite bathroom. Two other bedrooms, and another bathroom complete the third floor. All of this, in the luxury townhouse community of Fountain Parke. The community boasts a MANNED GUARD GATE, club house, resort style pool and spa, fitness center, tennis/pickleball court, fenced in dog park, and more! The neighborhood is located in the heart of Lake Mary, with easy access to shops, dining, and entertainment, as well as I4, the 4-17 Central Florida Greeneway, and the Seminole Bike Trail. Book your showing today!
For sale
$445,000
3728 MESSINA DRIVE, LAKE MARY, FL 32746
4beds
2,132sqft
:
Get pre-qualified$3,455/mo
Townhouse
Built in 2007
1,812 Square Feet Lot
$431,000 Zestimate®
$209/sqft
$575/mo HOA
What's special
- 26 days |
- 725 |
- 57 |
Zillow last checked:
Listing updated:
Listed by:
Karen Frier 407-435-8718,
COLDWELL BANKER REALTY 407-333-8088
Source: Stellar MLS,MLS#: O6425131 Originating MLS: Orlando Regional
Originating MLS: Orlando Regional
Facts & features
Interior
Bedrooms & bathrooms
- Bedrooms: 4
- Bathrooms: 4
- Full bathrooms: 3
- 1/2 bathrooms: 1
Primary bedroom
- Features: Walk-In Closet(s)
- Level: Third
- Area: 225 Square Feet
- Dimensions: 15x15
Bedroom 2
- Features: Built-in Closet
- Level: Third
- Area: 120 Square Feet
- Dimensions: 12x10
Bedroom 3
- Features: Built-in Closet
- Level: Third
- Area: 120 Square Feet
- Dimensions: 12x10
Bedroom 4
- Features: Built-in Closet
- Level: First
- Area: 132 Square Feet
- Dimensions: 12x11
Kitchen
- Level: Second
- Area: 224 Square Feet
- Dimensions: 16x14
Living room
- Level: Second
- Area: 322 Square Feet
- Dimensions: 23x14
Heating
- Central, Electric
Cooling
- Central Air, Zoned
Appliances
- Included: Dishwasher, Disposal, Dryer, Electric Water Heater, Microwave, Range, Refrigerator, Washer
- Laundry: Laundry Room
Features
- Elevator, Stone Counters, Thermostat
- Flooring: Carpet, Ceramic Tile
- Windows: Window Treatments
- Has fireplace: No
- Common walls with other units/homes: Corner Unit
Interior area
- Total structure area: 2,586
- Total interior livable area: 2,132 sqft
Video & virtual tour
Property
Parking
- Total spaces: 2
- Parking features: Garage - Attached
- Attached garage spaces: 2
Features
- Levels: Three Or More
- Stories: 3
- Patio & porch: Front Porch
- Exterior features: Sidewalk
- Has view: Yes
- View description: Trees/Woods
Lot
- Size: 1,812 Square Feet
- Features: Landscaped
- Residential vegetation: Mature Landscaping
Details
- Parcel number: 08203051300003610
- Zoning: PUD
- Special conditions: None
Construction
Type & style
- Home type: Townhouse
- Architectural style: Mediterranean
- Property subtype: Townhouse
Materials
- Block
- Foundation: Slab
- Roof: Tile
Condition
- New construction: No
- Year built: 2007
Utilities & green energy
- Sewer: Public Sewer
- Water: Public
- Utilities for property: BB/HS Internet Available, Cable Available, Electricity Connected, Fiber Optics, Phone Available, Sewer Connected, Water Connected
Community & HOA
Community
- Features: Clubhouse, Community Mailbox, Dog Park, Fitness Center, Gated Community - Guard, Irrigation-Reclaimed Water, Park, Playground, Pool, Sidewalks, Tennis Court(s)
- Pet fee: $0 monthly
- Subdivision: FOUNTAIN PARKE AT LAKE MARY
HOA
- Has HOA: Yes
- Amenities included: Clubhouse, Fitness Center, Gated, Lobby Key Required, Park, Pickleball Court(s), Playground, Pool, Recreation Facilities, Security, Spa/Hot Tub, Tennis Court(s), Vehicle Restrictions
- Services included: Community Pool, Maintenance Structure, Maintenance Grounds, Maintenance Repairs, Manager, Pest Control, Pool Maintenance, Recreational Facilities, Security, Sewer, Trash, Water
- HOA fee: $575 monthly
- HOA name: Diane Busby
- HOA phone: 407-878-5929
Location
- Region: Lake Mary
Financial & listing details
- Price per square foot: $209/sqft
- Tax assessed value: $365,720
- Annual tax amount: $5,263
- Date on market: 7/22/2026
- Listing terms: Cash,Conventional,FHA,VA Loan
- Ownership: Fee Simple
- Total actual rent: 0
- Electric utility on property: Yes
- Road surface type: Paved
Estimated market value
$431,000
$409,000 - $453,000
$2,821/mo
Price history
| Date | Event | Price |
|---|---|---|
| 7/22/2026 | Listed for sale | $445,000+29%$209/sqft |
Source:  Stellar MLS #O6425131 Report a problem Stellar MLS #O6425131 Report a problem | ||
| 8/29/2024 | Listing removed | $2,850$1/sqft |
Source: Zillow Rentals Report a problem | ||
| 8/22/2024 | Listed for rent | $2,850-8.1%$1/sqft |
Source: Zillow Rentals Report a problem | ||
| 7/16/2024 | Listing removed | -- |
Source: Zillow Rentals Report a problem | ||
| 4/15/2024 | Listed for rent | $3,100$1/sqft |
Source: Zillow Rentals Report a problem | ||
| 6/12/2023 | Listing removed | -- |
Source: Zillow Rentals Report a problem | ||
| 5/30/2023 | Listed for rent | $3,100$1/sqft |
Source: Zillow Rentals Report a problem | ||
| 11/6/2007 | Sold | $345,000$162/sqft |
Source: Public Record Report a problem | ||
Public tax history
| Year | Property taxes | Tax assessment |
|---|---|---|
| 2025 | $5,264 -3.4% | $365,720 -6.6% |
| 2024 | $5,449 +2.3% | $391,375 +3.1% |
| 2023 | $5,324 +112.5% | $379,719 +74.4% |
| 2022 | $2,505 +0.7% | $217,739 +3% |
| 2021 | $2,487 +0.8% | $211,397 +1.4% |
| 2020 | $2,466 +1.3% | $208,478 +2.3% |
| 2019 | $2,435 | $203,791 +1.9% |
| 2018 | $2,435 +0.9% | $199,991 +2.1% |
| 2017 | $2,413 +0.7% | $195,878 +1.4% |
| 2016 | $2,397 -4.2% | $193,192 +1.4% |
| 2015 | $2,503 | $190,515 +0.8% |
| 2014 | $2,503 -1.7% | $189,003 +1.5% |
| 2013 | $2,546 +6.1% | $186,210 +1.5% |
| 2012 | $2,399 -14% | $183,435 -10.6% |
| 2011 | $2,791 +0.9% | $205,255 +1.5% |
| 2010 | $2,767 +0.1% | $202,222 -0.3% |
| 2009 | $2,765 -19% | $202,910 -18.3% |
| 2008 | $3,413 +376.7% | $248,368 +451.9% |
| 2007 | $716 +21.3% | $45,000 +32.4% |
| 2006 | $590 | $34,000 |
Find assessor info on the county website
Monthly payment
Est. payment
Payment breakdown
Explore the cost of this home by adjusting the details. Changes won't be saved.Climate risks
Neighborhood: Fountain Parke
Nearby schools
GreatSchools rating
- 5/10Crystal Lake Elementary SchoolGrades: PK-5Distance: 0.3 mi
- 3/10Millennium Middle SchoolGrades: 6-8Distance: 6.2 mi
- 5/10Seminole High SchoolGrades: 9-12Distance: 3.6 mi
- $387,8004 bd3 ba2k sqft3732 Messina Dr, Lake Mary, FL 32746Off Market
- $405,9004 bd4 ba2.2k sqft3736 Messina Dr, Lake Mary, FL 32746Off Market
- $408,7004 bd4 ba2.1k sqft3724 Messina Dr, Lake Mary, FL 32746Off Market
- $457,9003 bd5 ba2.5k sqft3720 Messina Dr, Lake Mary, FL 32746Off Market

- $414,4004 bd5 ba2.1k sqft3708 Messina Dr, Lake Mary, FL 32746Off Market
- $453,6003 bd5 ba2.3k sqft3716 Messina Dr, Lake Mary, FL 32746Off Market
- $410,0004 bd4 ba2k sqft3704 Messina Dr, Lake Mary, FL 32746Sold
- $404,1004 bd4 ba2.1k sqft4008 Messina Dr, Lake Mary, FL 32746Off Market
A local agent can set up tours, give advice and negotiate with sellers.
Similar homes
- $445,0004 bd4 ba2.1k sqft4908 SAN MARINO CIRCLE, LAKE MARY, FL 32746For Sale

 MLS ID #O6425271, Nick McKee, KELLER WILLIAMS WINTER PARK. Stellar MLS
 - $464,9004 bd4 ba2.5k sqft1016 PARMA CIRCLE, LAKE MARY, FL 32746For Sale
 MLS ID #O6422855, Devin Kelley, PREMIER LIVING, LLC.. Stellar MLS
 - $440,0004 bd4 ba2.4k sqft1125 BOLTON PLACE, LAKE MARY, FL 32746For Sale
 MLS ID #O6384803, Abbas Sultanali, ALPHA EQUITY REALTY & MANAGEMENT INC. Stellar MLS
 - $489,0003 bd3 ba2k sqft617 RANDON TERRACE, LAKE MARY, FL 32746For Sale
 MLS ID #O6394747, Dan Lopez, LEGENDS REALTY. Stellar MLS
 - $400,0003 bd4 ba1.9k sqft669 HANGNEST LANE, LAKE MARY, FL 32746For SaleMLS ID #O6361349, Leslie McCall, GLOBAL PROPERTIES SALES & MGMT. Stellar MLS
- $449,9004 bd3 ba2.3k sqft5824 GREAT EGRET DRIVE, SANFORD, FL 32773For SaleMLS ID #TB8534469, Joshua Nogowski, TAH FLORIDA LLC. Stellar MLS
- $399,0003 bd2 ba1.5k sqft120 LAKEBREEZE CIRCLE, LAKE MARY, FL 32746For SaleMLS ID #C7524606, William Figueroa, SOVEREIGN REAL ESTATE GROUP. Stellar MLS
- $545,0004 bd2 ba1.9k sqft893 PADDINGTON TERRACE, LAKE MARY, FL 32746For SaleMLS ID #O6412541, Karen Frier, COLDWELL BANKER REALTY. Stellar MLS
- $481,0004 bd3 ba2.2k sqft5640 SIRACUSA LANE, SANFORD, FL 32771For SaleMLS ID #O6402629, Sara Hayes, THE KEY REALTY GROUP. Stellar MLS
- $545,0003 bd2 ba1.6k sqft184 WIMBLEDON CIRCLE, LAKE MARY, FL 32746For SaleMLS ID #O6417177, Ed Fasula, COLDWELL BANKER REALTY. Stellar MLS
- $575,0002 bd3 ba2k sqft1250 E LANGLEY COURT, LAKE MARY, FL 32746For SaleMLS ID #O6400591, JAN Mairn, ONE OAK REALTY CORP. Stellar MLS
- $375,0002 bd2 ba1.2k sqft232 WIMBLEDON CIRCLE #232, LAKE MARY, FL 32746For SaleMLS ID #O6378743, Michelle O'Callaghan, COLDWELL BANKER REALTY. Stellar MLS
- $247,0003 bd3 ba1.4k sqft102 WILTON CIRCLE, SANFORD, FL 32773For SaleMLS ID #O6426950, Jenny Wemert, WEMERT GROUP REALTY LLC. Stellar MLS
- $440,0003 bd3 ba1.7k sqft1502 PAGE AVENUE, ORLANDO, FL 32806For SaleMLS ID #O6385041, Rosmery Carter, OLYMPUS EXECUTIVE REALTY INC. Stellar MLS
- $474,9953 bd3 ba1.6k sqft336 E KALEY STREET, ORLANDO, FL 32806For SaleMLS ID #O6426546, Elisha Heady, DON HARKINS REALTY LLC. Stellar MLS
- $315,0003 bd3 ba1.3k sqft601 JOYFUL BLOSSOM PLACE, LONGWOOD, FL 32750For SaleMLS ID #O6382698, Marion Thacker, RED BIRD REALTY OF FLORIDA INC. Stellar MLS
- $412,9003 bd3 ba1.8k sqft1055 GOLF POINT LOOP, APOPKA, FL 32712For SaleMLS ID #TB8534384, Joshua Nogowski, TAH FLORIDA LLC. Stellar MLS
- $374,9003 bd3 ba1.6k sqft342 REED GRASS DRIVE, OVIEDO, FL 32765For SaleMLS ID #O6428809, Jeannie Wilson, MCGLAMERY WILSON REALTY. Stellar MLS
- $425,0003 bd3 ba1.8k sqft2403 S SHINE AVENUE #B, ORLANDO, FL 32806For SaleMLS ID #O6405895, Richard Alpizar, IVRE ORLANDO. Stellar MLS
- $439,9003 bd4 ba2.5k sqft1943 SIPES AVENUE, SANFORD, FL 32771For SaleMLS ID #O6273377, Olaf Stenger, KGV REALTY GROUP. Stellar MLS
