Welcome to Heathrow and this rare opportunity to own a One Story Villa featuring 2 Bedrooms, 2 Bathrooms, and a 2 Car Garage. Private location in the front of Heathrow with a screened patio and landscaped yard. Great room open plan with split bedrooms and private bathrooms. Gourmet Kitchen with Granite countertops and all newer appliances that will convey. Updates to the Villa include: New Roof 2022, Skylights 2022, Exterior Paint, Updated landscaping 2025, New Stones and Mulch 2026, Newer Trane HVAC 2023, Newer Hot Water Heater, Garage floor painted, Replumbed, and with washer and dryer hookup. The HOA fees include Spectrum basic cable and Wifi, the mowing, trimming, including hedges, maintenance of the roof and exterior building. Heathrow is a gated golf course community with 24 hour manned gate and roaming patrol. The Heathrow Country Club offers additional optional memberships to social, pool, tennis, and golf memberships. This Villa may be under audio and video surveillance. Centrally located and close to restaurants, shopping, I-4 and 417 Access.
For sale
Price cut: $5K (7/18)
$385,000
232 Wimbledon Cir #232, Lake Mary, FL 32746
2beds
1,260sqft
:
Get pre-qualified$3,352/mo
Condominium
Built in 1987
-- sqft lot
$-- Zestimate®
$306/sqft
$781/mo HOA
What's special
Exterior paintGarage floor paintedAll newer appliancesWasher and dryer hookupGreat room open planScreened patioLandscaped yard
- 172 days |
- 469 |
- 20 |
Zillow last checked:
Listing updated:
Listed by:
Michelle O'Callaghan 407-221-4745,
COLDWELL BANKER REALTY 407-333-8088
Source: Stellar MLS,MLS#: O6378743 Originating MLS: Orlando Regional
Originating MLS: Orlando Regional
Facts & features
Interior
Bedrooms & bathrooms
- Bedrooms: 2
- Bathrooms: 2
- Full bathrooms: 2
Rooms
- Room types: Attic, Breakfast Room Separate, Dining Room, Great Room
Primary bedroom
- Features: Walk-In Closet(s)
- Level: First
- Area: 192 Square Feet
- Dimensions: 16x12
Bedroom 2
- Features: Walk-In Closet(s)
- Level: First
- Area: 143 Square Feet
- Dimensions: 13x11
Primary bathroom
- Features: Dual Sinks, Tub with Separate Shower Stall
- Level: First
Balcony porch lanai
- Level: First
- Area: 135 Square Feet
- Dimensions: 15x9
Dinette
- Level: First
- Area: 56 Square Feet
- Dimensions: 8x7
Dining room
- Level: First
- Area: 100 Square Feet
- Dimensions: 10x10
Kitchen
- Level: First
- Area: 81 Square Feet
- Dimensions: 9x9
Living room
- Level: First
- Area: 260 Square Feet
- Dimensions: 20x13
Heating
- Central, Electric
Cooling
- Central Air
Appliances
- Included: Dishwasher, Disposal, Electric Water Heater, Microwave, Range, Refrigerator
- Laundry: Other
Features
- Cathedral Ceiling(s), Ceiling Fan(s), High Ceilings, Open Floorplan, Split Bedroom, Vaulted Ceiling(s), Walk-In Closet(s)
- Flooring: Ceramic Tile, Travertine
- Doors: Sliding Doors
- Windows: Skylight(s)
- Has fireplace: No
Interior area
- Total structure area: 1,834
- Total interior livable area: 1,260 sqft
Video & virtual tour
Property
Parking
- Total spaces: 2
- Parking features: Garage Door Opener
- Attached garage spaces: 2
Features
- Levels: One
- Stories: 1
- Patio & porch: Covered, Rear Porch, Screened
- Exterior features: Irrigation System
Lot
- Size: 2,154 Square Feet
- Features: In County, Sidewalk
- Residential vegetation: Trees/Landscaped
Details
- Parcel number: 12202950800001503
- Zoning: RES
- Special conditions: None
Construction
Type & style
- Home type: Condo
- Architectural style: Contemporary
- Property subtype: Condominium
Materials
- Stucco, Wood Frame
- Foundation: Slab
- Roof: Shingle
Condition
- New construction: No
- Year built: 1987
Utilities & green energy
- Sewer: Public Sewer
- Water: Public
- Utilities for property: BB/HS Internet Available, Cable Connected, Electricity Connected, Fire Hydrant, Phone Available, Public, Sewer Connected, Street Lights, Underground Utilities, Water Connected
Community & HOA
Community
- Features: Dock, Association Recreation - Owned, Clubhouse, Community Mailbox, Deed Restrictions, Fitness Center, Gated Community - Guard, Golf Carts OK, Golf, Park, Playground, Pool, Restaurant, Sidewalks, Tennis Court(s)
- Security: Gated Community, Security Gate, Smoke Detector(s)
- Pet fee: $0 monthly
- Subdivision: HEATHROW
HOA
- Has HOA: Yes
- Amenities included: Basketball Court, Fence Restrictions, Gated, Optional Additional Fees, Park, Playground, Recreation Facilities, Security, Vehicle Restrictions
- Services included: 24-Hour Guard, Cable TV, Maintenance Structure, Maintenance Grounds, Recreational Facilities, Security
- HOA fee: $781 monthly
- HOA name: Jesse Hix
- HOA phone: 407-788-6700
- Second HOA name: Heathrow Master Association
- Second HOA phone: 407-333-0884
Location
- Region: Lake Mary
Financial & listing details
- Price per square foot: $306/sqft
- Annual tax amount: $1,096
- Date on market: 2/3/2026
- Cumulative days on market: 173 days
- Listing terms: Cash,Conventional,VA Loan
- Ownership: Condominium
- Total actual rent: 0
- Electric utility on property: Yes
- Road surface type: Paved, Asphalt
Estimated market value
Not available
Estimated sales range
Not available
Not available
Price history
| Date | Event | Price |
|---|---|---|
| 7/18/2026 | Price change | $385,000-1.3%$306/sqft |
Source:  Stellar MLS #O6378743 Report a problem Stellar MLS #O6378743 Report a problem | ||
| 6/21/2026 | Price change | $390,000-1.3%$310/sqft |
Source: Stellar MLS #O6378743 Report a problem | ||
| 5/29/2026 | Price change | $395,000-1.3%$313/sqft |
Source: Stellar MLS #O6378743 Report a problem | ||
| 4/22/2026 | Price change | $400,000-2.4%$317/sqft |
Source: Stellar MLS #O6378743 Report a problem | ||
| 3/27/2026 | Price change | $410,000-2.4%$325/sqft |
Source: Stellar MLS #O6378743 Report a problem | ||
| 2/24/2026 | Price change | $420,000-2.3%$333/sqft |
Source: Stellar MLS #O6378743 Report a problem | ||
| 2/3/2026 | Listed for sale | $430,000$341/sqft |
Source: Stellar MLS #O6378743 Report a problem | ||
Public tax history
Tax history is unavailable.
Monthly payment
Est. payment
Payment breakdown
Explore the cost of this home by adjusting the details. Changes won't be saved.Climate risks
Neighborhood: 32746
Nearby schools
GreatSchools rating
- 10/10Heathrow Elementary SchoolGrades: PK-5Distance: 1.9 mi
- 6/10Markham Woods Middle SchoolGrades: 6-8Distance: 2 mi
- 5/10Seminole High SchoolGrades: 9-12Distance: 5.5 mi
Schools provided by the listing agent
- Elementary: Heathrow Elementary
- Middle: Markham Woods Middle
- High: Seminole High
Source: Stellar MLS. This data may not be complete. We recommend contacting the local school district to confirm school assignments for this home.
- $321,2002 bd2 ba1.2k sqft232 Wimbledon Cir, Lake Mary, FL 32746Off Market
- $370,0002 bd2 ba1.3k sqft228 Wimbledon Cir, Lake Mary, FL 32746Sold
- $370,0002 bd3 ba1.3k sqft228 Wimbledon Cir #228, Lake Mary, FL 32746Sold

- $415,0003 bd3 ba1.6k sqft236 Wimbledon Cir UNIT 236, Lake Mary, FL 32746Sold
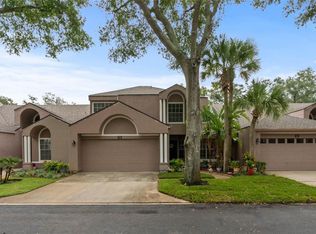
- $415,0003 bd3 ba1.6k sqft236 Wimbledon Cir, Lake Mary, FL 32746Sold
- $350,5002 bd2 ba1.3k sqft240 Wimbledon Cir, Lake Mary, FL 32746Off Market
- $328,0003 bd2 ba1.4k sqft244 Wimbledon Cir, Lake Mary, FL 32746Off Market
- $520,0002 bd2 ba1.5k sqft224 Wimbledon Cir, Heathrow, FL 32746Sold
A local agent can set up tours, give advice and negotiate with sellers.
Similar homes
- $369,0003 bd2 ba1.1k sqft214 E Floyd Ave, Lake Mary, FL 32746For Sale

 MLS ID #G5113393, Alyssa Rodriguez, COLDWELL BANKER HUBBARD HANSEN. Stellar MLS
 - $399,9004 bd2 ba1.7k sqft2679 Alamosa Pl, Lake Mary, FL 32746For Sale
 MLS ID #O6398712, Debi Wagner, OPEN HOME REALTY, LLC. Stellar MLS
 - $445,0004 bd2 ba1.7k sqft203 Live Oak Ct, Lake Mary, FL 32746For Sale
 MLS ID #V4949263, Michelle Fallon, EXP REALTY LLC. Stellar MLS
 - $339,5002 bd2 ba1.3k sqft146 Mayfair Ct, Sanford, FL 32771For Sale
 MLS ID #O6398684, Matt White, SLOANE REALTY, LLC. Stellar MLS
 - $499,5714 bd2 ba1.7k sqft487 Autumn Oaks Pl, Lake Mary, FL 32746For SaleMLS ID #O6394984, Luis Fajardo, CONDOR REALTY GROUP. Stellar MLS
- $550,0003 bd2 ba1.7k sqft1154 Kersfield Cir, Lake Mary, FL 32746For SaleMLS ID #O6420220, Angela Mccloskey, PA, KELLER WILLIAMS REALTY AT THE PARKS. Stellar MLS
- $345,9003 bd2 ba1.4k sqft108 Westwind Ct, Sanford, FL 32773For SaleMLS ID #O6411545, Ariel Senderowsky, REALTY HUB. Stellar MLS
- $255,0002 bd2 ba1.2k sqft426 Arbor Lakes Cir #426, Sanford, FL 32771For SaleMLS ID #O6423724, Jenni Swindell, FLORIDA REALTY INVESTMENTS. Stellar MLS
- $360,0003 bd2 ba1.7k sqft327 Marathon Ln, Sanford, FL 32771For SaleMLS ID #V4950331, Farrah Thacker, LPT REALTY LLC. Stellar MLS
- $365,0003 bd2 ba1.5k sqft2511 Eastbrook Blvd, Winter Park, FL 32792For SaleMLS ID #V4950333, Joseph Giardino, PHOENIX REALTY ADVISORS LLC. Stellar MLS
- $215,0003 bd3 ba1.4k sqft441 S Netherwood Cres, Altamonte Springs, FL 32714For SaleMLS ID #O6424883, Patricia Do Rosario, EMPIRE NETWORK REALTY. Stellar MLS
- $317,0003 bd3 ba1.3k sqft601 Joyful Blossom Pl, Longwood, FL 32750For SaleMLS ID #O6382698, Marion Thacker, RED BIRD REALTY OF FLORIDA INC. Stellar MLS
- $335,0003 bd2 ba1.7k sqft417 Jeffers St, Deltona, FL 32725For SaleMLS ID #V4950290, Zenaida Santiago, IRON VALLEY REAL ESTATE DELTONA LAKES. Stellar MLS
- $385,0003 bd2 ba1.8k sqft1094 Golf Point Loop, Apopka, FL 32712For SaleMLS ID #O6420240, Bob Paulson, COLDWELL BANKER REALTY. Stellar MLS
- $349,9993 bd3 ba1.6k sqft703 Swan Ln, Altamonte Springs, FL 32701For SaleMLS ID #A4688847, Ruth Cantillo, IMANA REALTY, LLC.. Stellar MLS
- $200,0003 bd2 ba1.4k sqft6214 Stevenson Dr Unit 305, Orlando, FL 32835For SaleMLS ID #O6428102, Zulmy Serrano, AGENT TRUST REALTY CORPORATION. Stellar MLS
- $409,0003 bd2 ba1.4k sqft1024 Dinero Dr, Winter Springs, FL 32708For SaleMLS ID #O6404240, Antonio Salinger, CALL IT CLOSED INTL REALTY. Stellar MLS
- $270,0003 bd2 ba1.3k sqft550 Via Del Oro Dr Unit 102, Altamonte Springs, FL 32714For SaleMLS ID #O6413783, Tara Haefner, KELLER WILLIAMS HERITAGE REALTY. Stellar MLS
- $410,0004 bd2 ba1.8k sqft1610 Gladiolas Dr, Winter Park, FL 32792For SaleMLS ID #O6420292, Jasmin Cabral, LIFESTYLE INTERNATIONAL REALTY. Stellar MLS
- $219,0002 bd2 ba1.1k sqft561 E Orange St, Altamonte Springs, FL 32701For SaleMLS ID #G5107755, Jessica Warman, REAL BROKER, LLC. Stellar MLS
