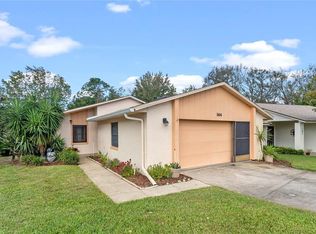
Beautifully updated and ideally located in Sanford’s exclusive Mayfair Villas, this exceptional residence is nestled within a serene golf-front community. Situated directly across from the Mayfair Golf & Country Club, the home’s inviting exterior—accented by manicured tropical landscaping—creates a warm and welcoming first impression. Thoughtfully upgraded and designed for comfortable living, the home features a spacious open floor plan with a bright, inviting living area, a well-appointed kitchen, and generously sized bedrooms. Recent improvements include a new roof (2020), brand-new windows (2025), luxury vinyl plank flooring throughout, and updated stainless steel appliances. An oversized two-car garage provides ample storage and convenience. Enjoy Florida living at its best with a large fenced backyard and a rear deck—perfect for entertaining or relaxing in privacy. Additional living spaces include a Florida room and a versatile bonus room, ideal for a home office, fitness area, or hobby space. Conveniently located near shopping, dining, and major roadways, this move-in ready home offers an outstanding combination of modern updates, flexible living space, and a highly desirable location. HOA Includes Lawn service.
For sale
$339,500
146 MAYFAIR COURT, SANFORD, FL 32771
2beds
1,340sqft
Condominium
Built in 1981
-- sqft lot
$-- Zestimate®
$253/sqft
$140/mo HOA
What's special
Generously sized bedroomsOversized two-car garageFlorida roomLarge fenced backyardSpacious open floor planWell-appointed kitchenInviting exterior
- 88 days
- 196
- 4
Zillow last checked:
Listing updated:
Listed by:
Matt White 407-758-3166,
SLOANE REALTY, LLC 407-829-2418
Source: Stellar MLS,MLS#: O6398684 Originating MLS: Orlando Regional
Originating MLS: Orlando Regional
Facts & features
Interior
Bedrooms & bathrooms
- Bedrooms: 2
- Bathrooms: 2
- Full bathrooms: 2
Primary bedroom
- Features: Walk-In Closet(s)
- Level: First
- Area: 240 Square Feet
- Dimensions: 15x16
Bedroom 2
- Features: Built-in Closet
- Level: First
- Area: 110 Square Feet
- Dimensions: 11x10
Primary bathroom
- Level: First
- Area: 30 Square Feet
- Dimensions: 5x6
Bathroom 2
- Level: First
- Area: 45 Square Feet
- Dimensions: 5x9
Balcony porch lanai
- Level: First
- Area: 234 Square Feet
- Dimensions: 18x13
Dining room
- Level: First
- Area: 130 Square Feet
- Dimensions: 10x13
Florida room
- Level: First
- Area: 216 Square Feet
- Dimensions: 18x12
Kitchen
- Level: First
- Area: 143 Square Feet
- Dimensions: 11x13
Living room
- Level: First
- Area: 340 Square Feet
- Dimensions: 17x20
Heating
- Central, Electric
Cooling
- Central Air
Appliances
- Included: Dishwasher, Range, Range Hood, Refrigerator
- Laundry: In Garage
Features
- Ceiling Fan(s), Open Floorplan
- Flooring: Ceramic Tile, Luxury Vinyl
- Windows: Skylight(s)
- Has fireplace: No
Interior area
- Total structure area: 1,825
- Total interior livable area: 1,340 sqft
Video & virtual tour
Property
Parking
- Total spaces: 2
- Parking features: Garage - Attached
- Attached garage spaces: 2
Features
- Levels: One
- Stories: 1
- Exterior features: Irrigation System, Lighting, Private Yard, Rain Gutters
- Has private pool: Yes
- Pool features: Above Ground
Lot
- Size: 6,633 Square Feet
Details
- Parcel number: 33193050500000240
- Zoning: MR2
- Special conditions: None
Construction
Type & style
- Home type: Condo
- Property subtype: Condominium
Materials
- Block, Stucco
- Foundation: Slab
- Roof: Shingle
Condition
- New construction: No
- Year built: 1981
Utilities & green energy
- Sewer: Public Sewer
- Water: Public
- Utilities for property: Public
Community & HOA
Community
- Features: Buyer Approval Required, Community Mailbox
- Pet fee: $0 monthly
- Subdivision: MAYFAIR VILLAS
HOA
- Has HOA: Yes
- HOA fee: $140 monthly
- HOA name: Darcy Englert - American Home Team Realty
- HOA phone: 407-359-9500
Location
- Region: Sanford
Financial & listing details
- Price per square foot: $253/sqft
- Tax assessed value: $244,288
- Annual tax amount: $3,644
- Date on market: 4/15/2026
- Cumulative days on market: 113 days
- Listing terms: Cash,Conventional,FHA,VA Loan
- Ownership: Condominium
- Total actual rent: 0
- Road surface type: Paved
Estimated market value
Not available
Estimated sales range
Not available
Not available
Price history
| Date | Event | Price |
|---|---|---|
| 6/15/2026 | Listed for sale | $339,500$253/sqft |
Source:  Stellar MLS #O6398684 Report a problem Stellar MLS #O6398684 Report a problem | ||
| 5/12/2026 | Listing removed | $339,500$253/sqft |
Source: Stellar MLS #O6398684 Report a problem | ||
| 5/7/2026 | Price change | $339,500-2.9%$253/sqft |
Source: Stellar MLS #O6398684 Report a problem | ||
| 5/3/2026 | Price change | $349,500-0.1%$261/sqft |
Source: Stellar MLS #O6398684 Report a problem | ||
| 4/24/2026 | Price change | $349,900-2.8%$261/sqft |
Source: Stellar MLS #O6398684 Report a problem | ||
| 4/15/2026 | Listed for sale | $359,900+20%$269/sqft |
Source: Stellar MLS #O6398684 Report a problem | ||
| 3/4/2023 | Sold | $300,000+226.1%$224/sqft |
Source: Public Record Report a problem | ||
| 10/31/2001 | Sold | $92,000$69/sqft |
Source: Public Record Report a problem | ||
Public tax history
| Year | Property taxes | Tax assessment |
|---|---|---|
| 2025 | $3,644 -16.7% | $244,288 -15.9% |
| 2024 | $4,377 +13% | $290,400 +33.1% |
| 2023 | $3,874 +400.4% | $218,150 +119% |
| 2022 | $774 +1.4% | $99,616 +3% |
| 2021 | $763 +1.3% | $96,715 +1.4% |
| 2020 | $754 +2% | $95,380 +2.3% |
| 2019 | $739 | $93,236 +1.9% |
| 2018 | $739 +1.6% | $91,498 +2.1% |
| 2017 | $727 +1.3% | $89,616 +1.4% |
| 2016 | $718 -4.8% | $88,387 +1.4% |
| 2015 | $754 | $87,163 +0.8% |
| 2014 | $754 +1% | $86,471 +1.5% |
| 2013 | $747 -14.5% | $85,193 |
| 2012 | $874 -11.4% | $85,193 -5.2% |
| 2011 | $987 +1.9% | $89,835 +1.5% |
| 2010 | $969 +7.7% | $88,507 +2.7% |
| 2009 | $899 +3% | $86,180 +0.1% |
| 2008 | $872 -20.2% | $86,094 +3% |
| 2007 | $1,093 -1.8% | $83,586 +2.5% |
| 2006 | $1,113 +3% | $81,547 +3% |
| 2005 | $1,081 +1.7% | $79,172 +3% |
| 2004 | $1,063 +1% | $76,866 +1.9% |
| 2003 | $1,052 +2.1% | $75,433 +2.4% |
| 2002 | $1,030 +26.2% | $73,665 +16.7% |
| 2000 | $816 | $63,150 |
Find assessor info on the county website
Monthly payment
Est. payment
Payment breakdown
Explore the cost of this home by adjusting the details. Changes won't be saved.Climate risks
Neighborhood: 32771
Similar homes
- $398,9003 bd2 ba1.5k sqft104 QUAIL RIDGE COURT, SANFORD, FL 32771For Sale

 MLS ID #O6430239, Robert Gillespie, HOMEPRO PROPERTIES. Stellar MLS
 - $345,9003 bd2 ba1.4k sqft108 WESTWIND COURT, SANFORD, FL 32773For Sale
 MLS ID #O6411545, Ariel Senderowsky, REALTY HUB. Stellar MLS
 - $435,0004 bd3 ba1.8k sqft461 VIHLEN ROAD, SANFORD, FL 32771For Sale
 MLS ID #O6436076, Tracey Hirst, WEICHERT REALTORS HALLMARK PRO. Stellar MLS
 - $368,0003 bd2 ba1.5k sqft2505 BULLION LOOP, SANFORD, FL 32771For Sale
 MLS ID #O6435456, Channi Sodhi, UNITED REAL ESTATE PREFERRED. Stellar MLS
 - $285,0003 bd2 ba1.7k sqft701 E 25TH STREET, SANFORD, FL 32771For SaleMLS ID #O6356420, Bryan Burns, RE/MAX DOWNTOWN. Stellar MLS
- $376,5004 bd2 ba1.9k sqft128 BELLA ROSA CIRCLE, SANFORD, FL 32771For SaleMLS ID #O6432990, Joe Cooter, WEICHERT REALTORS HALLMARK PRO. Stellar MLS
- $219,9002 bd2 ba934 sqft107 DORCHESTER SQUARE, LAKE MARY, FL 32746For SaleMLS ID #O6426792, Robert Gillespie, HOMEPRO PROPERTIES. Stellar MLS
- $329,9003 bd2 ba1.1k sqft335 KIRKCALDY DRIVE, WINTER SPRINGS, FL 32708For SaleMLS ID #O6400818, Irina Carp, MILLENIUM REALTY GROUP. Stellar MLS
- $365,0004 bd2 ba1.4k sqft142 BAYBERRY COURT, WINTER SPRINGS, FL 32708For SaleMLS ID #O6422888, Roxanne Rose, ROSE PROPERTY MANAGEMENT INC. Stellar MLS
- $399,0004 bd2 ba1.5k sqft538 QUEENSBRIDGE DRIVE, LAKE MARY, FL 32746For SaleMLS ID #O6437557, Kathleen Harrison, CALL IT CLOSED INTL REALTY. Stellar MLS
- $339,9003 bd2 ba1.7k sqft1499 E NORMANDY BOULEVARD, DELTONA, FL 32725For SaleMLS ID #O6422264, Freddie Crespo, INVESTOR'S REAL ESTATE LLC. Stellar MLS
- $409,0003 bd2 ba1.5k sqft521 LAKESHORE CIRCLE, LAKE MARY, FL 32746For SaleMLS ID #O6427102, Shelby Kirsch, REAL PROPERTY MANAGEMENT AND REALTY. Stellar MLS
- $350,0003 bd2 ba1.2k sqft7261 ABBEY LANE, WINTER PARK, FL 32792For SaleMLS ID #O6430132, Martha Grasty, EXP REALTY LLC. Stellar MLS
- $344,9003 bd2 ba1.7k sqft731 EDGEWILD COURT, ORANGE CITY, FL 32763For SaleMLS ID #V4948132, Karisa Newman, LPT REALTY, LLC. Stellar MLS
- $340,0003 bd2 ba1.3k sqft1919 DEANNA DRIVE, APOPKA, FL 32703For SaleMLS ID #O6421545, Renata Stare, PROPERTY OUTLET INTERNATIONAL. Stellar MLS
- $350,0003 bd2 ba1.6k sqft2307 FITZPATRICK TERRACE, DELTONA, FL 32725For SaleMLS ID #O6402637, Miriam Ferran, KELLER WILLIAMS ADVANTAGE REALTY. Stellar MLS
- $425,0004 bd2 ba1.7k sqft203 LIVE OAK COURT, LAKE MARY, FL 32746For SaleMLS ID #V4949263, Michelle Fallon, EXP REALTY LLC. Stellar MLS
- $395,0003 bd2 ba1.8k sqft759 TOMLINSON TERRACE, LAKE MARY, FL 32746For SaleMLS ID #O6409058, Greg Lowe, FLORIDA REALTY RESULTS LLC. Stellar MLS
- $349,0003 bd2 ba1.6k sqft1297 TIVOLI DRIVE, DELTONA, FL 32725For SaleMLS ID #O6401384, Veronica Figueroa, EXP REALTY LLC. Stellar MLS
- $330,0003 bd2 ba1.6k sqft1932 MONTEREY DRIVE, DELTONA, FL 32738For SaleMLS ID #O6406153, Karen Pfannerstill, RE/MAX TOWN & COUNTRY REALTY. Stellar MLS
