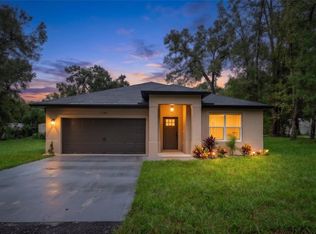
Virtually Staged. SELLERS ARE OFFERING 3% IN BUYER CONCESSIONS to help cover closing costs or a mortgage rate buydown! This updated 3-bedroom, 2-bath home offers an open floor plan, a fenced yard, and NO HOA. Major updates include a new roof in 2020 and A/C, flooring, kitchen, and bathroom updates in 2022, giving buyers the opportunity to move right in without taking on a renovation project. Smart locks offer convenient access and control through an app, while the open layout keeps the main living spaces connected for everyday living and entertaining. Outside, the fenced yard provides space to relax, play, or enjoy time with pets. Located close to town, shopping, and everyday conveniences, with approximately 30-minute access to Orlando and East Coast beaches, this home brings together updates, convenience, and help with your upfront buying costs!
For sale
$319,900
1160 7TH STREET, ORANGE CITY, FL 32763
3beds
1,176sqft
Single Family Residence
Built in 1997
7,500 Square Feet Lot
$-- Zestimate®
$272/sqft
$-- HOA
What's special
Fenced yardOpen floor plan
- 21 days
- 267
- 15
Likely to sell faster than
Zillow last checked:
Listing updated:
Listed by:
Alexis Gibson 352-408-9997,
LPT REALTY, LLC 877-366-2213
Source: Stellar MLS,MLS#: G5119232 Originating MLS: Orlando Regional
Facts & features
Interior
Bedrooms & bathrooms
- Bedrooms: 3
- Bathrooms: 2
- Full bathrooms: 2
Primary bedroom
- Features: Built-in Closet
- Level: First
- Area: 130 Square Feet
- Dimensions: 13x10
Bedroom 2
- Features: Built-in Closet
- Level: First
- Area: 169 Square Feet
- Dimensions: 13x13
Bedroom 3
- Features: Built-in Closet
- Level: First
- Area: 117 Square Feet
- Dimensions: 9x13
Primary bathroom
- Level: First
- Area: 40 Square Feet
- Dimensions: 8x5
Bathroom 2
- Level: First
- Area: 40 Square Feet
- Dimensions: 5x8
Dining room
- Level: First
Foyer
- Level: First
- Area: 28 Square Feet
- Dimensions: 4x7
Other
- Level: First
- Area: 264 Square Feet
- Dimensions: 12x22
Kitchen
- Level: First
- Area: 143 Square Feet
- Dimensions: 11x13
Laundry
- Level: First
- Area: 72 Square Feet
- Dimensions: 12x6
Living room
- Level: First
- Area: 266 Square Feet
- Dimensions: 19x14
Heating
- Central, Electric
Cooling
- Central Air
Appliances
- Included: Dishwasher, Microwave, Range, Refrigerator
- Laundry: Inside
Features
- Ceiling Fan(s), Living Room/Dining Room Combo, Open Floorplan, Primary Bedroom Main Floor, Tile Counters
- Flooring: Tile, Hardwood
- Has fireplace: No
Interior area
- Total structure area: 1,452
- Total interior livable area: 1,176 sqft
Video & virtual tour
Property
Parking
- Total spaces: 1
- Parking features: Garage - Attached
- Attached garage spaces: 1
Features
- Levels: One
- Stories: 1
- Patio & porch: Porch
- Exterior features: Lighting, Private Yard, Smart Lock(s)
- Has view: Yes
- View description: Trees/Woods
Lot
- Size: 7,500 Square Feet
- Dimensions: 75 x 100 x 75 x 100
- Features: Cleared, Level
Details
- Additional structures: Shed(s), Storage
- Parcel number: 800401060280
- Zoning: 01R4
- Special conditions: None
Construction
Type & style
- Home type: SingleFamily
- Property subtype: Single Family Residence
Materials
- Block, Concrete, Stucco
- Foundation: Slab
- Roof: Shingle
Condition
- New construction: No
- Year built: 1997
Utilities & green energy
- Sewer: Septic Tank
- Water: Well
- Utilities for property: Cable Available, Electricity Connected, Water Connected
Community & HOA
Community
- Security: Smart Security
- Pet fee: $0 monthly
- Subdivision: WEST HIGHLANDS
HOA
- Has HOA: No
Location
- Region: Orange City
Financial & listing details
- Price per square foot: $272/sqft
- Tax assessed value: $210,919
- Annual tax amount: $3,480
- Date on market: 10/20/2026
- Cumulative days on market: 21 days
- Listing terms: Cash,Conventional,FHA,VA Loan
- Ownership: Fee Simple
- Total actual rent: 0
- Electric utility on property: Yes
- Road surface type: Dirt
Estimated market value
Not available
Estimated sales range
Not available
Not available
Price history
| Date | Event | Price |
|---|---|---|
| 10/20/2026 | Listed for sale | $319,900+10.3%$272/sqft |
Source:  Stellar MLS #G5119232 Report a problem | ||
| 7/11/2022 | Sold | $290,000+0.3%$247/sqft |
Source: Public Record Report a problem | ||
| 6/4/2022 | Listing removed | -- |
Source: Zillow Rental Network_1 Report a problem | ||
| 6/3/2022 | Listed for rent | $1,840$2/sqft |
Source: Zillow Rental Network_1 Report a problem | ||
| 5/28/2022 | Pending sale | $289,000$246/sqft |
Source: Stellar MLS #V4924412 Report a problem | ||
| 5/21/2022 | Listed for sale | $289,000$246/sqft |
Source: Stellar MLS #V4924412 Report a problem | ||
| 5/13/2022 | Pending sale | $289,000$246/sqft |
Source: Stellar MLS #V4924412 Report a problem | ||
| 5/9/2022 | Listed for sale | $289,000+3111.1%$246/sqft |
Source: Stellar MLS #V4924412 Report a problem | ||
| 5/1/1995 | Sold | $9,000$8/sqft |
Source: Public Record Report a problem | ||
Public tax history
| Year | Property taxes | Tax assessment |
|---|---|---|
| 2025 | $3,481 -20.4% | $210,919 -2.4% |
| 2024 | $4,373 +3.6% | $216,152 +4.2% |
| 2023 | $4,219 +43.3% | $207,354 +80.3% |
| 2022 | $2,944 | $114,989 +10% |
| 2021 | -- | $104,535 +10% |
| 2020 | $2,640 | $95,032 -23.8% |
| 2019 | $2,640 +3.3% | $124,762 +11.2% |
| 2018 | $2,556 +6.6% | $112,169 +27.9% |
| 2017 | $2,397 +10.5% | $87,701 +20% |
| 2016 | $2,169 +12.7% | $73,084 +14.9% |
| 2015 | $1,925 +16.5% | $63,599 +18.6% |
| 2014 | $1,653 | $53,643 +8.4% |
| 2013 | -- | $49,478 -3.9% |
| 2012 | -- | $51,506 -10.3% |
| 2011 | -- | $57,391 -15.4% |
| 2010 | -- | $67,841 -25.8% |
| 2009 | -- | $91,395 -32.4% |
| 2007 | -- | $135,251 +20.4% |
| 2006 | -- | $112,360 +29.2% |
| 2005 | -- | $86,959 +14.6% |
| 2004 | -- | $75,872 +9.3% |
| 2003 | -- | $69,395 +7.2% |
| 2002 | -- | $64,708 +8.1% |
| 2001 | -- | $59,845 +3.8% |
| 2000 | -- | $57,678 |
Find assessor info on the county website
Monthly payment
Est. payment
Payment breakdown
Explore the cost of this home by adjusting the details. Changes won't be saved.Climate risks
Neighborhood: 32763
Nearby schools
Schools provided by the listing agent
- Elementary: Orange City Elem
- Middle: River Springs Middle School
- High: University High School-VOL
Source: Stellar MLS. This data may not be complete. We recommend contacting the local school district to confirm school assignments for this home.
Similar homes
- $289,5003 bd1 ba1.3k sqft521 LAKEVIEW AVENUE, ORANGE CITY, FL 32763For Sale
 MLS ID #TB8564425, Jonathan Minerick, HOMECOIN.COM. Stellar MLS
- $299,9003 bd2 ba1.2k sqft2275 HAMILTON AVENUE, ORANGE CITY, FL 32763New Construction
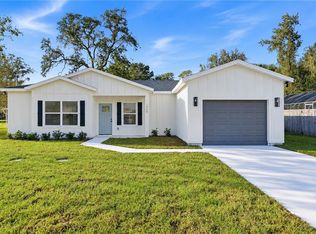 MLS ID #V4952174, Crystal Scribner, LOKATION. Stellar MLS
- $299,9003 bd2 ba1.2k sqft231 CHESTNUT AVENUE, ORANGE CITY, FL 32763For Sale
 MLS ID #V4951482, Carole Arcaro, DELTONA LAKES REALTY INC. Stellar MLS
- $339,9993 bd2 ba1.7k sqft731 EDGEWILD COURT, ORANGE CITY, FL 32763For Sale
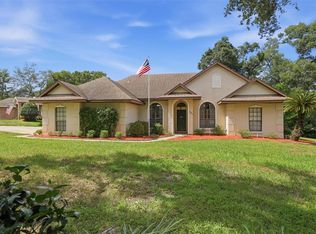 MLS ID #V4948132, Karisa Newman, LPT REALTY, LLC. Stellar MLS
- $269,0003 bd2 ba1.4k sqft650 S CARPENTER AVENUE, ORANGE CITY, FL 32763For SaleMLS ID #O6441657, Kristy Kesterson, KELLER WILLIAMS ADVANTAGE REALTY. Stellar MLS
- $324,9003 bd2 ba1.6k sqft223 MEGHAN CIRCLE, DELAND, FL 32724For SaleMLS ID #O6455483, Jessee Quinn, FATHOM REALTY FL LLC. Stellar MLS
- $324,9993 bd2 ba1.2k sqft72 MARTA ROAD, DEBARY, FL 32713For SaleMLS ID #V4952135, Gernelle Bokuniewicz, LIVELY REAL ESTATE. Stellar MLS
- $320,0003 bd2 ba1.3k sqft1898 9TH AVENUE, DELAND, FL 32724For SaleMLS ID #O6456348, Lina Torres, BROKER HUB REALTY GROUP LLC. Stellar MLS
- $359,4003 bd2 ba1.7k sqft583 ANTELOPE DRIVE, DELTONA, FL 32725For SaleMLS ID #O6452072, Laura Lerma, 2 GOOD REALTY. Stellar MLS
- $229,0002 bd2 ba644 sqft320 W GRAVES AVENUE, ORANGE CITY, FL 32763For SaleMLS ID #V4949205, Kimberly Mallory, GLORY INTL. REAL ESTATE CO. Stellar MLS
- $350,0004 bd2 ba1.7k sqft2269 FOX CHAPEL COURT, DELTONA, FL 32738For SaleMLS ID #O6453698, Alan Bloom, MARK SPAIN REAL ESTATE. Stellar MLS
- $320,0003 bd2 ba1.1k sqft2535 GRANDVIEW AVENUE, SANFORD, FL 32773For SaleMLS ID #O6455580, Marquita Shiever, PA, RE/MAX EXCLUSIVE COLLECTION. Stellar MLS
- $284,0003 bd2 ba1k sqft637 PRATT STREET, DELAND, FL 32720For SaleMLS ID #O6446299, Alethea Reyes, EPIQUE REALTY INC.. Stellar MLS
- $345,0003 bd2 ba1.4k sqft41707 ASPEN ST, EUSTIS, FL 32736For SaleMLS ID #V4949514, Mandy Evans, SOUTHERN EXCLUSIVE REALTY CORP. Stellar MLS
- $294,0003 bd2 ba1.2k sqft410 RUBY AVENUE, DELAND, FL 32724For SaleMLS ID #O6435283, Christopher Dunlop, ENGEL & VOLKERS NEW SMYRNA. Stellar MLS
- $340,0003 bd2 ba1.7k sqft2190 GLENLOCK DRIVE, DELTONA, FL 32725For SaleMLS ID #O6431090, Jason Bobbitt LLC, REALTY HUB. Stellar MLS
- $299,9003 bd2 ba1.2k sqft1085 EAGLES NEST AVENUE, DELTONA, FL 32725For SaleMLS ID #V4951550, Christie Roth, DASH REAL ESTATE COMPANY. Stellar MLS
- $299,8003 bd2 ba1.3k sqft102 AMIGOS ROAD, DEBARY, FL 32713For SaleMLS ID #S5153827, Kareem Gomes, SEQUOIA REALTY GROUP, LLC.. Stellar MLS
- $324,9003 bd1 ba1.1k sqft7311 CANAL DRIVE, SANFORD, FL 32771For SaleMLS ID #O6454660, Wynee Hessler, EPIQUE REALTY INC.. Stellar MLS
