WELCOME TO YOUR FOREVER FAMILY SANCTUARY IN ORANGE CITY! Perfectly positioned on a premium 100’ x 100’ oversized corner lot, this custom-upgraded Astor floor plan seamlessly fuses 1,600 sq. ft. of light-filled living space (2,173 sq. ft. total under roof) with high-efficiency modern living, zero HOA restrictions, no CDD fees and private well and septic systems. DESIGNED FOR FAMILY CONNECTION & EASY ENTERTAINING: Step through the insulated fiberglass front door into a wide foyer that feels like home. Polished porcelain tile extends continuously throughout the residence for a sleek, low-maintenance finish built for active family life. The open-concept living and dining areas feature soaring vaulted ceilings, recessed lighting, and energy-smart Low-E vinyl windows with 2-inch faux-wood blinds (plus built-in mini blinds in the rear sliding door) for effortless light and privacy control. THE CHEF'S KITCHEN & DEDICATED DRY BAR:Gourmet kitchen built for quick weeknight dinners and grand weekend gatherings: Custom Cabinetry: 42" soft-close grey shaker cabinets with crown molding, gold hardware, spice drawers, and pull-out organizers. Gold-Veined Quartz Island: Massive central island with seating and full line-of-sight across living spaces. Built-In Dry Bar: Integrated wine rack and beverage/can fridge for easy drink access. Stainless Appliances: Premium range and matched microwave ready for large-batch family cooking. SECLUDED PARENTS' RETREAT & SEPARATE BEDROOM WING: Tucked quietly at the rear of the home, the Master Suite features a king-sized bedroom, dual vanities, an oversized porcelain-tiled walk-in shower, an enclosed toilet room, and a spacious walk-in closet. Across the home, two bright guest bedrooms feature side-by-side closets and share a full bath adorned with luxury porcelain tile. HIGH-EFFICIENCY UPGRADES & BACKYARD FREEDOM: Energy-Smart Build: Low-E vinyl double-pane windows and insulated fiberglass entry door for optimized indoor climate control. EV-Ready 2-Car Garage: Upgraded with high-gloss epoxy flooring and EV charging capability alongside an automatic opener and two remotes. Full Seamless Gutters: Newly installed perimeter roof gutters protect foundations and support long-term exterior durability. 10,000 Sq. Ft. Oversized Lot: Endless space for a custom pool, playground, garden, shed, or RV/boat parking. Functional Laundry Room: Dedicated indoor laundry room with extra pantry storage for household supplies. THE ULTIMATE FAMILY LIFESTYLE & LOCATION: Enjoy suburban tranquility alongside Central Florida’s best outdoor adventures and conveniences:Parks & Recreation: Minutes to Blue Spring State Park (kayaking, snorkeling, manatees) and Valentine Park (playgrounds, youth sports, trails). Shopping & Dining: Seconds to Saxon Blvd & Enterprise Rd corridors with Target, Publix, Kohl's, and local dining. Healthcare & Commutes: Convenient to AdventHealth Fish Memorial Hospital, top Volusia County schools, and easy I-4 access to Orlando, Sanford, or beaches. Sophisticated, energy-smart, and built for family memories—schedule your private tour today!
New construction
$365,000
1186 7TH STREET, ORANGE CITY, FL 32763
3beds
1,600sqft
Single Family Residence
Built in 2026
10,000 Square Feet Lot
$364,100 Zestimate®
$228/sqft
$-- HOA
What's special
King-sized bedroomLow-e vinyl double-pane windowsGourmet kitchenSoaring vaulted ceilingsEnclosed toilet roomRecessed lightingDual vanities
- 27 days
- 430
- 25
Likely to sell faster than
Zillow last checked:
Listing updated:
Listed by:
Lore Perdomo 407-913-9388,
NATIONAL REAL ESTATE 407-203-6903
Source: Stellar MLS,MLS#: O6448883 Originating MLS: Orlando Regional
Facts & features
Interior
Bedrooms & bathrooms
- Bedrooms: 3
- Bathrooms: 2
- Full bathrooms: 2
Primary bedroom
- Features: Walk-In Closet(s)
- Level: First
Dining room
- Level: First
Kitchen
- Features: Storage Closet
- Level: First
Living room
- Features: No Closet
- Level: First
Heating
- Central
Cooling
- Central Air
Appliances
- Included: Dishwasher, Microwave, Range, Refrigerator
- Laundry: Laundry Room
Features
- Ceiling Fan(s), Dry Bar, High Ceilings, Open Floorplan, Primary Bedroom Main Floor, Solid Surface Counters, Split Bedroom, Thermostat, Vaulted Ceiling(s), Walk-In Closet(s)
- Flooring: Porcelain Tile
- Doors: Sliding Doors, Sliding Doors
- Has fireplace: No
Interior area
- Total structure area: 2,173
- Total interior livable area: 1,600 sqft
Video & virtual tour
Property
Parking
- Total spaces: 2
- Parking features: Garage - Attached
- Attached garage spaces: 2
Features
- Levels: One
- Stories: 1
- Exterior features: Lighting, Rain Gutters
Lot
- Size: 10,000 Square Feet
Details
- Parcel number: 800401060240
- Zoning: 01R4
- Special conditions: None
Construction
Type & style
- Home type: SingleFamily
- Property subtype: Single Family Residence
Materials
- Block, Stucco
- Foundation: Slab
- Roof: Shingle
Condition
- Completed
- New construction: Yes
- Year built: 2026
Utilities & green energy
- Sewer: Septic Tank
- Water: Well
- Utilities for property: Electricity Connected
Community & HOA
Community
- Pet fee: $0 monthly
- Subdivision: WEST HIGHLANDS
HOA
- Has HOA: No
Location
- Region: Orange City
Financial & listing details
- Price per square foot: $228/sqft
- Annual tax amount: $971
- Date on market: 10/9/2026
- Cumulative days on market: 28 days
- Listing terms: Cash,Conventional,FHA,USDA Loan,VA Loan
- Ownership: Fee Simple
- Total actual rent: 0
- Electric utility on property: Yes
- Road surface type: Asphalt
Estimated market value
$364,100
$346,000 - $382,000
$2,358/mo
Price history
| Date | Event | Price |
|---|---|---|
| 10/9/2026 | Listed for sale | $365,000$228/sqft |
Source:  Stellar MLS #O6448883 Report a problem | ||
Public tax history
Tax history is unavailable.
Monthly payment
Est. payment
Payment breakdown
Explore the cost of this home by adjusting the details. Changes won't be saved.Climate risks
Neighborhood: 32763
Nearby schools
Schools provided by the listing agent
- High: University High School-VOL
Source: Stellar MLS. This data may not be complete. We recommend contacting the local school district to confirm school assignments for this home.
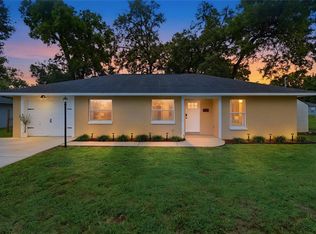
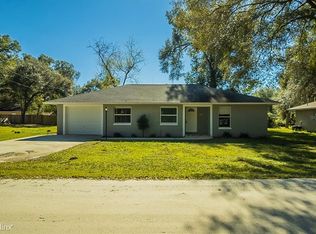
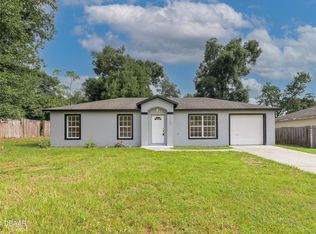
Similar homes
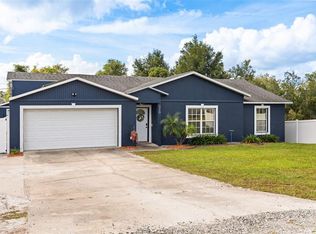
- $379,9003 bd2 ba1.5k sqft1421 18TH STREET, ORANGE CITY, FL 32763For Sale
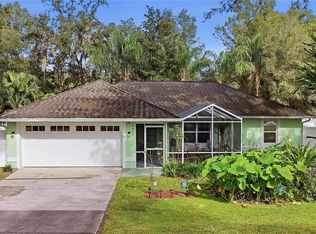
 MLS ID #V4952089, Nikki Richmond, LIVELY REAL ESTATE. Stellar MLS
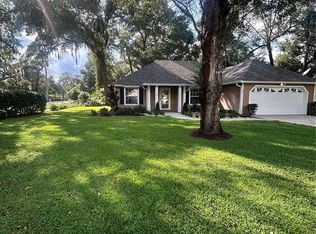
- $365,0004 bd2 ba1.7k sqft320 S CEDAR AVENUE, ORANGE CITY, FL 32763For Sale
 MLS ID #V4952095, Kari Dalusio, RISE REALTY OF FLORIDA LLC. Stellar MLS
- $349,0003 bd2 ba1.7k sqft1901 KNOLTON AVENUE, ORANGE CITY, FL 32763For Sale
 MLS ID #V4951782, June Troy, CHARLES RUTENBERG REALTY ORLANDO. Stellar MLS
- $--3 bd2 ba1.3k sqft1340 W New York Ave, Orange City, FL 32763Auction
 Auction.com 1
- $337,0003 bd2 ba1.5k sqft1365 2nd St, Orange City, FL 32763For Sale
 MLS ID #1231422, Felicia Rouse, Coldwell Banker Realty. DBAMLS
- $319,9003 bd2 ba1.1k sqft1160 7TH STREET, ORANGE CITY, FL 32763For SaleMLS ID #G5119232, Alexis Gibson, LPT REALTY, LLC. Stellar MLS
- $315,0003 bd2 ba1.5k sqft1260 2ND STREET, ORANGE CITY, FL 32763For SaleMLS ID #V4951186, Shawna Lewis, COLDWELL BANKER COAST REALTY. Stellar MLS
- $355,0003 bd2 ba1.9k sqft175 WHITE DOVE AVENUE, ORANGE CITY, FL 32763For SaleMLS ID #O6423404, Dominick Florio, RE/MAX TOWN & COUNTRY REALTY. Stellar MLS
- $325,1254 bd2 ba1.2k sqft2260 Pine Hill Pl, Orange City, FL 32763For SaleMLS ID #1232233, Victor Bugariu, Diversified Realty. DBAMLS
- $360,0004 bd2 ba1.8k sqft1773 WATERSIDE OAKS DRIVE, ORANGE CITY, FL 32763For SaleMLS ID #G5119001, Dannie Ghazal, LPT REALTY, LLC. Stellar MLS
- $300,0003 bd2 ba1.2k sqft1565 SCHAUB AVENUE, ORANGE CITY, FL 32763For SaleMLS ID #O6452073, Sharon Snow, COLLADO REAL ESTATE. Stellar MLS
- $289,5003 bd1 ba1.3k sqft521 LAKEVIEW AVENUE, ORANGE CITY, FL 32763For SaleMLS ID #TB8564425, Jonathan Minerick, HOMECOIN.COM. Stellar MLS
- $432,4003 bd2 ba2.2k sqft1775 W FRENCH AVENUE, ORANGE CITY, FL 32763For SaleMLS ID #V4951534, Jennifer Clark, GLORY INTL. REAL ESTATE CO. Stellar MLS
- $299,9003 bd2 ba1.2k sqft2275 HAMILTON AVENUE, ORANGE CITY, FL 32763New ConstructionMLS ID #V4952174, Crystal Scribner, LOKATION. Stellar MLS
- $370,0003 bd2 ba1.9k sqft891 JETWAY STREET, ORANGE CITY, FL 32763For SaleMLS ID #O6418761, Alan Paraso, UNITED REAL ESTATE GALLERY. Stellar MLS
- $299,9003 bd2 ba1.2k sqft1458 3RD STREET, ORANGE CITY, FL 32763New ConstructionMLS ID #V4951735, Crystal Scribner, LOKATION. Stellar MLS
- $340,0004 bd2 ba1.6k sqft1865 15TH STREET, ORANGE CITY, FL 32763For SaleMLS ID #R4911530, Ada Sanchez, HOME BUYER HELPER REAL ESTATE LLC. Stellar MLS
- $315,0002 bd2 ba1.3k sqft355 W WISCONSIN AVENUE, ORANGE CITY, FL 32763For SaleMLS ID #V4951078, Morgan Murray, COSTA REALTY PARTNERS LLC. Stellar MLS
